Skip main navigation
Closed
  • $557,500

    1939 Hansom Ct, Naperville, IL 60565

    4beds
    2,176sqft
    Single Family Residence
    Built in 1975
    0.32 Acres Lot
    $668,900 Zestimate®
    $256/sqft
    $3,789 Estimated rent

    Home value

    $668,900

    $635,000 - $702,000

    $3,789/mo

    Zestimate® history
    Loading
    Loading...

    Owner options

    List your home for rent

    $3,789/mo

    Rent Zestimate®

    Find your next renter with Zillow Rental Manager. Plus, with online applications, you can quickly screen prospective tenants – for free.

    Learn more

    $3,789/mo

    Rent Zestimate®

    Refinance and save

    $3,894/mo

    Est. payment

    Refinancing to a lower rate could help reduce your monthly payments and save thousands over the life of the loan.

    See today's rates

    $3,894/mo

    Est. payment

    Explore your selling options

    Work with a Zillow partner agent

    Leverage their expertise and Zillow's premium Showcase listings to get your home seen by more buyers.

    Get started

    List with your own agent

    Get your home in front of millions of buyers by listing it on Zillow.

    Learn how to do it

    Sell it yourself

    Take full control of how buyers see your home on Zillow by listing For Sale by Owner (FSBO).

    List your home

    What's special

    Fire placeHalf bathroomFashionable bathroomPrivacy fencePrimary suiteNeighborhood poolGorgeous bay windows
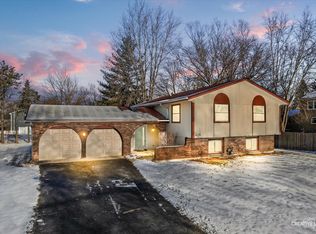
    The home you have been waiting for! Nestled on a quiet cul de sac in the heart of Naperville, this pristine home offers the perfect layout and all of the upgrades for you to move right into! Upon entering you are greeted with separate, sunny and spacious living and dining rooms. Both rooms feature gorgeous bay windows and recently installed vinyl hard wood floors. The ideal spaces for entertaining guests, family holidays, dinner parties, or just relaxing and enjoying the comforts of your new home. Head through the dining room into your recently renovated, dine in kitchen with trendy grey cabinets, beautiful white harringbone back splash, quartz counter tops, new appliances, and a beautiful new built in pantry/ buffet. As you continue through the first floor, you will find a half bathroom, as well as a sunny and cozy family room equipped with a fire place that looks into your back yard. The upstairs features 3 generously sized bedrooms with plenty of closet space in addition to a jaw dropping primary suite. The primary suite is a beautiful oasis that boasts a completely renovated, chic and fashionable bathroom with a dual vanity sink and a walk in shower. To top the room off is a huge walk in closet to help keep your room tidy and organized. This gorgeous home does not stop there though, as you make your way downstairs to the partially finished basement, perfect for entertaining or as a recreational room. The unfinished side offers plenty of space for additional storage, as well as a large folding station for laundry. Enjoy the warmer months from your massive back yard with a privacy fence or your oversized deck with an attached screened in gazebo, perfect for al fresco dining! Attached two car attached garage also come equipped an organizational tracking system. Unbeatable Location! Minutes from downtown Naperville, the Metra, and the sought after 203 school district. There is also a neighborhood pool and tennis court within the subdivision! Don't miss out!

    Zillow last checked:

    Listing updated:

    Listing courtesy of:

    Phil Byers 773-490-0657,

    Compass,

    Joseph Schiavone,

    Compass

    Bought with:

    Vasi Koufis

    @properties Christie's International Real Estate

    Source: MRED as distributed by MLS GRID,MLS#: 11980512MLS Logo

    Facts & features

    Interior

    Bedrooms & bathrooms
    • Bedrooms: 4
    • Bathrooms: 3
    • Full bathrooms: 2
    • 1/2 bathrooms: 1
    Primary bedroom
    • Features: Flooring (Carpet), Window Treatments (All), Bathroom (Full)
    • Level: Second
    • Area: 231 Square Feet
    • Dimensions: 21X11
    Bedroom 2
    • Features: Flooring (Carpet), Window Treatments (All)
    • Level: Second
    • Area: 168 Square Feet
    • Dimensions: 14X12
    Bedroom 3
    • Features: Flooring (Carpet), Window Treatments (All)
    • Level: Second
    • Area: 140 Square Feet
    • Dimensions: 14X10
    Bedroom 4
    • Features: Flooring (Carpet), Window Treatments (All)
    • Level: Second
    • Area: 140 Square Feet
    • Dimensions: 14X10
    Dining room
    • Features: Flooring (Carpet), Window Treatments (All)
    • Level: Main
    • Area: 144 Square Feet
    • Dimensions: 12X12
    Eating area
    • Features: Flooring (Wood Laminate), Window Treatments (All)
    • Level: Main
    • Area: 88 Square Feet
    • Dimensions: 11X8
    Family room
    • Features: Flooring (Carpet), Window Treatments (All)
    • Level: Main
    • Area: 195 Square Feet
    • Dimensions: 15X13
    Kitchen
    • Features: Kitchen (Eating Area-Table Space, Island), Flooring (Wood Laminate), Window Treatments (All)
    • Level: Main
    • Area: 130 Square Feet
    • Dimensions: 13X10
    Living room
    • Features: Flooring (Carpet), Window Treatments (All)
    • Level: Main
    • Area: 256 Square Feet
    • Dimensions: 16X16
    Recreation room
    • Features: Flooring (Carpet), Window Treatments (All)
    • Level: Basement
    • Area: 510 Square Feet
    • Dimensions: 34X15
    Heating
    • Natural Gas, Forced Air
    Cooling
    • Central Air
    Appliances
    • Included: Range, Dishwasher, Refrigerator, Washer, Dryer, Disposal, Humidifier
    • Laundry: In Unit, Sink
    Features
    • Flooring: Laminate
    • Basement: Finished,Full
    • Number of fireplaces: 1
    • Fireplace features: Gas Starter, Family Room
    Interior area
    • Total structure area: 0
    • Total interior livable area: 2,176 sqft

    Property

    Parking
    • Total spaces: 2
    • Parking features: Garage Door Opener, On Site, Garage Owned, Attached, Garage
    • Attached garage spaces: 2
    • Has uncovered spaces: Yes
    Accessibility
    • Accessibility features: No Disability Access
    Features
    • Stories: 2
    Lot
    • Size: 0.32 Acres
    • Dimensions: 120X110X120.28X122.22
    • Features: Corner Lot, Cul-De-Sac
    Details
    • Parcel number: 0832302033
    • Special conditions: None
    • Other equipment: Ceiling Fan(s), Sump Pump

    Construction

    Type & style
    • Home type: SingleFamily
    • Property subtype: Single Family Residence
    Materials
    • Aluminum Siding
    Condition
    • New construction: No
    • Year built: 1975

    Utilities & green energy

    • Sewer: Public Sewer
    • Water: Lake Michigan

    Community & neighborhood

    Community
    • Community features: Clubhouse, Park, Pool, Curbs, Sidewalks, Street Lights
    Location
    • Region: Naperville
    • Subdivision: Naper Carriage Hill

    HOA & financial

    HOA
    • Services included: None

    Other

    Other facts
    • Listing terms: Conventional
    • Ownership: Fee Simple

    Price history

    DateEventPrice
    3/29/2024Sold$557,500+4.2%$256/sqft
    Source: MRED as distributed by MLS GRID #11980512 Report a problem
    2/19/2024Contingent$535,000$246/sqft
    Source: MRED as distributed by MLS GRID #11980512 Report a problem
    2/14/2024Listed for sale$535,000+42.7%$246/sqft
    Source: MRED as distributed by MLS GRID #11980512 Report a problem
    5/27/2016Sold$375,000-2.6%$172/sqft
    Source: MRED as distributed by MLS GRID #09170636 Report a problem
    3/22/2016Pending sale$384,900$177/sqft
    Source: Riverwalk Realty #09170636 Report a problem
    3/19/2016Listed for sale$384,900$177/sqft
    Source: Riverwalk Realty #09170636 Report a problem

    Public tax history

    YearProperty taxesTax assessment
    2024$10,615 +7.6%$181,273 +13.4%
    2023$9,864 +9.4%$159,810 +10%
    2022$9,014 +3.8%$145,280 +3.9%
    2021$8,684 +2.2%$139,790 +1.8%
    2020$8,499 +3%$137,280 +4.5%
    2019$8,250 -3.2%$131,340 -3%
    2018$8,520 +2.1%$135,400 +3.5%
    2017$8,348 +6.5%$130,830 +3.8%
    2016$7,840 -3.5%$126,100 +6.2%
    2015$8,128 +9.2%$118,750 +12%
    2014$7,446 +1.5%$106,030 -0.2%
    2013$7,334 +3.2%$106,290 -3.7%
    2012$7,106 +1.5%$110,430 -5.9%
    2011$7,000 -0.4%$117,410 -6.2%
    2010$7,029 +1.2%$125,210 -5%
    2009$6,946 +2.7%$131,780 +1.4%
    2008$6,761 +4.8%$129,960 +5.9%
    2007$6,448 +6.5%$122,720 +9%
    2006$6,056 +3.6%$112,560 +6.7%
    2005$5,843 +2.5%$105,490 +5.9%
    2004$5,703 +6.6%$99,610 +9.4%
    2003$5,348 +9%$91,010 +9.5%
    2002$4,906 +7.5%$83,080 +7.5%
    2001$4,566 +13.7%$77,280 +5.9%
    2000$4,016 $72,970

    Find assessor info on the county website

    Neighborhood: Naper Carriage Hill

    Nearby schools

    GreatSchools rating
    Schools provided by the listing agent
    • Elementary: Scott Elementary School
    • Middle: Madison Junior High School
    • High: Naperville Central High School
    • District: 203

    Source: MRED as distributed by MLS GRID. This data may not be complete. We recommend contacting the local school district to confirm school assignments for this home.

    Get a cash offer in 3 minutes
    Find out how much your home could sell for in as little as 3 minutes with a no-obligation cash offer.
    Estimated market value
    $668,900
    Get a cash offer in 3 minutes
    Find out how much your home could sell for in as little as 3 minutes with a no-obligation cash offer.
    Estimated market value
    $668,900