. Welcome home to this incredible single story POOL home in sought-after Valrico Florida. Expansive with a functional floorplan for the ages, this home is calling out your name. A classic Rutenburg flow that features a split-plan with the primary suite tucked away on one side and guest beds on the other wing of the home. Additionally the plan features a private IN-LAW quarters w/ ensuite that is cloistered away in it's own niche. Walking into the entry, one feels that sense of grandness. A formal living dining combo looks out directly into the beautiful pool deck. An office immediately to the right of the entry is a perfect place for those who work from home. The primary suite is directly to the left and leaves no one lacking for space. Humongous it can easily accommodate a king size bed and large furniture. TWO Large walk- in closets flank the entry of the en-suite. Spacious it features private loo, dual vanities, walk in shower and garden tub. Walking past the living room, one will encounter the awesome kitchen & family room combo. This is the heart of the home and a perfect gathering place for all. Large windows and slider connect this space to the pool deck, making it inviting, aesthetic and safe to keep an eye out on swimmers. The gourmet kitchen is epic. Featuring dark wood cabinets, stainless steel appliances, island, stone countertops, pantry and a breakfast nook, it is perfect for any home cook to whip up the most delictable dinners. Off the kitchen is the inside utility with laundry and extra shelving that can be used as additional pantry space. A door off the utility, leads out to the OVERSIZED 2 car garage. Two bedrooms off a hallway in the kitchen is perfect for guests and is serviced by a hall bath that is ideal. Tucked away in the back corner is the In-Law suite which includes an en-suite with walk-in shower. The ensuite doubles up as the pool bath for this home. The pool is an absolute oasis. Large deck, FULLY SCREENED with an additional covered patio, it is a wonderful place to relax, BBQ and enjoy those beautiful florida days that we all long for. It is the perfect setting to experience the indoor/outside vibes that makes this house home. Home is wired for ADT & has security cameras that will convey. Topping it off, this home features one of the largest backyards in the neighborhood. A square concrete deck is the perfect place to have a fire pit. The large storage in shed in the back is ideal for lawn equipment and furniture. Come schedule your tour today!
Sold for $495,000
$495,000
1939 HEARTLAND CIRCLE, VALRICO, FL 33594
5beds
2,595sqft
Single Family Residence
Built in 2005
0.38 Acres Lot
$494,800 Zestimate®
$191/sqft
$3,630 Estimated rent
Home value
$494,800
$465,000 - $524,000
$3,630/mo
Zestimate® history
Owner options
List your home for rent
$3,630/mo
Rent Zestimate®
Find your next renter with Zillow Rental Manager. Plus, with online applications, you can quickly screen prospective tenants – for free.
$3,630/mo
Rent Zestimate®
Refinance and save
$3,477/mo
Est. payment
Refinancing to a lower rate could help reduce your monthly payments and save thousands over the life of the loan.
$3,477/mo
Est. payment
Explore your selling options
Work with a Zillow partner agent
Leverage their expertise and Zillow's premium Showcase listings to get your home seen by more buyers.
Get startedList with your own agent
Get your home in front of millions of buyers by listing it on Zillow.
Learn how to do itSell it yourself
Take full control of how buyers see your home on Zillow by listing For Sale by Owner (FSBO).
List your homeWhat's special
Single story pool homeTwo large walk-in closets
Zillow last checked:
Listing updated:
Listed by:
Louie Talacay 813-344-6696,
LOMBARDO TEAM REAL ESTATE LLC 813-321-0437,
Leah Bowers 727-243-9090,
LOMBARDO TEAM REAL ESTATE LLC
Bought with:
Nicolas Scaron, PLL, 3518005
LPT REALTY, LLC
Source: Stellar MLS,MLS#: TB8378393 Originating MLS: Suncoast Tampa
Originating MLS: Suncoast Tampa
Facts & features
Interior
Bedrooms & bathrooms
- Bedrooms: 5
- Bathrooms: 3
- Full bathrooms: 3
Rooms
- Room types: Den/Library/Office, Dining Room, Utility Room
Primary bedroom
- Features: Ceiling Fan(s), Walk-In Closet(s)
- Level: First
- Area: 228 Square Feet
- Dimensions: 19x12
Bedroom 2
- Features: Ceiling Fan(s), Built-in Closet
- Level: First
- Area: 143 Square Feet
- Dimensions: 13x11
Bedroom 3
- Features: Ceiling Fan(s), Built-in Closet
- Level: First
- Area: 121 Square Feet
- Dimensions: 11x11
Bedroom 4
- Features: Ceiling Fan(s), Built-in Closet
- Level: First
- Area: 121 Square Feet
- Dimensions: 11x11
Primary bathroom
- Features: Dual Sinks, Garden Bath, Granite Counters, Shower No Tub
- Level: First
- Area: 154 Square Feet
- Dimensions: 14x11
Bathroom 2
- Features: Tub With Shower
- Level: First
- Area: 55 Square Feet
- Dimensions: 11x5
Dinette
- Level: First
- Area: 70 Square Feet
- Dimensions: 10x7
Dining room
- Level: First
- Area: 132 Square Feet
- Dimensions: 12x11
Great room
- Features: Ceiling Fan(s)
- Level: First
- Area: 225 Square Feet
- Dimensions: 15x15
Kitchen
- Features: Pantry, Granite Counters
- Level: First
- Area: 266 Square Feet
- Dimensions: 19x14
Laundry
- Level: First
- Area: 90 Square Feet
- Dimensions: 15x6
Office
- Features: Ceiling Fan(s)
- Level: First
- Area: 132 Square Feet
- Dimensions: 12x11
Heating
- Central
Cooling
- Central Air
Appliances
- Included: Cooktop, Dishwasher, Disposal, Microwave, Range, Refrigerator
- Laundry: Inside, Laundry Room
Features
- Cathedral Ceiling(s), Ceiling Fan(s), Eating Space In Kitchen, Open Floorplan, Primary Bedroom Main Floor, Walk-In Closet(s)
- Flooring: Laminate, Tile
- Doors: Sliding Doors
- Has fireplace: No
Interior area
- Total structure area: 3,240
- Total interior livable area: 2,595 sqft
Property
Parking
- Total spaces: 2
- Parking features: Driveway, Garage Door Opener
- Attached garage spaces: 2
- Has uncovered spaces: Yes
- Details: Garage Dimensions: 25x20
Features
- Levels: One
- Stories: 1
- Exterior features: Irrigation System, Other, Sidewalk
- Has private pool: Yes
- Pool features: In Ground, Screen Enclosure
- Fencing: Fenced,Vinyl
Lot
- Size: 0.38 Acres
- Residential vegetation: Mature Landscaping
Details
- Parcel number: U13292076L00000300023.0
- Zoning: PD
- Special conditions: None
Construction
Type & style
- Home type: SingleFamily
- Property subtype: Single Family Residence
Materials
- Block, Stucco
- Foundation: Slab
- Roof: Shingle
Condition
- New construction: No
- Year built: 2005
Utilities & green energy
- Sewer: Public Sewer
- Water: Public
- Utilities for property: Cable Connected, Electricity Connected, Sewer Available
Community & HOA
Community
- Pet fee: $0 monthly
- Subdivision: OAKS AT VALRICO PH 2
HOA
- Has HOA: Yes
- HOA fee: $55 monthly
- HOA name: Greenacre Properties Inc/Dawn Archambault
- HOA phone: 813-936-4149
Location
- Region: Valrico
Financial & listing details
- Price per square foot: $191/sqft
- Tax assessed value: $447,907
- Annual tax amount: $8,442
- Date on market: 5/1/2025
- Cumulative days on market: 360 days
- Listing terms: Cash,Conventional,FHA,VA Loan
- Ownership: Fee Simple
- Total actual rent: 0
- Electric utility on property: Yes
- Road surface type: Paved
Price history
| Date | Event | Price |
|---|---|---|
| 7/8/2026 | Sold | $495,000-0.6%$191/sqft |
Source:  Stellar MLS #TB8378393 Report a problem Stellar MLS #TB8378393 Report a problem | ||
| 7/8/2026 | Contingent | $498,000$192/sqft |
Source: Stellar MLS #TB8378393 Report a problem | ||
| 5/7/2026 | Pending sale | $498,000$192/sqft |
Source: Stellar MLS #TB8378393 Report a problem | ||
| 4/17/2026 | Price change | $498,000-1.4%$192/sqft |
Source: Stellar MLS #TB8378393 Report a problem | ||
| 4/11/2026 | Price change | $505,000-1%$195/sqft |
Source: Stellar MLS #TB8378393 Report a problem | ||
| 3/30/2026 | Price change | $510,000-2.4%$197/sqft |
Source: Stellar MLS #TB8378393 Report a problem | ||
| 3/21/2026 | Price change | $522,500-0.9%$201/sqft |
Source: Stellar MLS #TB8378393 Report a problem | ||
| 3/4/2026 | Price change | $527,500-0.9%$203/sqft |
Source: Stellar MLS #TB8378393 Report a problem | ||
| 2/25/2026 | Price change | $532,500-0.5%$205/sqft |
Source: Stellar MLS #TB8378393 Report a problem | ||
| 1/1/2026 | Listed for sale | $535,000$206/sqft |
Source: Stellar MLS #TB8378393 Report a problem | ||
| 12/22/2025 | Listing removed | $535,000$206/sqft |
Source: Stellar MLS #TB8378393 Report a problem | ||
| 11/10/2025 | Price change | $535,000-0.9%$206/sqft |
Source: Stellar MLS #TB8378393 Report a problem | ||
| 6/17/2025 | Price change | $540,000-5.3%$208/sqft |
Source: Stellar MLS #TB8378393 Report a problem | ||
| 5/1/2025 | Listed for sale | $570,000+0.2%$220/sqft |
Source: Stellar MLS #TB8378393 Report a problem | ||
| 5/4/2022 | Sold | $569,000+9.4%$219/sqft |
Source: Public Record Report a problem | ||
| 4/6/2022 | Pending sale | $520,000$200/sqft |
Source: Stellar MLS #L4928986 Report a problem | ||
| 4/1/2022 | Listed for sale | $520,000+100%$200/sqft |
Source: Stellar MLS #L4928986 Report a problem | ||
| 8/6/2015 | Sold | $260,000$100/sqft |
Source: Stellar MLS #T2754543 Report a problem | ||
| 5/4/2015 | Listed for sale | $260,000-5.6%$100/sqft |
Source: Re/Max Dynamic #T2754543 Report a problem | ||
| 11/16/2005 | Sold | $275,400$106/sqft |
Source: Public Record Report a problem | ||
Public tax history
| Year | Property taxes | Tax assessment |
|---|---|---|
| 2025 | $8,271 -2% | $447,907 -3.5% |
| 2024 | $8,443 -5.6% | $464,172 +2.7% |
| 2023 | $8,946 +70.8% | $451,888 +58.2% |
| 2022 | $5,239 +0.7% | $285,610 +3% |
| 2021 | $5,205 +1.9% | $277,291 +1.4% |
| 2020 | $5,107 +2.5% | $273,463 +2.3% |
| 2019 | $4,984 | $267,315 +3.5% |
| 2018 | $4,984 +3.6% | $258,385 +2.1% |
| 2017 | $4,813 +1.2% | $253,071 +7.8% |
| 2016 | $4,757 -8.9% | $234,750 +6.2% |
| 2015 | $5,223 +83.2% | $220,994 +43.3% |
| 2014 | $2,851 | $154,183 +1.5% |
| 2013 | $2,851 +0.5% | $151,904 +1.7% |
| 2012 | $2,836 -5.9% | $149,365 -5.4% |
| 2011 | $3,013 -9% | $157,878 -9.2% |
| 2010 | $3,312 -8.2% | $173,838 -7.5% |
| 2009 | $3,607 -24.9% | $188,004 -23.8% |
| 2008 | $4,803 -11% | $246,647 -6.5% |
| 2007 | $5,394 -6.2% | $263,929 +5.1% |
| 2006 | $5,749 +242.2% | $251,171 +380.7% |
| 2005 | $1,680 | $52,252 +20% |
| 2004 | -- | $43,544 |
Find assessor info on the county website
Neighborhood: 33594
Nearby homes
- $467,8004 bd3 ba2.1k sqft1814 Prairie Grass Ln, Valrico, FL 33594Off Market
- $370,0004 bd3 ba2.1k sqft1602 Acorn Leaf Ct, Valrico, FL 33594Sold

- $438,0004 bd3 ba2.5k sqft1604 Acorn Leaf Ct, Valrico, FL 33594Off Market
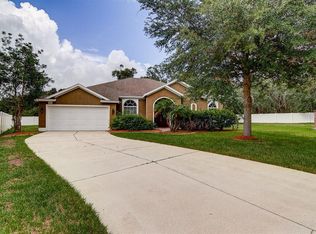
- $505,8004 bd4 ba2.7k sqft1812 Prairie Grass Ln, Valrico, FL 33594Off Market
- $461,0004 bd4 ba3k sqft1940 Heartland Cir, Valrico, FL 33594Off Market
- $420,3004 bd2 ba2.6k sqft1938 Heartland Cir, Valrico, FL 33594Off Market
- $518,8004 bd3 ba2.7k sqft1810 Prairie Grass Ln, Valrico, FL 33594Off Market
- $498,1004 bd3 ba2.5k sqft1813 Prairie Grass Ln, Valrico, FL 33594Off Market
Nearby schools
GreatSchools rating
- 8/10Valrico Elementary SchoolGrades: PK-5Distance: 2.8 mi
- 3/10Mann Middle SchoolGrades: 6-8Distance: 1.7 mi
- 3/10Brandon High SchoolGrades: 9-12Distance: 3 mi
Schools provided by the listing agent
- Elementary: Valrico-HB
- Middle: Mann-HB
- High: Brandon-HB
Source: Stellar MLS. This data may not be complete. We recommend contacting the local school district to confirm school assignments for this home.
Get a cash offer in 3 minutes
Find out how much your home could sell for in as little as 3 minutes with a no-obligation cash offer.
Estimated market value
$494,800
Get a cash offer in 3 minutes
Find out how much your home could sell for in as little as 3 minutes with a no-obligation cash offer.
Estimated market value
$494,800
- Florida
- Hillsborough County
- Dover
- 33594
- 1939 HEARTLAND CIRCLE
Nearby cities
Nearby zip codes
Other Dover Topics
