You will love this lovely two story, three bedroom cottage with beautiful original hardwood flooring. Located in the popular Golfcrest Subdivision in Frenchtown Township, it sits on a peaceful tree lined street. This home has a large detached 3 car, heated garage with an above storage area and a 10 foot garage door, which would be perfect for a camper or boat. The home was built in the early 1930's and recent updates include the addition of a bonus room with a free standing gas fireplace. The lot borders on the exquisite Monroe Golf and Country Club. This little gem is minutes away from downtown Monroe, Sterling State Park, our National Park, Lake Erie, museums, cinemas, great golfing and a variety of other fun activities.
Sold for $164,000
$164,000
1939 Hollywood Dr, Monroe, MI 48162
3beds
1,167sqft
Single Family Residence
Built in 1935
8,712 Square Feet Lot
$195,600 Zestimate®
$141/sqft
$1,622 Estimated rent
Home value
$195,600
$186,000 - $207,000
$1,622/mo
Zestimate® history
Owner options
List your home for rent
$1,622/mo
Rent Zestimate®
Find your next renter with Zillow Rental Manager. Plus, with online applications, you can quickly screen prospective tenants – for free.
$1,622/mo
Rent Zestimate®
Refinance and save
$1,146/mo
Est. payment
Refinancing to a lower rate could help reduce your monthly payments and save thousands over the life of the loan.
$1,146/mo
Est. payment
Explore your selling options
Work with a Zillow partner agent
Leverage their expertise and Zillow's premium Showcase listings to get your home seen by more buyers.
Get startedList with your own agent
Get your home in front of millions of buyers by listing it on Zillow.
Learn how to do itSell it yourself
Take full control of how buyers see your home on Zillow by listing For Sale by Owner (FSBO).
List your homeWhat's special
Lake erieGreat golfingPeaceful tree lined streetHeated garageSterling state parkBonus roomBeautiful original hardwood flooring
Zillow last checked:
Listing updated:
Listed by:
Jonathan Minerick 888-400-2513,
HomeCoin.com
Bought with:
Deanna Coleman, 6501366270
Real Estate One Southgate
Source: MiRealSource,MLS#: 50123509 Originating MLS: MiRealSource
Originating MLS: MiRealSourceFacts & features
Interior
Bedrooms & bathrooms
- Bedrooms: 3
- Bathrooms: 1
- Full bathrooms: 1
- Main level bathrooms: 1
Rooms
- Room types: Den/Study/Lib, Living Room, Laundry, Master Bedroom, Master Bathroom, Bonus Room, Second Flr Full Bathroom, Dining Room
Bedroom 1
- Area: 144
- Dimensions: 12 x 12
Bedroom 2
- Area: 104
- Dimensions: 13 x 8
Bedroom 3
- Area: 72
- Dimensions: 9 x 8
Bathroom 1
- Level: Main
Dining room
- Features: Wood
- Level: Main
- Area: 99
- Dimensions: 11 x 9
Kitchen
- Level: Main
- Area: 98
- Dimensions: 14 x 7
Living room
- Features: Wood
- Level: Main
- Area: 160
- Dimensions: 16 x 10
Heating
- Baseboard, Forced Air, Natural Gas
Cooling
- Wall/Window Unit(s)
Appliances
- Included: Dryer, Freezer, Range/Oven, Refrigerator, Washer, Gas Water Heater
- Laundry: Lower Level
Features
- High Ceilings, Sump Pump
- Flooring: Hardwood, Wood
- Windows: Window Treatments, Storms/Screens
- Basement: Block,Full,Sump Pump,Unfinished
- Number of fireplaces: 1
- Fireplace features: Gas
Interior area
- Total structure area: 1,678
- Total interior livable area: 1,167 sqft
- Finished area above ground: 1,167
- Finished area below ground: 0
Property
Parking
- Total spaces: 3
- Parking features: 3 or More Spaces, Garage, Detached, Electric in Garage, Garage Door Opener, Heated Garage, Off Street, Direct Access
- Attached garage spaces: 3
Features
- Levels: One
- Stories: 1
- Patio & porch: Porch
- Exterior features: Street Lights
- Waterfront features: None
- Frontage length: 50
Lot
- Size: 8,712 Square Feet
- Dimensions: 8712
- Features: On Golf Course, Subdivision, Easement, Platted
Details
- Parcel number: 0780900400
- Zoning description: Residential
- Special conditions: Private
Construction
Type & style
- Home type: SingleFamily
- Architectural style: Tudor
- Property subtype: Single Family Residence
Materials
- Aluminum Siding, Brick
- Foundation: Basement
Condition
- Year built: 1935
Utilities & green energy
- Sewer: Public Sanitary
- Water: Public
- Utilities for property: DSL Available
Green energy
- Energy efficient items: Exposure/Shade, Roof
Community & HOA
Community
- Subdivision: Golfcrest Sub
HOA
- Has HOA: No
Location
- Region: Monroe
Financial & listing details
- Price per square foot: $141/sqft
- Tax assessed value: $181,400
- Annual tax amount: $2,213
- Date on market: 9/29/2023
- Cumulative days on market: 60 days
- Listing terms: Cash,Conventional
- Road surface type: Paved
Price history
| Date | Event | Price |
|---|---|---|
| 1/10/2024 | Sold | $164,000-3%$141/sqft |
Source:  MiRealSource #50123509 Report a problem MiRealSource #50123509 Report a problem | ||
| 12/1/2023 | Pending sale | $169,000$145/sqft |
Source: MiRealSource #50123509 Report a problem | ||
| 9/29/2023 | Listed for sale | $169,000$145/sqft |
Source: MiRealSource #50123509 Report a problem | ||
Public tax history
| Year | Property taxes | Tax assessment |
|---|---|---|
| 2025 | $1,430 -38% | $90,700 +4.7% |
| 2024 | $2,306 +4.2% | $86,600 +39.7% |
| 2023 | $2,214 +3.1% | $62,000 +9.5% |
| 2022 | $2,148 +51.6% | $56,600 +26.1% |
| 2021 | $1,417 +46.1% | $44,900 +6.7% |
| 2020 | $970 -29.6% | $42,100 -2.5% |
| 2019 | $1,378 +6.1% | $43,200 -4.6% |
| 2018 | $1,299 +0.6% | $45,300 |
| 2017 | $1,291 +2.3% | $45,300 +5.8% |
| 2016 | $1,262 +1.1% | $42,800 +15.1% |
| 2015 | $1,248 | $37,200 |
| 2014 | $1,248 | $37,200 +0.5% |
| 2013 | -- | $37,000 -0.3% |
| 2012 | -- | $37,100 -18.5% |
| 2011 | -- | $45,500 -0.2% |
| 2010 | -- | $45,600 -14.3% |
| 2009 | -- | $53,200 -16.9% |
| 2008 | -- | $64,000 -5% |
| 2007 | -- | $67,400 +2.8% |
| 2006 | -- | $65,550 +3.8% |
| 2005 | -- | $63,150 +12.8% |
| 2003 | -- | $56,000 +11.9% |
| 2002 | -- | $50,050 +2.1% |
| 2001 | -- | $49,000 |
Find assessor info on the county website
Neighborhood: 48162
Nearby homes
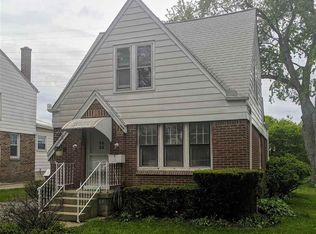
- $195,7003 bd2 ba1.2k sqft1931 Hollywood Dr, Monroe, MI 48162Off Market
- $209,7003 bd2 ba1.3k sqft1923 Hollywood Dr, Monroe, MI 48162Off Market
- $240,0003 bd2 ba1.2k sqft1945 Hollywood Dr, Monroe, MI 48162Sold
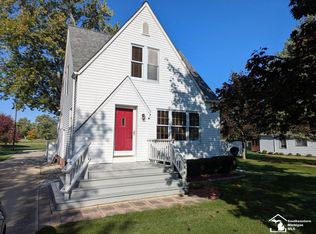
- $177,3003 bd1 ba1.1k sqft1951 Hollywood Dr, Monroe, MI 48162Off Market
- $191,1003 bd2 ba1k sqft1940 Hollywood Dr, Monroe, MI 48162Off Market
- $204,7003 bd1 ba1.4k sqft1963 Hollywood Dr, Monroe, MI 48162Off Market
- $208,0003 bd2 ba1.2k sqft1946 Hollywood Dr, Monroe, MI 48162Off Market
- $273,8002 bd1 ba1.6k sqft1905 Hollywood Dr, Monroe, MI 48162Off Market
Nearby schools
GreatSchools rating
- NASodt Elementary SchoolGrades: PK-1Distance: 2.7 mi
- 5/10Jefferson Middle SchoolGrades: 6-8Distance: 3.3 mi
- 6/10Jefferson High SchoolGrades: 9-12Distance: 3.4 mi
Schools provided by the listing agent
- Middle: Jefferson
- High: Jefferson
- District: Jefferson Schools-Monroe Co
Source: MiRealSource. This data may not be complete. We recommend contacting the local school district to confirm school assignments for this home.
Get a cash offer in 3 minutes
Find out how much your home could sell for in as little as 3 minutes with a no-obligation cash offer.
Estimated market value
$195,600
Get a cash offer in 3 minutes
Find out how much your home could sell for in as little as 3 minutes with a no-obligation cash offer.
Estimated market value
$195,600
- Michigan
- Monroe County
- Monroe
- 48162
- 1939 Hollywood Dr
