Welcome to your charming retreat with a full renovation in 2021, nestled in a serene neighborhood that blends seamlessly with modern comforts. This delightful 4-bedroom, 3-bathroom bungalow classic charm and contemporary convenience. New HVAC, Kitchen, Baths, Light Fixtures, Flooring and reconfigured floorpan in 2021
Step inside to discover spacious living areas filled with abundant natural light, inviting you to unwind in style. The well-appointed kitchen boasts sleek countertops, stainless appliances and ample cabinet space, inspiring culinary adventures and gatherings.
Two bedrooms are en-suite with bathrooms with modern fixtures and finishes, for relaxation and rejuvenation that feels both serene and sophisticated. Two additional bedrooms offer versatile spaces for rest or productivity, each with its own unique character.
Located in a quaint neighborhood, this bungalow is ideally situated close to parks, breweries, and eateries, ensuring convenience and excitement are always within reach. Enjoy leisurely strolls to nearby green spaces, indulge in culinary delights at charming eateries, all just moments away from your newly renovated abode.
Experience the epitome of comfort, convenience, and community in this bungalow retreat. Don't miss your chance to make it yours and embark on a lifestyle of serenity and sophistication, where every detail reflects the perfect blend of timeless charm and modern luxury. The build date of 2003 in tax records is incorrect. Date unknown.
Sold for $391,000
$391,000
1939 Hudson Drive, Wilmington, NC 28403
4beds
1,400sqft
Single Family Residence
Built in 2003
3,920 Square Feet Lot
$428,600 Zestimate®
$279/sqft
$2,313 Estimated rent
Home value
$428,600
$407,000 - $450,000
$2,313/mo
Zestimate® history
Owner options
List your home for rent
$2,313/mo
Rent Zestimate®
Find your next renter with Zillow Rental Manager. Plus, with online applications, you can quickly screen prospective tenants – for free.
$2,313/mo
Rent Zestimate®
Refinance and save
$2,285/mo
Est. payment
Refinancing to a lower rate could help reduce your monthly payments and save thousands over the life of the loan.
$2,285/mo
Est. payment
Explore your selling options
Work with a Zillow partner agent
Leverage their expertise and Zillow's premium Showcase listings to get your home seen by more buyers.
Get startedList with your own agent
Get your home in front of millions of buyers by listing it on Zillow.
Learn how to do itSell it yourself
Take full control of how buyers see your home on Zillow by listing For Sale by Owner (FSBO).
List your homeWhat's special
Modern fixturesContemporary convenienceModern luxuryTimeless charmAbundant natural lightLight fixturesSerene neighborhood
Zillow last checked:
Listing updated:
Listed by:
Rhonda McKeel 910-859-4000,
Berkshire Hathaway HomeServices Carolina Premier Properties
Bought with:
Heather A Smith, 258040
Keller Williams Innovate-Pleasure Island
Source: Hive MLS,MLS#: 100438317 Originating MLS: Cape Fear Realtors MLS, Inc.
Originating MLS: Cape Fear Realtors MLS, Inc.Facts & features
Interior
Bedrooms & bathrooms
- Bedrooms: 4
- Bathrooms: 3
- Full bathrooms: 3
Rooms
- Room types: Living Room, Dining Room, Kitchen, Master Bedroom, Bedroom 3, Bedroom 4
Primary bedroom
- Description: Home has 2 ensuite bedrooms
- Level: First
- Dimensions: 12.3 x 13.6
Primary bedroom
- Description: Home has 2 ensuite bedrooms
- Level: First
- Dimensions: 10 x 11.6
Bedroom 3
- Level: First
- Dimensions: 10.2 x 12.5
Bedroom 4
- Level: First
- Dimensions: 12.5 x 10.5
Dining room
- Level: First
- Dimensions: 11.3 x 13.3
Kitchen
- Level: First
- Dimensions: 14.3 x 10
Living room
- Level: First
- Dimensions: 12.3 x 13.8
Heating
- Heat Pump, Electric
Cooling
- Central Air
Features
- Master Downstairs
- Flooring: LVT/LVP, Tile
- Has fireplace: No
- Fireplace features: None
Interior area
- Total structure area: 1,400
- Total interior livable area: 1,400 sqft
Property
Parking
- Total spaces: 3
- Parking features: On Street, Off Street, On Site
- Uncovered spaces: 3
Features
- Levels: One
- Stories: 1
- Patio & porch: Covered, Porch
- Fencing: Back Yard,Partial
Lot
- Size: 3,920 Square Feet
- Dimensions: 40' x 97' x 40' x 98'
Details
- Parcel number: R05407026017000
- Zoning: R-5
- Special conditions: Standard
Construction
Type & style
- Home type: SingleFamily
- Property subtype: Single Family Residence
Materials
- Vinyl Siding
- Foundation: Block
- Roof: Shingle
Condition
- New construction: No
- Year built: 2003
Utilities & green energy
- Sewer: Public Sewer
- Water: Public
- Utilities for property: Sewer Available, Water Available
Community & HOA
Community
- Subdivision: Carolina Place West
HOA
- Has HOA: No
- Amenities included: None
Location
- Region: Wilmington
Financial & listing details
- Price per square foot: $279/sqft
- Tax assessed value: $315,400
- Annual tax amount: $2,665
- Date on market: 10/5/2025
- Cumulative days on market: 12 days
- Listing agreement: Exclusive Right To Sell
- Listing terms: Cash,Conventional,FHA,VA Loan
Price history
| Date | Event | Price |
|---|---|---|
| 5/31/2024 | Sold | $391,000+3.2%$279/sqft |
Source:  Hive MLS #100438317 Report a problem Hive MLS #100438317 Report a problem | ||
| 4/24/2024 | Pending sale | $379,000$271/sqft |
Source: Hive MLS #100438317 Report a problem | ||
| 4/12/2024 | Listed for sale | $379,000+129.7%$271/sqft |
Source: Hive MLS #100438317 Report a problem | ||
| 8/14/2021 | Listing removed | -- |
Source: Owner Report a problem | ||
| 8/10/2021 | Pending sale | $165,000$118/sqft |
Source: Owner Report a problem | ||
| 8/9/2021 | Sold | $165,000$118/sqft |
Source: Public Record Report a problem | ||
| 5/26/2021 | Listed for sale | $165,000+20.4%$118/sqft |
Source: Owner Report a problem | ||
| 3/22/2021 | Listing removed | -- |
Source: Owner Report a problem | ||
| 3/29/2018 | Listing removed | $825$1/sqft |
Source: Owner Report a problem | ||
| 3/20/2018 | Listed for rent | $825$1/sqft |
Source: Owner Report a problem | ||
| 11/15/2006 | Sold | $137,000$98/sqft |
Source: Hive MLS #30362647 Report a problem | ||
Public tax history
| Year | Property taxes | Tax assessment |
|---|---|---|
| 2025 | $2,533 -7.7% | $430,400 +36.5% |
| 2024 | $2,744 +3% | $315,400 |
| 2023 | $2,665 -0.2% | $315,400 +0.4% |
| 2022 | $2,671 -1.9% | $314,200 -1.3% |
| 2021 | $2,723 +30.3% | $318,200 +60.4% |
| 2020 | $2,090 | $198,400 |
| 2019 | $2,090 | $198,400 |
| 2018 | $2,090 | $198,400 |
| 2017 | $2,090 -3.2% | $198,400 +1.8% |
| 2016 | $2,158 +4.6% | $194,800 |
| 2015 | $2,063 +4.4% | $194,800 |
| 2014 | $1,975 | $194,800 |
| 2013 | -- | $194,800 |
| 2012 | -- | $194,800 +5.2% |
| 2011 | -- | $185,257 |
| 2010 | -- | $185,257 |
| 2009 | -- | -- |
| 2008 | -- | -- |
| 2007 | -- | -- |
| 2005 | -- | $82,470 |
| 2004 | -- | $82,470 +23.7% |
| 2003 | -- | $66,671 |
| 2002 | -- | $66,671 |
| 2001 | -- | $66,671 |
| 2000 | -- | $66,671 |
Find assessor info on the county website
Neighborhood: Carolina Place/Ardmore
Nearby homes
- $377,4003 bd2 ba1.1k sqft1937 Hudson Dr, Wilmington, NC 28403Off Market
- $352,0002 bd2 ba1k sqft1941 Hudson Dr, Wilmington, NC 28403Sold
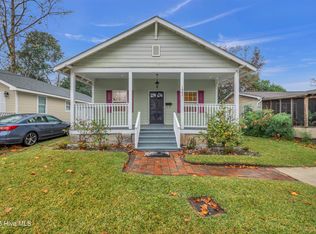
- $330,0003 bd1 ba910 sqft1943 Hudson Dr, Wilmington, NC 28403Sold

- $360,0002 bd2 ba939 sqft1935 Hudson Dr, Wilmington, NC 28403Sold
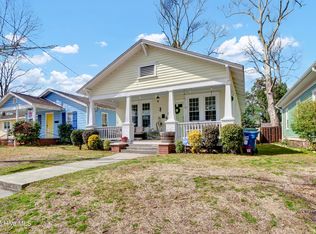
- $459,0003 bd2 ba1.3k sqft1934 Church St, Wilmington, NC 28403Off Market
- $279,3002 bd1 ba924 sqft1936 Church St, Wilmington, NC 28403Off Market
- $292,0002 bd1 ba745 sqft1933 Hudson Dr, Wilmington, NC 28403Off Market
- $430,0003 bd2 ba1.4k sqft1932 Church St, Wilmington, NC 28403Off Market
Nearby schools
GreatSchools rating
- 5/10Annie H Snipes ElementaryGrades: K-5Distance: 0.6 mi
- 6/10Williston MiddleGrades: 6-8Distance: 0.7 mi
- 3/10New Hanover HighGrades: 9-12Distance: 0.7 mi
Schools provided by the listing agent
- Elementary: Snipes
- Middle: Williston
- High: Hoggard
Source: Hive MLS. This data may not be complete. We recommend contacting the local school district to confirm school assignments for this home.
Get a cash offer in 3 minutes
Find out how much your home could sell for in as little as 3 minutes with a no-obligation cash offer.
Estimated market value
$428,600
Get a cash offer in 3 minutes
Find out how much your home could sell for in as little as 3 minutes with a no-obligation cash offer.
Estimated market value
$428,600
Nearby cities
Nearby neighborhoods
Nearby zip codes
Other Wilmington Topics
