Sophisticated elegance meets modern comfort in this rare end-unit townhouse in the popular Greenbriar community. Perfectly positioned with unobstructed views of the inground pool and clubhouse, this stunning residence offers a sense of privacy and resort-inspired living. Step inside to discover three levels of beautifully maintained space, designed for both relaxation and entertaining. The lower level welcomes you with a spacious family room, complete with a wet bar, built-in shelving, newer luxury vinyl plank flooring, and direct access to the attached garage and laundry — ideal for unwinding or hosting guests. Upstairs, the main living area showcases a light-filled, open-concept layout where the living room, dining area, and kitchen flow seamlessly together. Sunlight pours through the south-southwest-facing windows, accentuating the warmth of the rich engineered wood floors and highlighting the gas fireplace — the perfect focal point for cozy evenings. The kitchen impresses with ample counter and cabinet space, a pantry, and a smooth transition to the dining area. Step outside through the sliding glass doors to your private concrete patio, bordered by lush common ground, ideal for morning coffee or summer gatherings. A convenient half-bath completes this level. On the third level, retreat to the generous primary suite, offering large bright windows, a walk-in closet, and access to a beautifully designed Jack-and-Jill bath featuring dual vanities and a shared tub/toilet area. A second spacious, sunlit bedroom and linen storage complete the upper level, offering comfort and thoughtful design. This remarkable home has been updated with modern wiring throughout, ensuring convenience and peace of mind. Beyond your front door, the Greenbriar community offers an unmatched amenity package: A clubhouse, fitness center, swimming pool, tennis and basketball courts, assigned individual storage units, and paved trail, delivering the perfect blend of leisure and lifestyle with easy access to I-270 at Big Bend. Whether relaxing by the pool, entertaining in style, or enjoying the effortless flow of natural light and contemporary design, this Greenbriar townhome invites you to experience elevated living in its finest form. This is an excellent option for investors as the management company says there are no rental restrictions. UPDATES: HVAC, water heater, and luxury vinyl plank in 2025; electrical remediation in 2023. Sewer and trash included in HOA fees.
Closed
Listed by: RedKey Realty Leaders • Paige A Sanders • Contact: 314-717-5432
Bought with: Paradigm Realty
Price Unknown
1939 Hunting Lake Ct #1939, Saint Louis, MO 63122
2beds
1,400sqft
Townhouse
Built in 1967
5,610 Square Feet Lot
$212,500 Zestimate®
$--/sqft
$1,846 Estimated rent
Home value
$212,500
$198,000 - $227,000
$1,846/mo
Zestimate® history
Owner options
List your home for rent
$1,846/mo
Rent Zestimate®
Find your next renter with Zillow Rental Manager. Plus, with online applications, you can quickly screen prospective tenants – for free.
$1,846/mo
Rent Zestimate®
Refinance and save
$424/mo
Est. payment
Refinancing to a lower rate could help reduce your monthly payments and save thousands over the life of the loan.
$424/mo
Est. payment
Explore your selling options
Work with a Zillow partner agent
Leverage their expertise and Zillow's premium Showcase listings to get your home seen by more buyers.
Get startedList with your own agent
Get your home in front of millions of buyers by listing it on Zillow.
Learn how to do itSell it yourself
Take full control of how buyers see your home on Zillow by listing For Sale by Owner (FSBO).
List your homeWhat's special
Gas fireplaceLinen storageBuilt-in shelvingModern wiring throughoutLight-filled open-concept layoutGenerous primary suiteSecond spacious sunlit bedroom
Zillow last checked:
Listing updated:
Listed by:
Paige A Sanders 314-717-5432,
RedKey Realty Leaders
Bought with:
Liz Fendler, 2008014211
Paradigm Realty
Source: MARIS,MLS#: 25082401 Originating MLS: St. Louis Association of REALTORS
Originating MLS: St. Louis Association of REALTORSFacts & features
Interior
Bedrooms & bathrooms
- Bedrooms: 2
- Bathrooms: 2
- Full bathrooms: 1
- 1/2 bathrooms: 1
- Main level bathrooms: 1
Primary bedroom
- Features: Floor Covering: Luxury Vinyl Plank
- Level: Second
Bedroom 2
- Features: Floor Covering: Luxury Vinyl Plank
- Level: Second
Bathroom
- Description: Half bath
- Features: Floor Covering: Vinyl
- Level: Main
Bathroom 2
- Description: Jack-and-Jill setup ... two rooms with vanities, one room with toilet and tub/shower
- Features: Floor Covering: Vinyl
- Level: Second
Dining room
- Features: Floor Covering: Laminate
- Level: Main
Family room
- Features: Floor Covering: Luxury Vinyl Plank
- Level: Basement
Kitchen
- Features: Floor Covering: Vinyl
- Level: Main
Living room
- Features: Floor Covering: Laminate, Luxury Vinyl Plank
- Level: Main
Heating
- Forced Air, Natural Gas
Cooling
- Ceiling Fan(s), Central Air
Appliances
- Included: Dishwasher, Dryer, Refrigerator, Washer, Gas Water Heater
- Laundry: In Garage
Features
- Bookcases, Built-in Features, Ceiling Fan(s), Custom Cabinetry, Laminate Counters, Open Floorplan, Pantry, Separate Dining, Storage, Tub, Walk-In Closet(s), Wet Bar
- Flooring: Carpet, Laminate, Luxury Vinyl
- Doors: Sliding Doors
- Basement: Concrete,Finished
- Number of fireplaces: 1
- Fireplace features: Gas, Living Room
Interior area
- Total structure area: 1,400
- Total interior livable area: 1,400 sqft
- Finished area above ground: 1,136
- Finished area below ground: 552
Property
Parking
- Total spaces: 1
- Parking features: Additional Parking, Basement, Garage, Garage Door Opener, Garage Faces Front, Guest, Inside Entrance, Off Street, On Site, Parking Lot, Paved
- Attached garage spaces: 1
Features
- Levels: Two
- Patio & porch: Patio
- Exterior features: Entry Steps/Stairs, Storage, Tennis Court(s)
- Has private pool: Yes
- Pool features: Fenced, In Ground, Outdoor Pool
- Fencing: None
- Has view: Yes
- View description: Pool
- Water view: Pool
Lot
- Size: 5,610 Square Feet
- Features: Adjoins Common Ground, Back Yard, Close to Clubhouse, Cul-De-Sac, Other
Details
- Additional structures: Storage
- Parcel number: 24O342452
- Special conditions: Standard
Construction
Type & style
- Home type: Townhouse
- Architectural style: Split Foyer
- Property subtype: Townhouse
- Attached to another structure: Yes
Materials
- Brick Veneer, Vinyl Siding
- Foundation: Concrete Perimeter
Condition
- Updated/Remodeled
- New construction: No
- Year built: 1967
Utilities & green energy
- Electric: Ameren
- Sewer: Public Sewer
- Water: Public
- Utilities for property: Cable Connected, Electricity Connected, Natural Gas Connected, Sewer Connected, Water Connected
Community & HOA
Community
- Features: Clubhouse, Fitness Center, Pool, Tennis Court(s), Trail(s)
- Security: Smoke Detector(s)
- Subdivision: Greenbriar Condo
HOA
- Has HOA: Yes
- Amenities included: Clubhouse, Common Ground, Fitness Center, Coin Laundry, Pool, Tennis Court(s)
- Services included: Clubhouse, Common Area Maintenance, Management, Pool, Recreational Facilities, Sewer, Snow Removal, Trash
- HOA fee: $424 monthly
- HOA name: Greenbriar Condominiums
Location
- Region: Saint Louis
Financial & listing details
- Tax assessed value: $186,100
- Annual tax amount: $2,021
- Date on market: 12/27/2025
- Cumulative days on market: 76 days
- Listing terms: Cash,Conventional
- Ownership: Private
- Electric utility on property: Yes
Price history
| Date | Event | Price |
|---|---|---|
| 4/10/2026 | Sold | -- |
Source:  MARIS #25082401 Report a problem MARIS #25082401 Report a problem | ||
| 3/14/2026 | Pending sale | $209,900$150/sqft |
Source: MARIS #25082401 Report a problem | ||
| 3/9/2026 | Price change | $209,900-4.5%$150/sqft |
Source: MARIS #25082401 Report a problem | ||
| 2/10/2026 | Price change | $219,900-2.2%$157/sqft |
Source: MARIS #25082401 Report a problem | ||
| 1/13/2026 | Price change | $224,900-4.3%$161/sqft |
Source: MARIS #25082401 Report a problem | ||
| 12/27/2025 | Listed for sale | $234,900$168/sqft |
Source: MARIS #25082401 Report a problem | ||
| 4/29/2020 | Sold | -- |
Source: MARIS #20013392 Report a problem | ||
| 3/16/2018 | Sold | -- |
Source: Public Record Report a problem | ||
| 4/20/2017 | Sold | -- |
Source: Public Record Report a problem | ||
| 7/28/2009 | Sold | -- |
Source: Public Record Report a problem | ||
Public tax history
| Year | Property taxes | Tax assessment |
|---|---|---|
| 2025 | $1,987 -1.7% | $35,360 +8.9% |
| 2024 | $2,021 +1.6% | $32,480 |
| 2023 | $1,990 +0.3% | $32,480 +7.4% |
| 2022 | $1,985 +1.3% | $30,230 |
| 2021 | $1,959 +6.4% | $30,230 +10.7% |
| 2020 | $1,841 +2.4% | $27,320 |
| 2019 | $1,798 | $27,320 +16.3% |
| 2018 | $1,798 | $23,490 |
| 2017 | $1,798 +0.1% | $23,490 -3.1% |
| 2016 | $1,796 -2.4% | $24,250 |
| 2015 | $1,839 | $24,250 -9% |
| 2014 | $1,839 -10.5% | $26,640 |
| 2013 | $2,055 | $26,640 -11.5% |
| 2012 | -- | $30,100 |
| 2011 | -- | $30,100 -5.3% |
| 2010 | $2,334 +4.4% | $31,790 |
| 2009 | $2,235 -8% | $31,790 -9.4% |
| 2008 | $2,429 +32.1% | $35,070 |
| 2007 | $1,838 | $35,070 +29.8% |
| 2006 | $1,838 | $27,020 |
Find assessor info on the county website
Neighborhood: 63122
Nearby homes
- $--2 bd2 ba929 sqft1935 Greenglen Dr APT 204, Saint Louis, MO 63122Sold

- $--2 bd2 ba905 sqft1931 Greenglen Dr #301, Saint Louis, MO 63122Sold
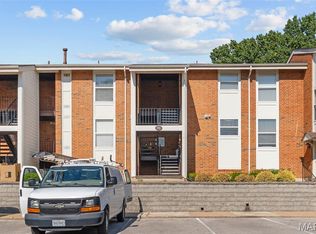
- $202,6002 bd3 ba1.5k sqft1973 Greenglen Dr #1973, Saint Louis, MO 63122Off Market
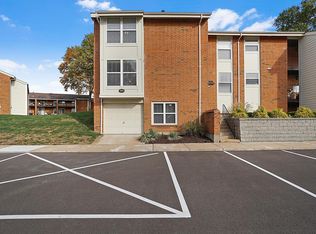
- $149,0002 bd2 ba929 sqft2007 Greenglen Dr APT 303, Saint Louis, MO 63122Off Market
- $147,5002 bd2 ba929 sqft2002 Greenglen Dr APT 101, Saint Louis, MO 63122Off Market
- $--2 bd2 ba992 sqft1984 Greenglen Dr APT 202, Saint Louis, MO 63122Sold
- $--2 bd2 ba992 sqft1996 Greenglen Dr APT 203, Saint Louis, MO 63122Sold
- $--2 bd2 ba1.2k sqft1976 Greenglen Dr APT 203, Saint Louis, MO 63122Sold
Nearby schools
GreatSchools rating
- 5/10George R. Robinson Elementary SchoolGrades: K-5Distance: 0.8 mi
- 8/10Nipher Middle SchoolGrades: 6-8Distance: 1.9 mi
- 9/10Kirkwood Sr. High SchoolGrades: 9-12Distance: 1.6 mi
Schools provided by the listing agent
- Elementary: George R. Robinson Elem.
- Middle: Nipher Middle
- High: Kirkwood Sr. High
Source: MARIS. This data may not be complete. We recommend contacting the local school district to confirm school assignments for this home.
Get a cash offer in 3 minutes
Find out how much your home could sell for in as little as 3 minutes with a no-obligation cash offer.
Estimated market value
$212,500
Get a cash offer in 3 minutes
Find out how much your home could sell for in as little as 3 minutes with a no-obligation cash offer.
Estimated market value
$212,500
- Missouri
- Saint Louis County
- Kirkwood
- 63122
- 1939 Hunting Lake Ct Unit 1939
Nearby cities
Nearby zip codes
Other Kirkwood Topics
