Located in the desirable Sunlight neighborhood, this quality-built home offers a thoughtfully designed layout and a prime Steamboat Springs location. Sunlight sits just west of downtown, providing convenient access to shopping, dining, schools, and the Yampa River Core Trail, while still offering a quiet residential setting.
The open floor plan creates a bright, welcoming main level ideal for everyday living and entertaining. The kitchen is both stylish and functional, featuring painted Showplace cabinetry, quartz countertops, a center island, and luxury vinyl plank flooring throughout the main living areas. A convenient half bath, along with a laundry area, mudroom closet, and a flexible space tucked under the stairs—perfect for a reading nook or small office—adds to the home’s thoughtful design.
Upstairs, you’ll find three bedrooms and two bathrooms, including a large primary suite with vaulted ceilings in both the bedroom, ensuite bathroom and walk-in closet. The additional bedrooms are well-sized and share a full bathroom, offering comfortable space for family, guests, or work-from-home needs.
Additional storage is available in the attic space above the garage, providing a practical solution for seasonal and long-term items. Outside, the south-facing driveway is a desirable feature, helping naturally melt snow during winter months. Quality construction, smart use of space, and a well-loved neighborhood setting make this home an excellent opportunity to enjoy Steamboat Springs living.
Sold for $1,550,000
$1,550,000
1939 Indian Trails, Steamboat Springs, CO 80487
3beds
1,920sqft
Single Family Residence
Built in 2018
4,356 Square Feet Lot
$1,525,600 Zestimate®
$807/sqft
$4,617 Estimated rent
Home value
$1,525,600
$1.39M - $1.66M
$4,617/mo
Zestimate® history
Owner options
List your home for rent
$4,617/mo
Rent Zestimate®
Find your next renter with Zillow Rental Manager. Plus, with online applications, you can quickly screen prospective tenants – for free.
$4,617/mo
Rent Zestimate®
Refinance and save
$9,369/mo
Est. payment
Refinancing to a lower rate could help reduce your monthly payments and save thousands over the life of the loan.
$9,369/mo
Est. payment
Explore your selling options
Work with a Zillow partner agent
Leverage their expertise and Zillow's premium Showcase listings to get your home seen by more buyers.
Get startedList with your own agent
Get your home in front of millions of buyers by listing it on Zillow.
Learn how to do itSell it yourself
Take full control of how buyers see your home on Zillow by listing For Sale by Owner (FSBO).
List your homeWhat's special
Zillow last checked:
Listing updated:
Listed by:
Charis Petty 970-846-0342,
Steamboat Real Estate Professionals, LLC,
Cindy MacGray 970-846-0342,
Steamboat Real Estate Professionals, LLC
Bought with:
Ashley Walcher, FA100070477
The Group Real Estate, LLC
Source: Altitude Realtors,MLS#: S1065907 Originating MLS: Steamboat Springs Board of Realtors
Originating MLS: Steamboat Springs Board of RealtorsFacts & features
Interior
Bedrooms & bathrooms
- Bedrooms: 3
- Bathrooms: 3
- Full bathrooms: 2
- 1/2 bathrooms: 1
Primary bedroom
- Level: Upper
Bedroom
- Level: Upper
Bedroom
- Level: Upper
Primary bathroom
- Level: Upper
Dining room
- Level: Main
Kitchen
- Level: Main
Laundry
- Level: Main
Living room
- Level: Main
Other
- Level: Upper
Heating
- Hot Water, Natural Gas, Radiant Floor, Radiant
Appliances
- Included: Convection Oven, Dishwasher, Disposal, Gas Range, Refrigerator, Range Hood, Tankless Water Heater, Dryer, Washer
- Laundry: Main Level
Features
- Ceiling Fan(s), Entrance Foyer, Fireplace, High Ceilings, Kitchen Island, Open Floorplan, Pantry, Quartz Counters, Smoke Free, Smart Thermostat, Cable TV, Vaulted Ceiling(s), Wired for Data, Walk-In Closet(s)
- Flooring: Carpet, Luxury Vinyl, Luxury VinylTile, Tile
- Basement: Crawl Space
- Has fireplace: Yes
- Fireplace features: Gas
Interior area
- Total interior livable area: 1,920 sqft
Property
Parking
- Total spaces: 2
- Parking features: Attached, Exterior Access Door, Finished Garage, Garage
- Garage spaces: 2
Features
- Levels: Two
Lot
- Size: 4,356 Square Feet
- Features: City Lot, Sprinklers In Front
Details
- Parcel number: R8179985
- Zoning description: Single Family
Construction
Type & style
- Home type: SingleFamily
- Architectural style: Contemporary,Mountain
- Property subtype: Single Family Residence
Materials
- Frame, Wood Siding
- Roof: Asphalt
Condition
- Resale
- Year built: 2018
Utilities & green energy
- Sewer: Connected
- Water: Public
- Utilities for property: Electricity Available, Natural Gas Available, High Speed Internet Available, Trash Collection, Water Available, Cable Available, Sewer Connected
Community & HOA
Community
- Features: See Remarks
- Subdivision: Sunlight Subd
HOA
- Has HOA: Yes
- HOA fee: $150 annually
Location
- Region: Steamboat Springs
Financial & listing details
- Price per square foot: $807/sqft
- Tax assessed value: $1,416,270
- Annual tax amount: $7,107
- Date on market: 1/16/2026
- Exclusions: No
- Road surface type: Paved
Price history
| Date | Event | Price |
|---|---|---|
| 5/1/2026 | Sold | $1,550,000-3.7%$807/sqft |
Source:  Altitude Realtors #S1065907 Report a problem Altitude Realtors #S1065907 Report a problem | ||
| 4/16/2026 | Pending sale | $1,610,000$839/sqft |
Source: Altitude Realtors #S1065907 Report a problem | ||
| 3/19/2026 | Price change | $1,610,000-0.6%$839/sqft |
Source: Altitude Realtors #S1065907 Report a problem | ||
| 1/26/2026 | Price change | $1,620,000-1.2%$844/sqft |
Source: Altitude Realtors #S1065907 Report a problem | ||
| 1/16/2026 | Listed for sale | $1,640,000+108.9%$854/sqft |
Source: Altitude Realtors #S1065907 Report a problem | ||
| 10/25/2019 | Sold | $785,000$409/sqft |
Source: Public Record Report a problem | ||
Public tax history
| Year | Property taxes | Tax assessment |
|---|---|---|
| 2024 | $7,107 -0.3% | $94,890 |
| 2023 | $7,131 +32.7% | $94,890 +69.9% |
| 2022 | $5,375 +4.2% | $55,850 -2.8% |
| 2021 | $5,157 +18.3% | $57,450 +17.7% |
| 2020 | $4,359 +32.8% | $48,790 +30.7% |
| 2019 | $3,282 | $37,320 |
Find assessor info on the county website
Neighborhood: 80487
Nearby homes
- $1,537,2003 bd2 ba1.7k sqft1943 Indian Trails, Steamboat Springs, CO 80487Off Market
- $1,598,7004 bd3 ba2.3k sqft1906 Indian Trails, Steamboat Springs, CO 80487Off Market
- $1,757,3003 bd3 ba2k sqft1935 Indian Trails, Steamboat Springs, CO 80487Off Market
- $1,425,3003 bd3 ba1.5k sqft1947 Indian Trl, Steamboat Springs, CO 80487Off Market
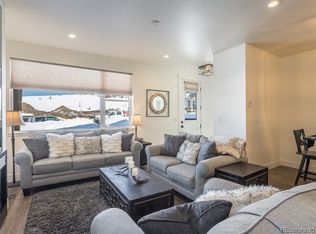
- $1,310,4003 bd2 ba1.5k sqft1947 Indian Trails, Steamboat Springs, CO 80487Off Market
- $1,755,0004 bd4 ba2k sqft1931 Indian Trl, Steamboat Springs, CO 80487Sold
- $2,292,6004 bd5 ba2.3k sqft1877 Sunlight Dr, Steamboat Springs, CO 80487Off Market
- $1,850,0004 bd4 ba2k sqft1881 Sunlight Dr, Steamboat Springs, CO 80487Sold
Nearby schools
GreatSchools rating
- 8/10Soda Creek Elementary SchoolGrades: PK-5Distance: 1.2 mi
- 8/10Steamboat Springs Middle SchoolGrades: 6-8Distance: 1.7 mi
- 7/10Steamboat Springs High SchoolGrades: 9-12Distance: 1.8 mi
Schools provided by the listing agent
- Elementary: Soda Creek
- Middle: Steamboat Springs
- High: Steamboat Springs
Source: Altitude Realtors. This data may not be complete. We recommend contacting the local school district to confirm school assignments for this home.


Get pre-qualified for a loan
At Zillow Home Loans, we can pre-qualify you in as little as 5 minutes with no impact to your credit score.An equal housing lender. NMLS #10287.
- Colorado
- Routt County
- Steamboat Springs
- 80487
- 1939 Indian Trails
Nearby cities
Nearby zip codes
Other Steamboat Springs Topics
- Apartments for Rent in 80487
- Houses for Sale in 80487
- Houses for Rent in 80487
- 80487 Real Estate
- Steamboat Springs Condos
- Houses for Sale in Steamboat Springs
- Newest Listings in Steamboat Springs
- Steamboat Springs Home Values
- Steamboat Springs Real Estate Agents
- Steamboat Springs Refinance
- Steamboat Springs Mortgage Rates
