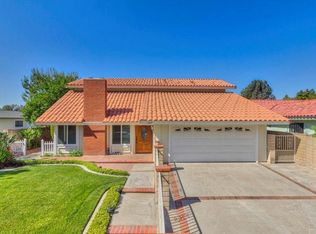
CHARMING REMODELED TWO-STORY GEM IN A PREMIER NEIGHBORHOOD. Perched gracefully on an elevated lot, this beautifully remodeled two-story home exudes curb appeal, showcasing meticulously arranged block planters, a verdant lawn, and an inviting pathway framed by elegant brick detailing, guiding you to the main entrance. Step inside and be immediately drawn to the expansive living room. Its plush carpeted flooring, soaring vaulted ceilings, and a contemporary tiled fireplace create an ambiance of understated luxury. The adjoining formal dining room, crowned with a tasteful chandelier, is perfect for hosting intimate dinners. The heart of the home — the kitchen — has been thoughtfully redesigned, presenting rich wooden cabinetry, polished granite countertops, and modern stainless appliances. Recessed lighting casts a warm glow throughout, ensuring the space is both functional and inviting. Flowing effortlessly from the kitchen, the cozy family room becomes a haven for relaxation, its large windows and sliding door offering tantalizing glimpses of the backyard. A quaint breakfast nook and an integrated bookshelf further enhance the room's appeal. A convenient half bathroom and laundry room complete the ground floor. Venture upstairs to discover the generously sized master suite. Natural light streams in through view-enhancing windows, while a spacious walk-in closet and an ensuite bathroom with a walk-in shower promise utmost comfort. Three additional well-appointed bedrooms and a pristine hall bathroom cater to family and guests alike. Step outdoors to find a meticulously crafted backyard oasis. A newly installed patio cover shades a substantial concrete slab, providing an ideal setting for alfresco dining or entertaining. Lush grass and a terraced hillside adorned with mature foliage and trees craft a serene backdrop, with robust block walls ensuring privacy. With a brand new, permitted roof overhead, freshly painted exteriors, a clear Section 1, and energy-efficient dual-pane windows, every detail has been attended to, ensuring this home is move-in ready. In a sought-after neighborhood, this residence stands as a testament to harmonious living, where modern updates meet timeless design.
Sold for $850,000
Listed by: RE/MAX MASTERS REALTY • Nicholas Abbadessa • Contact: 909-445-8100
Bought with: RE/MAX PREMIER PROPERTIES
$850,000
1939 Irene St, West Covina, CA 91792
4beds
2,001sqft
Single Family Residence
Built in 1976
6,574 Square Feet Lot
$1,030,800 Zestimate®
$425/sqft
$3,909 Estimated rent
Home value
$1,030,800
$969,000 - $1.09M
$3,909/mo
Zestimate® history
Owner options
List your home for rent
$3,909/mo
Rent Zestimate®
Find your next renter with Zillow Rental Manager. Plus, with online applications, you can quickly screen prospective tenants – for free.
$3,909/mo
Rent Zestimate®
Refinance and save
$5,431/mo
Est. payment
Refinancing to a lower rate could help reduce your monthly payments and save thousands over the life of the loan.
$5,431/mo
Est. payment
Explore your selling options
Work with a Zillow partner agent
Leverage their expertise and Zillow's premium Showcase listings to get your home seen by more buyers.
Get startedList with your own agent
Get your home in front of millions of buyers by listing it on Zillow.
Learn how to do itSell it yourself
Take full control of how buyers see your home on Zillow by listing For Sale by Owner (FSBO).
List your homeWhat's special
Modern updatesPolished granite countertopsMature foliageCozy family roomLarge windowsFormal dining roomModern stainless appliances
Zillow last checked:
Listing updated:
Listed by:
Nicholas Abbadessa DRE #01398872 909-445-8100,
RE/MAX MASTERS REALTY
Bought with:
CHENGLIANG YAO, DRE #02149666
RE/MAX PREMIER PROPERTIES
JASON WEI, DRE #01968787
RE/MAX PREMIER/ARCADIA
Source: CRMLS,MLS#: CV23149651 Originating MLS: California Regional MLS
Originating MLS: California Regional MLSFacts & features
Interior
Bedrooms & bathrooms
- Bedrooms: 4
- Bathrooms: 3
- Full bathrooms: 2
- 1/2 bathrooms: 1
- Main level bathrooms: 1
Rooms
- Room types: Family Room, Kitchen, Laundry, Library, Primary Bathroom, Primary Bedroom, Other, Dining Room
Bathroom
- Features: Remodeled, Walk-In Shower
Kitchen
- Features: Granite Counters, Kitchen/Family Room Combo, Updated Kitchen
Other
- Features: Walk-In Closet(s)
Heating
- Central
Cooling
- Central Air
Appliances
- Included: Dishwasher, Electric Range, Disposal, Water Heater
- Laundry: Inside
Features
- Breakfast Area, Separate/Formal Dining Room, Granite Counters, Open Floorplan, Recessed Lighting, Walk-In Closet(s)
- Flooring: Carpet, Vinyl
- Doors: Sliding Doors
- Windows: Double Pane Windows
- Has fireplace: Yes
- Fireplace features: Gas, Living Room
- Common walls with other units/homes: No Common Walls
Interior area
- Total interior livable area: 2,001 sqft
Property
Parking
- Total spaces: 2
- Parking features: Concrete, Direct Access, Driveway, Garage
- Attached garage spaces: 2
Features
- Levels: Two
- Stories: 2
- Entry location: 1
- Patio & porch: Concrete, Covered, Wood
- Pool features: None
- Spa features: None
- Fencing: Block
- Has view: Yes
- View description: None
Lot
- Size: 6,574 Square Feet
- Features: Back Yard, Front Yard, Sprinkler System
Details
- Parcel number: 8732001038
- Zoning: WCPCD1*
- Special conditions: Standard
Construction
Type & style
- Home type: SingleFamily
- Property subtype: Single Family Residence
Materials
- Drywall, Stucco
- Foundation: Slab
- Roof: Composition
Condition
- Updated/Remodeled,Turnkey
- New construction: No
- Year built: 1976
Utilities & green energy
- Sewer: Public Sewer
- Water: Public
- Utilities for property: Electricity Connected, Natural Gas Connected, Sewer Connected, Water Connected
Community & HOA
Community
- Features: Curbs, Street Lights, Sidewalks
- Security: Carbon Monoxide Detector(s), Smoke Detector(s)
Location
- Region: West Covina
Financial & listing details
- Price per square foot: $425/sqft
- Tax assessed value: $867,000
- Annual tax amount: $11,866
- Date on market: 8/16/2023
- Cumulative days on market: 47 days
- Listing terms: Cash,Cash to New Loan,Conventional,FHA,Submit,VA Loan
- Road surface type: Paved
Price history
| Date | Event | Price |
|---|---|---|
| 10/31/2023 | Sold | $850,000$425/sqft |
Source:  CRMLS #CV23149651 Report a problem CRMLS #CV23149651 Report a problem | ||
| 10/3/2023 | Pending sale | $850,000$425/sqft |
Source: CRMLS #CV23149651 Report a problem | ||
| 9/22/2023 | Price change | $850,000-2.9%$425/sqft |
Source: CRMLS #CV23149651 Report a problem | ||
| 8/16/2023 | Listed for sale | $875,000$437/sqft |
Source: CRMLS #CV23149651 Report a problem | ||
Public tax history
| Year | Property taxes | Tax assessment |
|---|---|---|
| 2025 | $11,866 +2.2% | $867,000 +2% |
| 2024 | $11,610 +425.7% | $850,000 +536.3% |
| 2023 | $2,208 +2.3% | $133,580 +2% |
| 2022 | $2,160 +2.3% | $130,961 +2% |
| 2021 | $2,110 +1.4% | $128,394 +1% |
| 2020 | $2,081 | $127,078 +2% |
| 2019 | $2,081 +7.5% | $124,588 +2% |
| 2018 | $1,936 | $122,146 +2% |
| 2017 | $1,936 +2% | $119,752 +2% |
| 2016 | $1,897 +4.3% | $117,405 +1.5% |
| 2015 | $1,819 +1% | $115,642 +2% |
| 2014 | $1,801 | $113,377 +2.5% |
| 2012 | -- | $110,654 +2% |
| 2011 | -- | $108,485 +0.8% |
| 2010 | -- | $107,675 -0.2% |
| 2009 | -- | $107,931 +2% |
| 2008 | -- | $105,816 +2% |
| 2007 | -- | $103,742 +2% |
| 2006 | -- | $101,709 |
| 2005 | -- | $101,709 +4% |
| 2004 | -- | $97,760 +1.9% |
| 2003 | -- | $95,969 +2% |
| 2002 | -- | $94,089 +4% |
| 2000 | -- | $90,438 |
Find assessor info on the county website
Neighborhood: 91792
Nearby homes
- $950,1004 bd3 ba1.8k sqft1943 Irene St, West Covina, CA 91792Off Market
- $868,1004 bd2 ba1.5k sqft3018 Helen Ln, West Covina, CA 91792Off Market
- $954,4004 bd3 ba2k sqft3015 Greenleaf St, West Covina, CA 91792Off Market
- $1,019,7004 bd3 ba2k sqft3010 Helen Ln, West Covina, CA 91792Off Market
- $836,0003 bd2 ba1.5k sqft3011 Greenleaf St, West Covina, CA 91792Off Market
- $968,7004 bd3 ba2k sqft1940 Irene St, West Covina, CA 91792Off Market
- $856,2003 bd2 ba1.3k sqft1936 Irene St, West Covina, CA 91792Off Market
- $963,8003 bd3 ba1.8k sqft1944 Irene St, West Covina, CA 91792Off Market
Nearby schools
GreatSchools rating
- 3/10Villacorta Elementary SchoolGrades: K-6Distance: 0.5 mi
- 4/10Giano Intermediate SchoolGrades: 7-8Distance: 0.4 mi
- 4/10Nogales High SchoolGrades: 9-12Distance: 1.1 mi
Schools provided by the listing agent
- Elementary: Villacorta
- Middle: Giano
- High: Nogales
Source: CRMLS. This data may not be complete. We recommend contacting the local school district to confirm school assignments for this home.
Get a cash offer in 3 minutes
Find out how much your home could sell for in as little as 3 minutes with a no-obligation cash offer.
Estimated market value
$1,030,800
Get a cash offer in 3 minutes
Find out how much your home could sell for in as little as 3 minutes with a no-obligation cash offer.
Estimated market value
$1,030,800
- California
- Los Angeles County
- West Covina
- 91792
- 1939 Irene St
Nearby cities
Nearby zip codes
Other West Covina Topics
