Come see this super cute townhome located in the heart of Hoffman Estates and highly rated school districts 54 & 211. Backing to the Hilldale Golf Club this end unit townhome provides extra square feet and privacy! Enter into the home and you'll be greeted by beautiful wide plank engineered hard wood flooring throughout the spacious living room. Convenient half bath located on the main level. Stunning kitchen with espresso cabinets, granite countertops w/ breakfast bar, stainless steel appliances, separate table eating area and pantry closet. Sliding glass doors lead to the private fenced in back yard with a 14 x 11 cement patio and storage shed. The second level features 2 spacious bedrooms with recently added blackout blinds. Laundry conveniently located in the primary bedroom- no need to haul baskets up and down the stairs! Updated full bathroom features granite vanity and ceramic tile flooring and tub/shower surround. Conveniently located near numerous restaurants, shopping, and I-90. Water & gas included in the monthly assessment! NEW furnace in 2024! NEW front storm door in 2024! New carpet in 2023! SELLER IS NOT PAYING FOR FLOOD INSURANCE - her insurance company told her this unit was not flagged as being in a flood zone. Please see additional info for Fema flood map. Perfect for a first time home buyer or an investor as this unit can be rented. Please note: the dishwasher does not work and is being conveyed in as is condition. Quick close possible!
Closed
$240,000
1939 Kenilworth Cir, Hoffman Estates, IL 60169
2beds
1,130sqft
Townhouse, Single Family Residence
Built in 1973
-- sqft lot
$260,700 Zestimate®
$212/sqft
$2,024 Estimated rent
Home value
$260,700
$232,000 - $292,000
$2,024/mo
Zestimate® history
Owner options
List your home for rent
$2,024/mo
Rent Zestimate®
Find your next renter with Zillow Rental Manager. Plus, with online applications, you can quickly screen prospective tenants – for free.
$2,024/mo
Rent Zestimate®
Refinance and save
$2,093/mo
Est. payment
Refinancing to a lower rate could help reduce your monthly payments and save thousands over the life of the loan.
$2,093/mo
Est. payment
Explore your selling options
Work with a Zillow partner agent
Leverage their expertise and Zillow's premium Showcase listings to get your home seen by more buyers.
Get startedList with your own agent
Get your home in front of millions of buyers by listing it on Zillow.
Learn how to do itSell it yourself
Take full control of how buyers see your home on Zillow by listing For Sale by Owner (FSBO).
List your homeWhat's special
Spacious bedroomsStunning kitchenCeramic tile flooringCement patioStainless steel appliancesEspresso cabinetsGranite vanity
Zillow last checked:
Listing updated:
Listed by:
James DuMont 815-762-0085,
Baird & Warner Fox Valley - Geneva,
Christina Malecke 847-602-0454,
Baird & Warner Fox Valley - Geneva
Bought with:
Juan Rivera
Coldwell Banker Realty
Source: MRED as distributed by MLS GRID,MLS#: 12213417
Facts & features
Interior
Bedrooms & bathrooms
- Bedrooms: 2
- Bathrooms: 2
- Full bathrooms: 1
- 1/2 bathrooms: 1
Rooms
- Room types: Eating Area, Foyer
Primary bedroom
- Features: Flooring (Carpet), Window Treatments (Blinds)
- Level: Second
- Area: 192 Square Feet
- Dimensions: 16X12
Bedroom 2
- Features: Flooring (Carpet), Window Treatments (Blinds)
- Level: Second
- Area: 143 Square Feet
- Dimensions: 13X11
Eating area
- Features: Flooring (Ceramic Tile)
- Level: Main
- Area: 84 Square Feet
- Dimensions: 12X7
Foyer
- Features: Flooring (Ceramic Tile)
- Level: Main
- Area: 16 Square Feet
- Dimensions: 4X4
Kitchen
- Features: Kitchen (Eating Area-Breakfast Bar, Eating Area-Table Space, Pantry-Closet, Granite Counters), Flooring (Ceramic Tile)
- Level: Main
- Area: 120 Square Feet
- Dimensions: 12X10
Laundry
- Level: Second
- Area: 25 Square Feet
- Dimensions: 5X5
Living room
- Features: Flooring (Other), Window Treatments (Blinds)
- Level: Main
- Area: 228 Square Feet
- Dimensions: 19X12
Heating
- Natural Gas, Forced Air
Cooling
- Central Air
Appliances
- Included: Range, Microwave, Refrigerator, Washer, Dryer, Disposal, Stainless Steel Appliance(s)
- Laundry: Washer Hookup, Upper Level, In Unit
Features
- Granite Counters
- Flooring: Carpet
- Windows: Screens
- Basement: Crawl Space
- Common walls with other units/homes: End Unit
Interior area
- Total structure area: 0
- Total interior livable area: 1,130 sqft
Property
Parking
- Total spaces: 2
- Parking features: Unassigned, Guest, On Site, Other
Accessibility
- Accessibility features: No Disability Access
Features
- Patio & porch: Patio
- Fencing: Fenced
Lot
- Dimensions: 21X54X22X54
- Features: Corner Lot
Details
- Additional structures: Shed(s)
- Parcel number: 07081090440000
- Special conditions: None
- Other equipment: TV-Cable, Ceiling Fan(s)
Construction
Type & style
- Home type: Townhouse
- Property subtype: Townhouse, Single Family Residence
Materials
- Vinyl Siding, Brick
- Foundation: Concrete Perimeter
- Roof: Asphalt
Condition
- New construction: No
- Year built: 1973
Utilities & green energy
- Electric: Circuit Breakers, 100 Amp Service
- Sewer: Public Sewer
- Water: Public
Community & HOA
Community
- Security: Carbon Monoxide Detector(s)
- Subdivision: Huntington Club
HOA
- Has HOA: Yes
- Amenities included: Party Room, Clubhouse
- Services included: Water, Gas, Parking, Clubhouse, Exterior Maintenance, Lawn Care, Scavenger, Snow Removal
- HOA fee: $298 monthly
Location
- Region: Hoffman Estates
Financial & listing details
- Price per square foot: $212/sqft
- Tax assessed value: $145,000
- Annual tax amount: $3,432
- Date on market: 12/6/2024
- Listing terms: FHA
- Ownership: Fee Simple w/ HO Assn.
Price history
| Date | Event | Price |
|---|---|---|
| 1/17/2025 | Sold | $240,000+0%$212/sqft |
Source:  MRED as distributed by MLS GRID #12213417 Report a problem MRED as distributed by MLS GRID #12213417 Report a problem | ||
| 12/17/2024 | Contingent | $239,900$212/sqft |
Source: MRED as distributed by MLS GRID #12213417 Report a problem | ||
| 12/6/2024 | Listed for sale | $239,900+11.6%$212/sqft |
Source: MRED as distributed by MLS GRID #12213417 Report a problem | ||
| 9/28/2023 | Sold | $215,000+4.9%$190/sqft |
Source: MRED as distributed by MLS GRID #11855472 Report a problem | ||
| 9/14/2023 | Pending sale | $205,000$181/sqft |
Source: MRED as distributed by MLS GRID #11855472 Report a problem | ||
| 8/28/2023 | Contingent | $205,000$181/sqft |
Source: MRED as distributed by MLS GRID #11855472 Report a problem | ||
| 8/26/2023 | Listed for sale | $205,000+41.4%$181/sqft |
Source: MRED as distributed by MLS GRID #11855472 Report a problem | ||
| 7/5/2017 | Sold | $145,000-3.3%$128/sqft |
Source: Public Record Report a problem | ||
| 5/6/2017 | Pending sale | $149,900$133/sqft |
Source: All Realty Group Inc #09613688 Report a problem | ||
| 5/6/2017 | Listed for sale | $149,900+85.1%$133/sqft |
Source: All Realty Group Inc #09613688 Report a problem | ||
| 5/5/2017 | Sold | $81,000-46%$72/sqft |
Source: Public Record Report a problem | ||
| 5/5/2017 | Pending sale | $149,900$133/sqft |
Source: All Realty Group Inc #09613688 Report a problem | ||
| 5/3/2017 | Listed for sale | $149,900+31.5%$133/sqft |
Source: All Realty Group Inc #09613688 Report a problem | ||
| 1/7/2002 | Sold | $114,000+22.6%$101/sqft |
Source: Public Record Report a problem | ||
| 1/2/1998 | Sold | $93,000$82/sqft |
Source: Public Record Report a problem | ||
Public tax history
| Year | Property taxes | Tax assessment |
|---|---|---|
| 2024 | $4,680 +36.4% | $14,500 +0% |
| 2023 | $3,432 +4.3% | $14,499 |
| 2022 | $3,290 +11.4% | $14,499 +19.4% |
| 2021 | $2,954 -0.2% | $12,146 |
| 2020 | $2,959 +0.4% | $12,146 -10% |
| 2019 | $2,947 -10.4% | $13,496 -0.2% |
| 2018 | $3,291 +1.2% | $13,528 |
| 2017 | $3,252 -1.1% | $13,528 |
| 2016 | $3,286 -1% | $13,528 +4.4% |
| 2015 | $3,321 +1.3% | $12,963 |
| 2014 | $3,280 +3.2% | $12,963 |
| 2013 | $3,177 +3.9% | $12,963 -3.4% |
| 2012 | $3,056 +0.6% | $13,416 |
| 2011 | $3,037 -2.1% | $13,416 |
| 2010 | $3,103 -17.9% | $13,416 -23.2% |
| 2009 | $3,778 -1% | $17,458 -4% |
| 2008 | $3,817 +123.6% | $18,187 |
| 2007 | $1,707 -42.1% | $18,187 +38.5% |
| 2006 | $2,946 +108.5% | $13,131 |
| 2005 | $1,413 -2.5% | $13,131 |
| 2004 | $1,449 -11.8% | $13,131 +27.7% |
| 2003 | $1,643 +4.9% | $10,286 |
| 2002 | $1,565 +1.1% | $10,286 |
| 2001 | $1,549 +1.7% | $10,286 +15% |
| 2000 | $1,523 +1.4% | $8,941 |
| 1999 | $1,503 | $8,941 |
Find assessor info on the county website
Neighborhood: 60169
Nearby homes
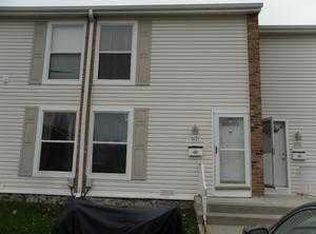
- $239,5002 bd2 ba1.1k sqft1937 Kenilworth Cir, Hoffman Estates, IL 60169Off Market
- $230,1002 bd1 ba970 sqft1935 Kenilworth Cir, Hoffman Estates, IL 60169Off Market
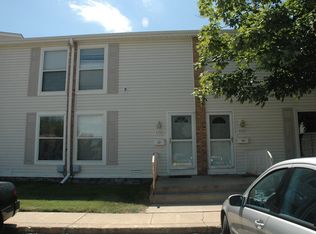
- $221,8002 bd1 ba1k sqft1933 Kenilworth Cir, Hoffman Estates, IL 60169Off Market
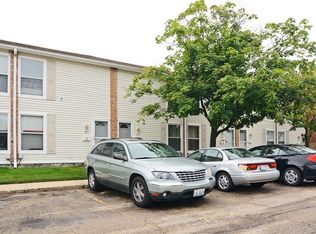
- $221,6002 bd2 ba970 sqft1931 Kenilworth Cir, Hoffman Estates, IL 60169Off Market
- $230,4002 bd2 ba1k sqft1929 Kenilworth Cir, Hoffman Estates, IL 60169Off Market
- $223,5002 bd2 ba870 sqft1927 Kenilworth Cir, Hoffman Estates, IL 60169Off Market
- $239,8002 bd2 ba870 sqft1925 Kenilworth Cir, Hoffman Estates, IL 60169Off Market
- $279,000-- bd-- ba-- sqft1965 Kenilworth Cir, Hoffman Estates, IL 60169Off Market
Nearby schools
GreatSchools rating
- 8/10John Muir Literacy AcademyGrades: K-6Distance: 0.2 mi
- 7/10Dwight D Eisenhower Junior High SchoolGrades: 7-8Distance: 1.1 mi
- 10/10Hoffman Estates High SchoolGrades: 9-12Distance: 0.9 mi
Schools provided by the listing agent
- High: Hoffman Estates High School
- District: 54
Source: MRED as distributed by MLS GRID. This data may not be complete. We recommend contacting the local school district to confirm school assignments for this home.
Get a cash offer in 3 minutes
Find out how much your home could sell for in as little as 3 minutes with a no-obligation cash offer.
Estimated market value
$260,700
Get a cash offer in 3 minutes
Find out how much your home could sell for in as little as 3 minutes with a no-obligation cash offer.
Estimated market value
$260,700
- Illinois
- Cook County
- Hoffman Estates
- 60169
- 1939 Kenilworth Cir
Nearby cities
Nearby neighborhoods
Nearby zip codes
Other Hoffman Estates Topics
