Skip main navigation
Sold
  • $1,050,000

    1939 Lakeview Dr, Eugene, OR 97408

    5beds
    4,431sqft
    Residential, Single Family Residence
    Built in 2007
    8,712 Square Feet Lot
    $1,060,600 Zestimate®
    $237/sqft
    $6,184 Estimated rent

    Home value

    $1,060,600

    $976,000 - $1.16M

    $6,184/mo

    Zestimate® history
    Loading
    Loading...

    Owner options

    List your home for rent

    $6,184/mo

    Rent Zestimate®

    Find your next renter with Zillow Rental Manager. Plus, with online applications, you can quickly screen prospective tenants – for free.

    Learn more

    $6,184/mo

    Rent Zestimate®

    Refinance and save

    $5,130/mo

    Est. payment

    Refinancing to a lower rate could help reduce your monthly payments and save thousands over the life of the loan.

    See today's rates

    $5,130/mo

    Est. payment

    Explore your selling options

    Work with a Zillow partner agent

    Leverage their expertise and Zillow's premium Showcase listings to get your home seen by more buyers.

    Get started

    List with your own agent

    Get your home in front of millions of buyers by listing it on Zillow.

    Learn how to do it

    Sell it yourself

    Take full control of how buyers see your home on Zillow by listing For Sale by Owner (FSBO).

    List your home

    What's special

    Cozy wood-burning fireplaceBeautifully designed landscapingNew interior paintSerene back patioMain-level primary suiteNewly refinished hardwoodsGourmet kitchen
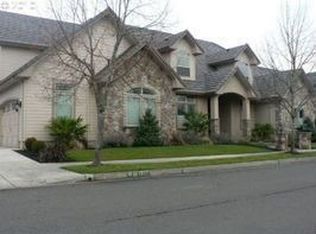
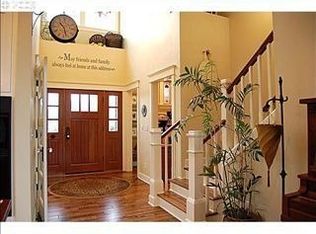
    NEW carpet, NEWLY refinished hardwoods, NEW interior paint, NEW granite counters. Welcome to this stunning 4,431 sq ft home nestled in the highly sought-after North Gilham neighborhood. Come home to beautifully hand crafted gas lanterns from Bevolo! Offering 5 bedrooms, 4 full baths, and 2 half baths, and an additional 1,000 sq ft of storage room, this residence combines luxury, privacy, and convenience in one magnificent package. The main-level primary suite is a true sanctuary, complete with a spacious walk-in closet, a dedicated laundry room, a luxurious walk-in shower, and direct access to the serene back patio. Upstairs, you’ll find four additional bedrooms, two of which share adjoining full baths, providing ideal privacy and comfort for family or guests. A large bonus/family room with a cozy wood-burning fireplace and a wet bar offers the perfect space for relaxation or entertaining. With a total of two laundry rooms throughout the home, convenience is paramount. The heart of the home lies in its gourmet kitchen, featuring top-of-the-line appliances, including a built-in GE Monogram refrigerator and a commercial-grade Wolf gas range. The kitchen’s sleek concrete floors, stainless steel and granite countertops, large island with bar seating, and open concept layout make it perfect for entertaining, flowing seamlessly into the dining room and the expansive great room. Work from home in style with a dedicated den/office just off the entryway, offering both function and privacy. The home’s beautifully designed landscaping provides a sense of seclusion, creating a peaceful and private outdoor oasis. Don’t miss this rare opportunity to own a truly exceptional property in one of Eugene's most desirable neighborhoods.

    Zillow last checked:

    Listing updated:

    Listed by:

    Tim Duncan tim@timduncanre.com,

    Tim Duncan Real Estate

    Bought with:

    Tim Duncan, 201208654

    Tim Duncan Real Estate

    Source: RMLS (OR),MLS#: 616899561MLS Logo

    Facts & features

    Interior

    Bedrooms & bathrooms
    • Bedrooms: 5
    • Bathrooms: 6
    • Full bathrooms: 4
    • Partial bathrooms: 2
    • Main level bathrooms: 3
    Rooms
    • Room types: Bedroom 4, Office, Bedroom 2, Bedroom 3, Dining Room, Family Room, Kitchen, Living Room, Primary Bedroom
    Primary bedroom
    • Features: Bathroom, Builtin Features, Ceiling Fan, Exterior Entry, Double Sinks, Ensuite, High Ceilings, Tile Floor, Walkin Closet, Walkin Shower, Wallto Wall Carpet, Washer Dryer
    • Level: Main
    • Area: 320
    • Dimensions: 20 x 16
    Bedroom 2
    • Features: Bathtub With Shower, Ensuite, High Ceilings, Wallto Wall Carpet
    • Level: Upper
    • Area: 150
    • Dimensions: 15 x 10
    Bedroom 3
    • Features: Builtin Features, Bathtub With Shower, Ensuite, High Ceilings, Tile Floor, Walkin Closet, Wallto Wall Carpet
    • Level: Upper
    • Area: 165
    • Dimensions: 15 x 11
    Bedroom 4
    • Features: Closet, Vaulted Ceiling, Wallto Wall Carpet
    • Level: Upper
    • Area: 180
    • Dimensions: 15 x 12
    Dining room
    • Features: Builtin Features, Hardwood Floors, Living Room Dining Room Combo, High Ceilings, Sink, Wet Bar
    • Level: Main
    • Area: 700
    • Dimensions: 35 x 20
    Family room
    • Features: Builtin Features, Fireplace, Sink, Vaulted Ceiling, Wallto Wall Carpet, Wet Bar
    • Level: Upper
    • Area: 572
    • Dimensions: 26 x 22
    Kitchen
    • Features: Builtin Range, Builtin Refrigerator, Central Vacuum, Dishwasher, Disposal, Gas Appliances, Island, Microwave, Pantry, Builtin Oven, High Ceilings, Solid Surface Countertop
    • Level: Main
    • Area: 228
    • Width: 12
    Living room
    • Features: Builtin Features, Exterior Entry, Family Room Kitchen Combo, Fireplace, Hardwood Floors, High Ceilings
    • Level: Main
    • Area: 700
    • Dimensions: 35 x 20
    Office
    • Features: Builtin Features, Hardwood Floors, High Ceilings
    • Level: Main
    • Area: 143
    • Dimensions: 13 x 11
    Heating
    • Forced Air, Fireplace(s)
    Cooling
    • Central Air, Heat Pump
    Appliances
    • Included: Built-In Range, Built-In Refrigerator, Dishwasher, Disposal, Gas Appliances, Microwave, Plumbed For Ice Maker, Stainless Steel Appliance(s), Built In Oven, Washer/Dryer, Gas Water Heater
    • Laundry: Laundry Room
    Features
    • Ceiling Fan(s), Central Vacuum, Granite, High Ceilings, High Speed Internet, Vaulted Ceiling(s), Closet, Built-in Features, Bathtub With Shower, Walk-In Closet(s), Living Room Dining Room Combo, Sink, Wet Bar, Kitchen Island, Pantry, Family Room Kitchen Combo, Bathroom, Double Vanity, Walkin Shower
    • Flooring: Hardwood, Wall to Wall Carpet, Tile
    • Windows: Double Pane Windows, Vinyl Frames
    • Basement: Crawl Space
    • Number of fireplaces: 2
    • Fireplace features: Gas, Wood Burning
    Interior area
    • Total structure area: 4,431
    • Total interior livable area: 4,431 sqft

    Property

    Parking
    • Total spaces: 5
    • Parking features: Driveway, RV Access/Parking, Attached, Extra Deep Garage, Oversized
    • Attached garage spaces: 5
    • Has uncovered spaces: Yes
    Accessibility
    • Accessibility features: Garage On Main, Main Floor Bedroom Bath, Parking, Utility Room On Main, Accessibility
    Features
    • Levels: Two
    • Stories: 2
    • Patio & porch: Porch
    • Exterior features: Yard, Exterior Entry
    • Fencing: Fenced
    Lot
    • Size: 8,712 Square Feet
    • Features: Level, Sprinkler, SqFt 7000 to 9999
    Details
    • Parcel number: 1617479

    Construction

    Type & style
    • Home type: SingleFamily
    • Property subtype: Residential, Single Family Residence
    Materials
    • Board & Batten Siding
    • Roof: Tile
    Condition
    • Resale
    • New construction: No
    • Year built: 2007

    Utilities & green energy

    • Gas: Gas
    • Sewer: Public Sewer
    • Water: Public

    Community & HOA

    Community
    • Security: Security System, Security System Owned
    HOA
    • Has HOA: No
    Location
    • Region: Eugene

    Financial & listing details

    • Price per square foot: $237/sqft
    • Tax assessed value: $1,179,872
    • Annual tax amount: $10,848
    • Date on market: 1/9/2025
    • Cumulative days on market: 306 days
    • Listing terms: Cash,Conventional,VA Loan

    Price history

    DateEventPrice
    9/2/2025Sold$1,050,000-3.2%$237/sqft
    Source: RMLS (OR) #616899561 Report a problem
    8/6/2025Pending sale$1,085,000$245/sqft
    Source: RMLS (OR) #616899561 Report a problem
    7/23/2025Listed for sale$1,085,000+55%$245/sqft
    Source: RMLS (OR) #616899561 Report a problem
    12/16/2016Sold$700,000-3.4%$158/sqft
    Source: RMLS (OR) #16262930 Report a problem
    11/8/2016Pending sale$725,000$164/sqft
    Source: Windermere Real Estate/Lane County #16262930 Report a problem
    9/22/2016Price change$725,000-3.3%$164/sqft
    Source: Windermere Real Estate/Lane County #16197562 Report a problem
    9/2/2016Price change$750,000-6.3%$169/sqft
    Source: Windermere Real Estate/Lane County #16197562 Report a problem
    8/5/2016Listed for sale$800,000+39.1%$181/sqft
    Source: Windermere Real Estate/Lane County #16197562 Report a problem
    8/1/2012Sold$575,000$130/sqft
    Source: RMLS (OR) #12524390 Report a problem
    6/21/2012Pending sale$575,000$130/sqft
    Source: Windermere Real Estate/Lane County #12524390 Report a problem
    6/19/2012Listed for sale$575,000-12.2%$130/sqft
    Source: Windermere Real Estate/Lane County #12524390 Report a problem
    4/18/2012Listing removed$655,000$148/sqft
    Source: Windermere Real Estate/Lane County #11371938 Report a problem
    11/18/2011Price change$655,000-4.4%$148/sqft
    Source: Windermere Real Estate/Lane County #11371938 Report a problem
    10/21/2011Listed for sale$685,000+621.1%$155/sqft
    Source: Windermere Real Estate/Lane County #11371938 Report a problem
    12/28/2007Sold$95,000$21/sqft
    Source: Public Record Report a problem

    Public tax history

    YearProperty taxesTax assessment
    2025$10,986 +1.3%$563,834 +3%
    2024$10,849 +2.6%$547,412 +3%
    2023$10,573 +4%$531,468 +3%
    2022$10,164 +6.5%$515,989 +3%
    2021$9,546 -0.4%$500,961 +3%
    2020$9,580 +3.5%$486,370 +3%
    2019$9,252 +6.2%$472,204 +3%
    2018$8,709 $458,451 +3%
    2017$8,709 +4.7%$445,098 +3%
    2016$8,319 +2.5%$432,134 +3%
    2015$8,112 +3%$419,548 +3%
    2014$7,880 +4.9%$407,328 +3%
    2013$7,512 +9.2%$395,464 +3%
    2012$6,881 $383,946 +3%
    2011-- $372,763 -21.9%
    2010-- $477,569 +49.7%
    2009-- $318,991 +17.8%
    2008-- $270,880 +347.9%
    2007-- $60,484 +3%
    2006-- $58,722 +3%
    2005-- $57,012 +3%
    2004-- $55,351 +3%
    2003-- $53,739 +3%
    2002-- $52,174 +3%
    2001-- $50,654 +3%
    2000-- $49,179
    Find assessor info on the county website

    Neighborhood: Northeast

    Nearby schools

    GreatSchools rating
    Schools provided by the listing agent
    • Elementary: Gilham
    • Middle: Cal Young
    • High: Sheldon

    Source: RMLS (OR). This data may not be complete. We recommend contacting the local school district to confirm school assignments for this home.

    Get pre-qualified for a loan
    At Zillow Home Loans, we can pre-qualify you in as little as 5 minutes with no impact to your credit score.

    An equal housing lender. NMLS #10287.

    Sell for more on Zillow
    Get a Zillow Showcase℠ listing at no additional cost and you could sell for .
    $1,060,600
    2% more
    +$21,212
    With Zillow Showcase(estimated)
    $1,081,812