Skip main navigation
Sold for $362,000
  • $362,000

    1939 Lakewood Dr, Elizabethtown, KY 42701

    3beds
    2,480sqft
    Single Family Residence
    Built in 1997
    0.42 Acres Lot
    $358,500 Zestimate®
    $146/sqft
    $2,283 Estimated rent

    Home value

    $358,500

    $315,000 - $409,000

    $2,283/mo

    Zestimate® history
    Loading
    Loading...

    Owner options

    List your home for rent

    $2,283/mo

    Rent Zestimate®

    Find your next renter with Zillow Rental Manager. Plus, with online applications, you can quickly screen prospective tenants – for free.

    Learn more

    $2,283/mo

    Rent Zestimate®

    Refinance and save

    $2,197/mo

    Est. payment

    Refinancing to a lower rate could help reduce your monthly payments and save thousands over the life of the loan.

    See today's rates

    $2,197/mo

    Est. payment

    Explore your selling options

    Work with a Zillow partner agent

    Leverage their expertise and Zillow's premium Showcase listings to get your home seen by more buyers.

    Get started

    List with your own agent

    Get your home in front of millions of buyers by listing it on Zillow.

    Learn how to do it

    Sell it yourself

    Take full control of how buyers see your home on Zillow by listing For Sale by Owner (FSBO).

    List your home

    What's special

    Charming gas log fireplaceSpacious dining roomGutter systemEngineered metal roofTwo-story entry foyerLong multi-window family roomExpansive bedrooms
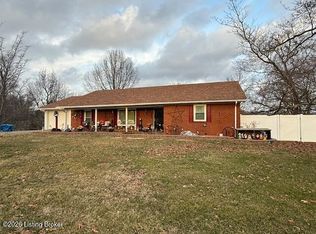
    NEW OPPORTUNITY! Buyers just Cancelled ReLo Move! 1939 Lakewood Dr, E-Town KY! This gorgeous, recently updated and remodeled home is located in the highly sought-after Oak Valley subdivision. A spacious two-story, finished walkout plan is better than new, boasting tons of features and improvements found in homes costing thousands more! Nearly $21,000 in recent updates and over $60,000 in additional improvements prior to that (see list in documents and seller disclosure, including HVAC, kitchen remodel, engineered metal roof, and gutter system). Designer, high-end, hand-scraped Amber Arcadia hardwood floors with border framing are installed in the entry foyer, dining room, office, and family room. The moment you step into the two-story entry foyer, look left through the French doors into a private office/study, or look right into the spacious dining room, you'll immediately notice the quality and attention to detail this home offers. The first floor boasts an enjoyable open floor plan connecting the eat-in kitchen with breakfast bar seating to the informal eating area, which opens to the long, multi-window family room with a charming gas log fireplace. From the family room, just a few steps lead upstairs to the second floor and open landing which overlooks the entry foyer below. Two expansive bedrooms share a convenient full bath with a tub/shower combo. A private primary bedroom is large and features multiple windows with peaceful yard views. The recently updated, spacious, and luxurious primary bath includes /double-bowl vanity, soaker tub, step-in shower, private lavatory area, and an oversized walk-in closet. Off the first-floor hallway, step downstairs to finished walkout lower level of nearly 700 sq. ft. Space includes game and family/media areas and a bonus room that could easily be converted into a fourth bedroom. A huge laundry room features a stand alone stainless laundry sink, large folding table and ironing station. Also, there is over 225 sq. ft. of storage. With nearly every major system recently updated the home is truly move-in ready! PRICED $2,050 Under 1/26/2026 Certified Appraisal! Plus Fantastic neighborhood and neighbors and the property backs up to woods and to a family-owned working farm! Enjoy the fenced-in backyard with playground, gazebo, and enlarged deck with grilling area. WOW! You Gotta See!! Call NOW for quick showing!!

    Zillow last checked:

    Listing updated:

    Listed by:

    Steve K Hall 502-553-7011,

    Homepage Realty

    Bought with:

    Damiana Camero, 240955

    Schuler Bauer Real Estate Services ERA Powered

    Source: Metro Search Inc. LLC DBA Apex MLS,MLS#: 1706465MLS Logo

    Facts & features

    Interior

    Bedrooms & bathrooms
    • Bedrooms: 3
    • Bathrooms: 3
    • Full bathrooms: 2
    • 1/2 bathrooms: 1
    Primary bedroom
    • Description: Private Suite WkinCloset
    • Level: Second
    Bedroom
    • Description: Oversized DoubWindows
    • Level: Second
    Bedroom
    • Description: Oversized DoubWindows
    • Level: Second
    Primary bathroom
    • Description: Lux Bath SoakerTubStepinShower
    • Level: Second
    Half bathroom
    • Level: First
    Full bathroom
    • Description: Tub&ShowerCombo
    • Level: Second
    Breakfast room
    • Description: Bay Window Plantation Shutters
    • Level: First
    Dining room
    • Description: HdWood&Inlays Coffered Ceiling
    • Level: First
    Family room
    • Description: Fireplace Hwood&Inlay Accents
    • Level: First
    Family room
    • Description: Walkout Thru DoubDoors
    • Level: Basement
    Foyer
    • Description: 2 Story HWood&InlayAccents
    • Level: First
    Game room
    • Description: Open to Family Aera
    • Level: Basement
    Kitchen
    • Description: Eat in Kitchen Breakfast Bar
    • Level: First
    Laundry
    • Description: Huge w Builtin foldingTable
    Office
    • Description: Private HdWood with Inlays
    • Level: First
    Other
    • Description: Could be BdRoom if Egress Window Inst
    • Level: Basement
    Heating
    • Natural Gas
    Cooling
    • Central Air
    Features
    • Basement: Walkout Finished
    • Number of fireplaces: 1
    Interior area
    • Total structure area: 1,829
    • Total interior livable area: 2,480 sqft
    • Finished area above ground: 1,829
    • Finished area below ground: 651

    Property

    Parking
    • Total spaces: 2
    • Parking features: Attached
    • Attached garage spaces: 2
    Features
    • Stories: 2
    • Patio & porch: Deck, Patio, Porch
    • Exterior features: See Remarks
    • Fencing: Chain Link
    Lot
    • Size: 0.42 Acres
    • Features: Covt/Restr, Cleared
    Details
    • Parcel number: 200000L184

    Construction

    Type & style
    • Home type: SingleFamily
    • Architectural style: Traditional
    • Property subtype: Single Family Residence
    Materials
    • Vinyl Siding, Wood Frame
    • Foundation: Concrete Perimeter
    • Roof: Metal
    Condition
    • Year built: 1997

    Utilities & green energy

    • Sewer: Public Sewer
    • Water: Public
    • Utilities for property: Electricity Connected, Natural Gas Connected

    Community & HOA

    Community
    • Subdivision: Oak Valley
    HOA
    • Has HOA: No
    Location
    • Region: Elizabethtown

    Financial & listing details

    • Price per square foot: $146/sqft
    • Tax assessed value: $262,400
    • Annual tax amount: $2,729
    • Date on market: 2/7/2026
    • Electric utility on property: Yes

    Price history

    DateEventPrice
    3/30/2026Sold$362,000-4.2%$146/sqft
    Source: Metro Search Inc. LLC DBA Apex MLS #1706465 Report a problem
    2/27/2026Contingent$377,950$152/sqft
    Source: Metro Search Inc. LLC DBA Apex MLS #1706465 Report a problem
    2/7/2026Listed for sale$377,950-0.4%$152/sqft
    Source: Metro Search Inc. LLC DBA Apex MLS #1706465 Report a problem
    1/31/2026Contingent$379,500$153/sqft
    Source: Metro Search Inc. LLC DBA Apex MLS #1706465 Report a problem
    1/15/2026Pending sale$379,500$153/sqft
    Source: Metro Search Inc. LLC DBA Apex MLS #1706465 Report a problem
    1/8/2026Listed for sale$379,500+58.8%$153/sqft
    Source: Metro Search Inc. LLC DBA Apex MLS #1706465 Report a problem
    5/10/2019Sold$239,000$96/sqft
    Source: Metro Search Inc. LLC DBA Apex MLS #1528406 Report a problem
    4/9/2019Pending sale$239,000$96/sqft
    Source: Keller Williams Elite #1528406 Report a problem
    4/4/2019Listed for sale$239,000+19.5%$96/sqft
    Source: Keller Williams Elite #1528406 Report a problem
    1/27/2013Listing removed$200,000$81/sqft
    Source: Coldwell Banker Success Realty, Inc. #10016176 Report a problem
    6/28/2012Listed for sale$200,000+6.2%$81/sqft
    Source: COLDWELL BANKER / SUCCESS REALTY #10016176 Report a problem
    6/6/2007Sold$188,250$76/sqft
    Source: Public Record Report a problem

    Public tax history

    YearProperty taxesTax assessment
    2025$2,729 +11.6%$262,400 +14.6%
    2024$2,445 $229,000
    2023$2,445 $229,000
    2022$2,445 $229,000
    2021$2,445 $229,000
    2020-- $229,000 +21.6%
    2019-- $188,300
    2018$218 $188,300
    2017$218 $188,300
    2016-- $188,300
    2015-- $188,300
    2012$1,645 $188,300
    2010-- $188,300
    2009-- $188,300
    Find assessor info on the county website

    Neighborhood: 42701

    Nearby schools

    GreatSchools rating
    Get pre-qualified for a loan
    At Zillow Home Loans, we can pre-qualify you in as little as 5 minutes with no impact to your credit score.

    An equal housing lender. NMLS #10287.

    Sell for more on Zillow
    Get a Zillow Showcase℠ listing at no additional cost and you could sell for .
    $358,500
    2% more
    +$7,170
    With Zillow Showcase(estimated)
    $365,670