Skip main navigation
Closed
  • $425,000

    1939 Legacy Dr, Faribault, MN 55021

    4beds
    2,516sqft
    Single Family Residence
    Built in 2021
    0.36 Acres Lot
    $421,800 Zestimate®
    $169/sqft
    $2,875 Estimated rent

    Home value

    $421,800

    $337,000 - $527,000

    $2,875/mo

    Zestimate® history
    Loading
    Loading...

    Owner options

    List your home for rent

    $2,875/mo

    Rent Zestimate®

    Find your next renter with Zillow Rental Manager. Plus, with online applications, you can quickly screen prospective tenants – for free.

    Learn more

    $2,875/mo

    Rent Zestimate®

    Refinance and save

    $2,606/mo

    Est. payment

    Refinancing to a lower rate could help reduce your monthly payments and save thousands over the life of the loan.

    See today's rates

    $2,606/mo

    Est. payment

    Explore your selling options

    Work with a Zillow partner agent

    Leverage their expertise and Zillow's premium Showcase listings to get your home seen by more buyers.

    Get started

    List with your own agent

    Get your home in front of millions of buyers by listing it on Zillow.

    Learn how to do it

    Sell it yourself

    Take full control of how buyers see your home on Zillow by listing For Sale by Owner (FSBO).

    List your home

    What's special

    Charming front porchSprinkler systemStainless kitchenaid appliancesNicely finished lower levelGranite countertopsSoft-close maple cabinetryMaintenance-free deck
    Motivated Seller! Priced $35k Below Appraised Value for Quick Sale! All reasonable offers considered. Appraisal available upon request. This beautiful custom built 4-bedroom, 3-bathroom home with a 3-stall garage is located on the Legacy Golf Course and is move-in ready! Built by Heers Homes in 2021 using 2x6 lumber and with floor trusses, this home offers convenient and spacious main-floor living and a nicely finished lower level with a large entertainment/living space, a fourth bedroom (or office), full bath, and plenty of storage. An ideal home for both daily living and hosting guests. Key Features: Granite countertops & soft-close maple cabinetry Luxury vinyl plank flooring & solid wood doors Stainless KitchenAid appliances Primary ensuite with walk-in closet Dedicated laundry room with cabinetry & washtub Maintenance-free deck & charming front porch Heated garage with floor drain & hot/cold water Sprinkler system & mature landscaping Generac generator & optional home security system and much more! This home combines comfort, low-maintenance living, many upgrades and a PRIME location. Don't miss out—schedule your showing today!

    Zillow last checked:

    Listing updated:

    Listed by:

    Cindy DeSormeau 920-676-5867,

    eXp Realty

    Bought with:

    Cindy DeSormeau

    eXp Realty

    Source: NorthstarMLS as distributed by MLS GRID,MLS#: 6751123MLS Logo

    Facts & features

    Interior

    Bedrooms & bathrooms
    • Bedrooms: 4
    • Bathrooms: 3
    • Full bathrooms: 2
    • 3/4 bathrooms: 1
    Bedroom
    • Level: Main
    Bedroom 2
    • Level: Main
    Bedroom 3
    • Level: Main
    Bedroom 4
    • Level: Lower
    Primary bathroom
    • Level: Main
    Bathroom
    • Level: Lower
    Bathroom
    • Level: Main
    Bonus room
    • Level: Lower
    Foyer
    • Level: Main
    Garage
    • Level: Main
    Informal dining room
    • Level: Main
    Kitchen
    • Level: Main
    Laundry
    • Level: Main
    Living room
    • Level: Main
    Porch
    • Level: Main
    Utility room
    • Level: Lower
    Walk in closet
    • Level: Main
    Heating
    • Forced Air, Humidifier
    Cooling
    • Central Air
    Appliances
    • Included: Air-To-Air Exchanger, Dishwasher, Disposal, Dryer, Electric Water Heater, ENERGY STAR Qualified Appliances, Humidifier, Microwave, Other, Range, Refrigerator, Stainless Steel Appliance(s), Washer, Water Softener Owned
    • Laundry: Electric Dryer Hookup, Laundry Room, Main Level, Washer Hookup
    Features
    • Basement: Block,Daylight,Finished,Full,Other,Partially Finished,Storage Space
    Interior area
    • Total structure area: 2,516
    • Total interior livable area: 2,516 sqft
    • Finished area above ground: 1,529
    • Finished area below ground: 987

    Property

    Parking
    • Total spaces: 3
    • Parking features: Attached, Concrete, Garage Door Opener, Secured
    • Attached garage spaces: 3
    • Has uncovered spaces: Yes
    Accessibility
    • Accessibility features: None
    Features
    • Levels: One
    • Stories: 1
    • Patio & porch: Composite Decking, Deck, Front Porch
    • Fencing: None
    Lot
    • Size: 0.36 Acres
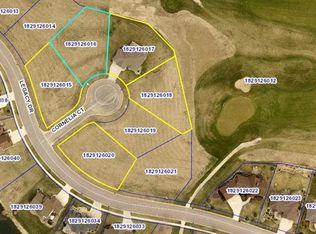
    • Dimensions: 114 x 99 x 85 x 53 x 174
    • Features: Irregular Lot, On Golf Course, Tree Coverage - Light
    Details
    • Foundation area: 1529
    • Parcel number: 1829126013
    • Zoning description: Residential-Single Family

    Construction

    Type & style
    • Home type: SingleFamily
    • Property subtype: Single Family Residence
    Materials
    • Frame
    • Roof: Age 8 Years or Less,Asphalt
    Condition
    • New construction: No
    • Year built: 2021

    Utilities & green energy

    • Electric: 200+ Amp Service
    • Gas: Natural Gas
    • Sewer: City Sewer/Connected
    • Water: City Water/Connected
    • Utilities for property: Underground Utilities

    Community & neighborhood

    Security
    • Security features: Secured Garage/Parking
    Location
    • Region: Faribault
    • Subdivision: Green View Estates

    HOA & financial

    HOA
    • Has HOA: No

    Other

    Other facts
    • Road surface type: Paved

    Price history

    DateEventPrice
    8/19/2025Sold$425,000-8.6%$169/sqft
    Source: NorthstarMLS as distributed by MLS GRID #6751123 Report a problem
    8/5/2025Pending sale$465,000$185/sqft
    Source: NorthstarMLS as distributed by MLS GRID #6751123 Report a problem
    7/12/2025Listed for sale$465,000-10.6%$185/sqft
    Source: NorthstarMLS as distributed by MLS GRID #6751123 Report a problem
    7/12/2025Listing removed$519,900$207/sqft
    Source: NorthstarMLS as distributed by MLS GRID #6648389 Report a problem
    6/5/2025Price change$519,900-2.8%$207/sqft
    Source: NorthstarMLS as distributed by MLS GRID #6648389 Report a problem
    5/26/2025Listed for sale$534,900+971.9%$213/sqft
    Source: NorthstarMLS as distributed by MLS GRID #6648389 Report a problem
    12/8/2021Listing removed--
    Source: NorthstarMLS as distributed by MLS GRID #5661915 Report a problem
    3/18/2021Sold$49,900-9.1%$20/sqft
    Source: NorthstarMLS as distributed by MLS GRID #5661915 Report a problem
    3/15/2021Pending sale$54,900$22/sqft
    Source: NorthstarMLS as distributed by MLS GRID #5661915 Report a problem
    9/23/2020Listed for sale$54,900$22/sqft
    Source: Keller Williams Premier Realty #5661915 Report a problem

    Public tax history

    YearProperty taxesTax assessment
    2025$5,240 +7.8%$441,400 +3.5%
    2024$4,860 +8.4%$426,300 +3%
    2023$4,482 +440%$414,000 +12.5%
    2022$830 +35.6%$368,100 +628.9%
    2021$612 -12.1%$50,500 +30.2%
    2020$696 $38,800 -13.8%
    2019$696 -11.2%$45,000 -9.6%
    2018$784 -3%$49,800
    2017$808 +12.8%$49,800
    2016$716 $49,800 +18.9%
    2015$716 +5.3%$41,900
    2014$680 -4.2%$41,900
    2013$710 +13.4%--
    2012$626 --
    2011$626 -33.3%--
    2010$938 +25.7%--
    2009$746 +23.1%--
    2008$606 +26.3%--
    2007$480 -84%--
    2006$3,006 -15%--
    2004$3,538 --

    Find assessor info on the county website

    Neighborhood: 55021

    Nearby schools

    GreatSchools rating
    Get a cash offer in 3 minutes
    Find out how much your home could sell for in as little as 3 minutes with a no-obligation cash offer.
    Estimated market value
    $421,800
    Get a cash offer in 3 minutes
    Find out how much your home could sell for in as little as 3 minutes with a no-obligation cash offer.
    Estimated market value
    $421,800