This exceptional 5-bedroom, 5-bath, custom-built home by Zehnder Homes showcases elevated design, craftsmanship, and high-end finishes throughout, set on a large 0.64 acre lot within the prestigious Wayzata School district. Every detail has been thoughtfully curated to deliver a sophisticated yet comfortable living experience. The gourmet kitchen and large working pantry are a chef's dream, featuring premium appliances, custom cabinetry, and stone countertops and backsplash. Hardwood floors flow throughout the main living areas, complemented by refined architectural details and abundant natural light. Retreat to the spa-like primary suite, complete with a luxurious bathroom and serene ambiance. Enjoy year-round entertainment with a private sport court, state-of-the-art gold simulator, and dedicated exercise room. Unwind or host guests in the screened porch with aa cozy fireplace, overlooking the expansive backyard. All located in close proximity to both downtown Wayzata and downtown Minneapolis and across the street from Linner Park. A rare combination of luxury, functionality, and privacy, this home delivers an uncompromising standard of quality in one of the area's most sought-after locations.
Active
$2,950,000
1939 Linner Rd, Wayzata, MN 55391
5beds
6,087sqft
Single Family
Built in 2026
0.64 Acres Lot
$-- Zestimate®
$485/sqft
$-- HOA
What's special
Private sport courtRefined architectural detailsSerene ambianceAbundant natural lightSpa-like primary suitePremium appliancesLarge working pantry
- 242 days
- 488
- 26
Zillow last checked:
Listing updated:
Listed by:
Eric N Zehnder 651-303-5747,
RE/MAX Results
Source: NorthstarMLS as distributed by MLS GRID,MLS#: 7009138
Facts & features
Interior
Bedrooms & bathrooms
- Bedrooms: 5
- Bathrooms: 5
- Full bathrooms: 2
- 3/4 bathrooms: 2
- 1/2 bathrooms: 1
Bedroom
- Level: Upper
- Area: 272 Square Feet
- Dimensions: 17x16
Bedroom 2
- Level: Upper
- Area: 180 Square Feet
- Dimensions: 15x12
Bedroom 3
- Level: Upper
- Area: 156 Square Feet
- Dimensions: 13x12
Bedroom 4
- Level: Upper
- Area: 182 Square Feet
- Dimensions: 14x13
Bedroom 5
- Level: Lower
- Area: 143 Square Feet
- Dimensions: 13x11
Dining room
- Level: Main
- Area: 221 Square Feet
- Dimensions: 17x13
Exercise room
- Level: Lower
- Area: 182 Square Feet
- Dimensions: 14x13
Family room
- Level: Lower
- Area: 735 Square Feet
- Dimensions: 35x21
Great room
- Level: Main
- Area: 342.25 Square Feet
- Dimensions: 18.5x18.5
Kitchen
- Level: Main
- Area: 256 Square Feet
- Dimensions: 16x16
Laundry
- Level: Upper
- Area: 135 Square Feet
- Dimensions: 15x9
Loft
- Level: Upper
- Area: 187 Square Feet
- Dimensions: 17x11
Mud room
- Level: Main
- Area: 176 Square Feet
- Dimensions: 16x11
Office
- Level: Main
- Area: 132 Square Feet
- Dimensions: 12x11
Heating
- Forced Air, Humidifier, In-Floor Heating, Zoned
Cooling
- Central Air, Zoned
Appliances
- Included: Air-To-Air Exchanger, Cooktop, Dishwasher, Disposal, Double Oven, Dryer, ENERGY STAR Qualified Appliances, Exhaust Fan, Freezer, Humidifier, Gas Water Heater, Water Filtration System, Microwave, Range, Refrigerator, Stainless Steel Appliance(s), Wall Oven, Washer, Water Softener Owned, Wine Cooler
- Laundry: Electric Dryer Hookup, Laundry Room, Sink, Upper Level
Features
- Basement: Daylight,Egress Window(s),Finished,Full,Concrete,Storage/Locker,Sump Basket,Sump Pump,Tile Shower
- Number of fireplaces: 2
- Fireplace features: Circulating, Gas, Living Room
Interior area
- Total structure area: 6,246
- Total interior livable area: 6,087 sqft
- Finished area above ground: 3,957
- Finished area below ground: 2,130
Property
Parking
- Total spaces: 3
- Parking features: Attached, Asphalt, Electric Vehicle Charging Station(s), Floor Drain, Garage, Garage Door Opener, Heated Garage, Insulated Garage
- Attached garage spaces: 3
- Has uncovered spaces: Yes
- Details: Garage Dimensions (35.5x26), Garage Door Height (8), Garage Door Width (18)
Accessibility
- Accessibility features: None
Features
- Levels: Two
- Stories: 2
- Patio & porch: Composite Decking, Deck, Enclosed, Front Porch, Patio, Porch, Screened
- Pool features: None
- Fencing: None
Lot
- Size: 0.64 Acres
- Dimensions: 132 x 212
- Features: Near Public Transit, Sod Included in Price, Tree Coverage - Medium
Details
- Foundation area: 2260
- Parcel number: 0411722430003
- Zoning description: Residential-Single Family
Construction
Type & style
- Home type: SingleFamily
- Property subtype: Single Family
Materials
- Concrete
- Roof: Age 8 Years or Less,Architectural Shingle,Asphalt,Pitched
Condition
- New construction: No
- Year built: 2026
Details
- Builder name: ZEHNDER HOMES INCORPORATED
Utilities & green energy
- Electric: Circuit Breakers, 200+ Amp Service, Power Company: Xcel Energy
- Gas: Natural Gas
- Sewer: City Sewer/Connected
- Water: City Water/Connected
- Utilities for property: Underground Utilities
Community & HOA
HOA
- Has HOA: No
Location
- Region: Wayzata
Financial & listing details
- Price per square foot: $485/sqft
- Tax assessed value: $446,100
- Annual tax amount: $5,756
- Date on market: 1/15/2026
- Road surface type: Paved
Estimated market value
Not available
Estimated sales range
Not available
Not available
Price history
| Date | Event | Price |
|---|---|---|
| 1/15/2026 | Listed for sale | $2,950,000$485/sqft |
Source:  NorthstarMLS as distributed by MLS GRID #7009138 Report a problem NorthstarMLS as distributed by MLS GRID #7009138 Report a problem | ||
Public tax history
| Year | Property taxes | Tax assessment |
|---|---|---|
| 2025 | $5,435 +4% | $446,100 +0.6% |
| 2024 | $5,227 +8.2% | $443,600 +0% |
| 2023 | $4,831 +1.7% | $443,400 +9% |
| 2022 | $4,752 +2.4% | $406,700 +12.7% |
| 2021 | $4,638 -2.8% | $360,900 +1.9% |
| 2020 | $4,774 +2.9% | $354,200 +0.7% |
| 2019 | $4,638 -2.8% | $351,600 +11.5% |
| 2018 | $4,774 +23.1% | $315,200 +21% |
| 2017 | $3,878 +12.1% | $260,500 +8% |
| 2016 | $3,460 +7.5% | $241,300 +5.3% |
| 2015 | $3,218 +3.4% | $229,200 +1.9% |
| 2014 | $3,113 -5% | $224,900 -5.6% |
| 2013 | $3,276 -0.2% | $238,200 -3.1% |
| 2012 | $3,282 +0.3% | $245,700 -3.9% |
| 2011 | $3,273 +0.3% | $255,600 -6.2% |
| 2010 | $3,262 -0.7% | $272,600 -5.5% |
| 2009 | $3,286 +4.6% | $288,500 +5.2% |
| 2006 | $3,140 +15.5% | $274,300 +12.2% |
| 2005 | $2,719 +10.9% | $244,500 +14.6% |
| 2004 | $2,451 +7.8% | $213,400 +12% |
| 2002 | $2,274 -32.8% | $190,600 |
| 2001 | $3,383 | -- |
Find assessor info on the county website
Monthly payment
Est. payment
Payment breakdown
Explore the cost of this home by adjusting the details. Changes won't be saved.Climate risks
Neighborhood: 55391

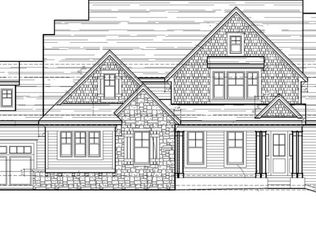
Similar homes
- $3,550,0004 bd5 ba6.4k sqft425 Carpenters Point, Wayzata, MN 55391For Sale
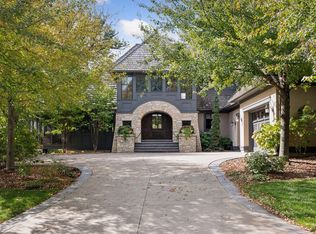
 MLS ID #7138332, Aaron R Lowe, Compass. NorthstarMLS as distributed by MLS GRID
 - $2,950,0003 bd4 ba4k sqft415 Carpenters Pt, Wayzata, MN 55391For Sale
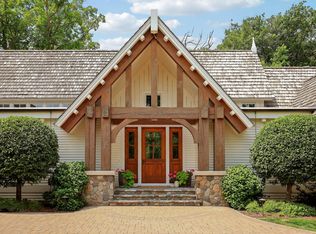 MLS ID #7104822, Andrew Spilseth, Compass. NorthstarMLS as distributed by MLS GRID
 - $2,995,0004 bd3 ba3.6k sqft324 Hampton St S, Wayzata, MN 55391For Sale
 MLS ID #7115201, Elizabeth C Ulrich, Compass. NorthstarMLS as distributed by MLS GRID
 - $2,750,0005 bd4 ba6.6k sqft373 Park St E, Wayzata, MN 55391For Sale
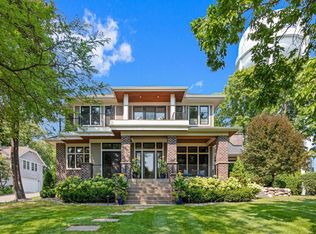 MLS ID #7120038, Marie Suchy, Compass. NorthstarMLS as distributed by MLS GRID
 - $2,895,0005 bd5 ba6.3k sqft1426 Holdridge Cir, Wayzata, MN 55391New ConstructionMLS ID #6791229, Linda Splettstoeszer-Lindale RE Group, Edina Realty, Inc.. NorthstarMLS as distributed by MLS GRID
- $2,795,0004 bd6 ba5.9k sqft235 Hollander Rd, Wayzata, MN 55391For SaleMLS ID #7128022, Mimi Bendickson, Compass. NorthstarMLS as distributed by MLS GRID
- $2,895,0004 bd5 ba3.8k sqft17310 County Road 101 W, Wayzata, MN 55391For SaleMLS ID #7097192, Sam Steadman, CDPE, RE/MAX Results. NorthstarMLS as distributed by MLS GRID
- $3,250,0004 bd5 ba5.9k sqft1000 Old Crystal Bay Rd S, Wayzata, MN 55391For SaleMLS ID #7025347, Scott Stabeck, Coldwell Banker Realty. NorthstarMLS as distributed by MLS GRID
- $2,750,0005 bd5 ba6.9k sqft18780 Minnetonka Blvd, Deephaven, MN 55391For SaleMLS ID #7039446, Eric N Zehnder, RE/MAX Results. NorthstarMLS as distributed by MLS GRID
- $2,499,0005 bd4 ba5.2k sqft2805 Center Rd, Wayzata, MN 55391For SaleMLS ID #7136483, Carrie Hey, Coldwell Banker Realty. NorthstarMLS as distributed by MLS GRID
- $2,900,0005 bd5 ba5k sqft2800 Casco Point Rd, Wayzata, MN 55391For SaleMLS ID #6814820, Don Edam, Engel & Volkers Lake Minnetonka. NorthstarMLS as distributed by MLS GRID
- $2,990,0004 bd6 ba8.4k sqft7317 Auto Club Rd, Bloomington, MN 55438For SaleMLS ID #7143266, Richard L Vogelgesang, Edina Realty, Inc.. NorthstarMLS as distributed by MLS GRID
- $2,890,0005 bd4 ba5k sqft20565 Linden Rd, Excelsior, MN 55331For SaleMLS ID #7132435, Don Edam, Engel & Volkers Lake Minnetonka. NorthstarMLS as distributed by MLS GRID
- $3,495,0004 bd6 ba7.6k sqft6504 Stauder Cir, Edina, MN 55436For SaleMLS ID #7142756, Heidi Barcelow, Edina Realty, Inc.. NorthstarMLS as distributed by MLS GRID
- $3,695,0003 bd5 ba5.3k sqft715 Rice St E, Wayzata, MN 55391For SaleMLS ID #7022564, Berg Larsen Group - Chad M Larsen, Coldwell Banker Realty - Lakes. NorthstarMLS as distributed by MLS GRID
- $2,999,0005 bd6 ba8.3k sqft4565 Bayside Rd, Maple Plain, MN 55359For SaleMLS ID #7136859, Debbie McNally, Lakes Sotheby's International. NorthstarMLS as distributed by MLS GRID
- $3,295,0005 bd5 ba6.5k sqft16307 46th Ct N, Plymouth, MN 55446For SaleMLS ID #7120702, Stickney Real Estate – Kevin Stickney, Coldwell Banker Realty. NorthstarMLS as distributed by MLS GRID
- $2,649,5005 bd5 ba4.6k sqft4240 Sidell Trl, Edina, MN 55416For SaleMLS ID #7137473, John C Adams, Compass. NorthstarMLS as distributed by MLS GRID
- $1,895,0005 bd5 ba4.3k sqft633 Park St E, Wayzata, MN 55391For SaleMLS ID #7119431, Stickney Real Estate – David Stickney, Coldwell Banker Realty. NorthstarMLS as distributed by MLS GRID
- $3,195,0005 bd6 ba5.9k sqft21735 Fairview St, Greenwood, MN 55331New ConstructionMLS ID #7132474, Scott A Koppendrayer, Keller Williams Premier Realty Lake Minnetonka. NorthstarMLS as distributed by MLS GRID
