Skip main navigation
Sold for $590,000
  • $590,000

    1939 Main Street, Newington, CT 06111

    3beds
    2,108sqft
    Single Family Residence
    Built in 1957
    0.47 Acres Lot
    $590,000 Zestimate®
    $280/sqft
    $3,358 Estimated rent

    Home value

    $590,000

    $549,000 - $637,000

    $3,358/mo

    Zestimate® history
    Loading
    Loading...

    Owner options

    List your home for rent

    $3,358/mo

    Rent Zestimate®

    Find your next renter with Zillow Rental Manager. Plus, with online applications, you can quickly screen prospective tenants – for free.

    Learn more

    $3,358/mo

    Rent Zestimate®

    Refinance and save

    $3,556/mo

    Est. payment

    Refinancing to a lower rate could help reduce your monthly payments and save thousands over the life of the loan.

    See today's rates

    $3,556/mo

    Est. payment

    Explore your selling options

    Work with a Zillow partner agent

    Leverage their expertise and Zillow's premium Showcase listings to get your home seen by more buyers.

    Get started

    List with your own agent

    Get your home in front of millions of buyers by listing it on Zillow.

    Learn how to do it

    Sell it yourself

    Take full control of how buyers see your home on Zillow by listing For Sale by Owner (FSBO).

    List your home

    What's special

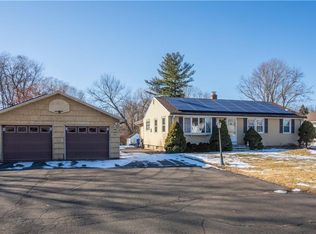
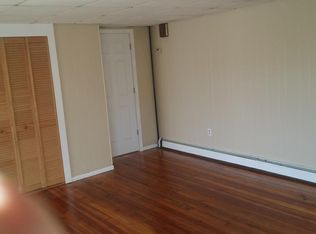
    Absolutely gorgeous and meticulously maintained, this pristine 3-bedroom ranch is the perfect blend of thoughtful updates and everyday comfort. At the heart of the home, the beautifully updated kitchen is designed to bring people together, featuring a spacious center island, granite countertops, abundant cabinetry, and an effortless flow for both entertaining and everyday living. Gleaming hardwood floors, fresh interior paint, and updated lighting enhance the home's warm and welcoming atmosphere. The sun-filled family room invites you to relax and unwind, offering the perfect setting for quiet mornings or lively gatherings. The completely renovated primary bath provides a spa-inspired retreat with tasteful, modern finishes that complement the home's exceptional care and quality. The expansive finished walkout lower level with a bathroom expands your living space and offers endless possibilities for a recreation room, gym & entertainment area. Step outside and discover your own private oasis. The fully fenced backyard has been thoughtfully designed, with an oversized composite deck, a beautiful new pergola, and a charming patio just off the family room. Whether you're hosting summer bbq's, enjoying your morning coffee, or simply taking in the surroundings, every outdoor space has been created to be enjoyed. Beautifully updated inside and out, this move-in-ready property offers the perfect balance of comfort, style, and functionality-a place you'll be proud to call home. Car enthusiasts, hobbyists, and contractors alike will appreciate the impressive detached 3-car garage, complete with durable epoxy flooring and abundant storage. A new driveway and numerous quality improvements throughout reflect the exceptional pride of ownership found in every corner of this remarkable home.

    Zillow last checked:

    Listing updated:

    Listed by:

    Erica Walker (860)986-9297,

    William Raveis Real Estate 860-677-4661

    Bought with:

    Savas Ozuolmez, REB.0788257

    Savas Ozuolmez

    Source: Smart MLS,MLS#: 24190350MLS Logo

    Facts & features

    Interior

    Bedrooms & bathrooms
    • Bedrooms: 3
    • Bathrooms: 4
    • Full bathrooms: 2
    • 1/2 bathrooms: 2
    Primary bedroom
    • Features: Full Bath, Hardwood Floor
    • Level: Main
    • Area: 169 Square Feet
    • Dimensions: 13 x 13
    Bedroom
    • Features: Hardwood Floor
    • Level: Main
    • Area: 132 Square Feet
    • Dimensions: 11 x 12
    Bedroom
    • Features: Hardwood Floor
    • Level: Main
    • Area: 110 Square Feet
    • Dimensions: 10 x 11
    Dining room
    • Features: Hardwood Floor
    • Level: Main
    • Area: 221 Square Feet
    • Dimensions: 13 x 17
    Family room
    • Features: Tile Floor
    • Level: Lower
    • Area: 378 Square Feet
    • Dimensions: 14 x 27
    Kitchen
    • Features: Built-in Features, Granite Counters, Kitchen Island, Patio/Terrace, Tile Floor
    • Level: Main
    • Area: 315 Square Feet
    • Dimensions: 15 x 21
    Living room
    • Features: High Ceilings, Vaulted Ceiling(s), Balcony/Deck, Patio/Terrace, Sliders, Hardwood Floor
    • Level: Main
    • Area: 675 Square Feet
    • Dimensions: 25 x 27
    Rec play room
    • Features: Tile Floor
    • Level: Lower
    • Area: 392 Square Feet
    • Dimensions: 14 x 28
    Heating
    • Hot Water, Natural Gas
    Cooling
    • Central Air
    Appliances
    • Included: Oven/Range, Microwave, Refrigerator, Dishwasher, Trash Compactor, Washer, Dryer, Tankless Water Heater
    • Laundry: Main Level
    Features
    • Basement: Full,Finished
    • Attic: Walk-up
    • Has fireplace: No
    Interior area
    • Total structure area: 2,108
    • Total interior livable area: 2,108 sqft
    • Finished area above ground: 2,108

    Property

    Features
    • Fencing: Privacy
    Lot
    • Size: 0.47 Acres
    • Features: Few Trees, Level
    Details
    • Parcel number: 662395
    • Zoning: R-20
    • Other equipment: Generator Ready

    Construction

    Type & style
    • Home type: SingleFamily
    • Architectural style: Ranch
    • Property subtype: Single Family Residence
    Materials
    • Vinyl Siding
    • Foundation: Concrete Perimeter
    • Roof: Asphalt
    Condition
    • New construction: No
    • Year built: 1957

    Utilities & green energy

    • Sewer: Public Sewer
    • Water: Public

    Community & HOA

    HOA
    • Has HOA: No
    Location
    • Region: Newington

    Financial & listing details

    • Price per square foot: $280/sqft
    • Tax assessed value: $226,840
    • Annual tax amount: $9,069
    • Date on market: 7/13/2026

    Price history

    DateEventPrice
    8/17/2026Sold$590,000+12.4%$280/sqft
    Source: Smart MLS #24190350 Report a problem
    7/20/2026Pending sale$525,000$249/sqft
    Source: Smart MLS #24190350 Report a problem
    7/17/2026Listed for sale$525,000+23.5%$249/sqft
    Source: Smart MLS #24190350 Report a problem
    6/7/2022Sold$425,000+1.2%$202/sqft
    Source: Smart MLS #170485359 Report a problem
    5/2/2022Contingent$420,000$199/sqft
    Source: Smart MLS #170485359 Report a problem
    4/30/2022Listed for sale$420,000+33.3%$199/sqft
    Source: Smart MLS #170485359 Report a problem
    7/27/2010Sold$315,000+120.3%$149/sqft
    Source: Public Record Report a problem
    3/12/1999Sold$143,000$68/sqft
    Source: Public Record Report a problem

    Public tax history

    YearProperty taxesTax assessment
    2025$9,069 +0.8%$226,840
    2024$8,999 +3.4%$226,840
    2023$8,702 -0.3%$226,840
    2022$8,731 -0.8%$226,840
    2021$8,804 +3.3%$226,840 +4.6%
    2020$8,522 -0.4%$216,960
    2019$8,559 +2.5%$216,960
    2018$8,353 +5.2%$216,960
    2017$7,939 +2.4%$216,960
    2016$7,756 $216,960
    Find assessor info on the county website

    Neighborhood: 06111

    Nearby schools

    GreatSchools rating
    Schools provided by the listing agent
    • Elementary: Ruth Chaffee
    • High: Newington

    Source: Smart MLS. This data may not be complete. We recommend contacting the local school district to confirm school assignments for this home.

    Get pre-qualified for a loan
    At Zillow Home Loans, we can pre-qualify you in as little as 5 minutes with no impact to your credit score.

    An equal housing lender. NMLS #10287.

    Sell for more on Zillow
    Get a Zillow Showcase℠ listing at no additional cost and you could sell for .
    $590,000
    2% more
    +$11,800
    With Zillow Showcase(estimated)
    $601,800