Skip main navigation
Sold for $400,000
  • $400,000

    1939 Majorca Dr, Kissimmee, FL 34747

    5beds
    2,265sqft
    Townhouse
    Built in 2016
    3,049 Square Feet Lot
    $393,700 Zestimate®
    $177/sqft
    $3,235 Estimated rent

    Home value

    $393,700

    $358,000 - $433,000

    $3,235/mo

    Zestimate® history
    Loading
    Loading...

    Owner options

    List your home for rent

    $3,235/mo

    Rent Zestimate®

    Find your next renter with Zillow Rental Manager. Plus, with online applications, you can quickly screen prospective tenants – for free.

    Learn more

    $3,235/mo

    Rent Zestimate®

    Refinance and save

    $3,170/mo

    Est. payment

    Refinancing to a lower rate could help reduce your monthly payments and save thousands over the life of the loan.

    See today's rates

    $3,170/mo

    Est. payment

    Explore your selling options

    Work with a Zillow partner agent

    Leverage their expertise and Zillow's premium Showcase listings to get your home seen by more buyers.

    Get started

    List with your own agent

    Get your home in front of millions of buyers by listing it on Zillow.

    Learn how to do it

    Sell it yourself

    Take full control of how buyers see your home on Zillow by listing For Sale by Owner (FSBO).

    List your home

    What's special

    Resort-style poolCovered lanaiLarge breakfast barGranite countertopsAbundant natural lightPrivate screened-in poolExtra windows
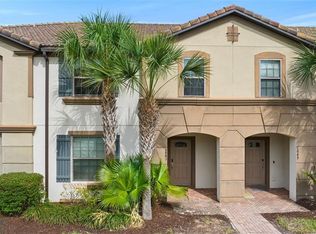
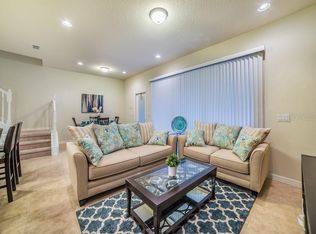
    Don't Miss the 3D Tour and Video Tours! This 5-bedroom, 4.5-bath end-unit townhome is located in the gated resort community of Windsor at Westside, just a 3 minute Walk to the Amenity Center. Built in 2016, it offers approximately 2,265 square feet of living space with a smart, open-concept layout. As an end unit, it provides added privacy, extra windows, and abundant natural light throughout the home. The property is being sold fully furnished, with many furnishings upgraded within the past two years, giving it a clean, modern, and updated look. A one-car garage offers convenient storage, parking, or transform into a game room for your guests. The first floor features a bright and spacious living area that flows seamlessly into the dining space and kitchen—perfect for gathering and entertaining. The kitchen includes stainless-steel appliances, granite countertops, upgraded 42" cabinetry, and a large breakfast bar. A first-floor bedroom with an en-suite bath offers convenience for guests or extended family. Sliding glass doors open to a private screened-in pool and covered lanai with bonus 1/2 bathroom, creating a comfortable outdoor retreat ideal for relaxing after a day at the parks. Upstairs, the primary suite includes a walk-in closet and private bath with dual sinks and a walk-in shower. Three additional bedrooms and two full baths provide generous space for family or guests. The loft is set up as a second living area and game room, offering a fun and versatile space for entertainment—perfect for both family living and vacation rentals. Just a few minutes’ walk from the home are the resort’s premier amenities—a 10,000-square-foot clubhouse featuring a resort-style pool, lazy river, splash zone, fitness center, arcade, sports courts, tiki bar, and on-site restaurant. Windsor at Westside delivers the full resort experience with 24-hour gated security, beautifully maintained grounds, and a vibrant community atmosphere. Conveniently located near major highways, world-class shopping, and dining, the property is only about a 15-minute drive to Walt Disney World Resort, making it an ideal choice for personal use, a vacation home, or a high-performing short-term rental investment.

    Zillow last checked:

    Listing updated:

    Listed by:

    Joshua Neudigate 407-922-2547,

    MARKET CONNECT REALTY LLC 407-250-4708

    Bought with:

    Jim McQuade, 3362714

    AVANTI WAY REALTY LLC

    Source: Stellar MLS,MLS#: O6357634MLS LogoOriginating MLS: Orlando Regional

    Facts & features

    Interior

    Bedrooms & bathrooms
    • Bedrooms: 5
    • Bathrooms: 5
    • Full bathrooms: 4
    • 1/2 bathrooms: 1
    Primary bedroom
    • Description: Room1
    • Features: Walk-In Closet(s)
    • Level: Second
    • Area: 208 Square Feet
    • Dimensions: 13x16
    Bedroom 2
    • Description: Room6
    • Features: Built-in Closet
    • Level: First
    • Area: 121 Square Feet
    • Dimensions: 11x11
    Bedroom 3
    • Description: Room7
    • Features: Built-in Closet
    • Level: Second
    • Area: 110 Square Feet
    • Dimensions: 10x11
    Bedroom 4
    • Description: Room8
    • Features: Built-in Closet
    • Level: Second
    • Area: 110 Square Feet
    • Dimensions: 10x11
    Bedroom 5
    • Description: Room9
    • Features: Built-in Closet
    • Level: Second
    • Area: 100 Square Feet
    • Dimensions: 10x10
    Primary bathroom
    • Description: Room2
    • Level: Second
    • Area: 96 Square Feet
    • Dimensions: 8x12
    Dining room
    • Description: Room5
    • Level: First
    • Area: 90 Square Feet
    • Dimensions: 9x10
    Kitchen
    • Description: Room3
    • Level: First
    • Area: 260 Square Feet
    • Dimensions: 20x13
    Laundry
    • Description: Room10
    • Level: Second
    • Area: 30 Square Feet
    • Dimensions: 6x5
    Living room
    • Description: Room4
    • Level: First
    • Area: 195 Square Feet
    • Dimensions: 15x13
    Heating
    • Heat Pump
    Cooling
    • Central Air
    Appliances
    • Included: Dishwasher, Disposal, Dryer, Electric Water Heater, Microwave, Range, Refrigerator, Washer
    • Laundry: Laundry Closet
    Features
    • Ceiling Fan(s), Open Floorplan, Primary Bedroom Main Floor, PrimaryBedroom Upstairs, Split Bedroom, Stone Counters, Thermostat, Walk-In Closet(s)
    • Flooring: Carpet, Tile, Vinyl
    • Doors: Sliding Doors
    • Has fireplace: No
    • Furnished: Yes
    • Common walls with other units/homes: End Unit
    Interior area
    • Total structure area: 2,732
    • Total interior livable area: 2,265 sqft

    Property

    Parking
    • Total spaces: 1
    • Parking features: Garage
    • Garage spaces: 1
    Features
    • Levels: Two
    • Stories: 2
    • Exterior features: Awning(s), Courtyard, Sidewalk, Storage
    • Has private pool: Yes
    • Pool features: Deck, Heated, In Ground, Lighting
    • Waterfront features: Lake
    Lot
    • Size: 3,049 Square Feet
    • Residential vegetation: Trees/Landscaped
    Details
    • Parcel number: 182527558700010080
    • Zoning: R1
    • Special conditions: None

    Construction

    Type & style
    • Home type: Townhouse
    • Property subtype: Townhouse
    Materials
    • Block, Stucco
    • Foundation: Block
    • Roof: Tile
    Condition
    • New construction: No
    • Year built: 2016

    Utilities & green energy

    • Sewer: Public Sewer
    • Water: Public
    • Utilities for property: Cable Connected, Electricity Connected, Sewer Connected, Water Connected

    Community & HOA

    Community
    • Features: Fishing, Lake, Association Recreation - Owned, Clubhouse, Fitness Center, Gated Community - Guard, Park, Playground, Pool, Restaurant, Sidewalks, Tennis Court(s)
    • Pet fee: $0 monthly
    • Subdivision: WINDSOR AT WESTSIDE PH 1
    HOA
    • Has HOA: Yes
    • Amenities included: Basketball Court, Clubhouse, Fitness Center, Gated, Lobby Key Required, Maintenance, Park, Pickleball Court(s), Playground, Pool, Recreation Facilities, Security, Spa/Hot Tub, Tennis Court(s), Vehicle Restrictions, Wheelchair Access
    • Services included: 24-Hour Guard, Cable TV, Community Pool, Insurance, Internet, Maintenance Structure, Maintenance Grounds, Pest Control, Pool Maintenance, Private Road, Recreational Facilities, Security
    • HOA fee: $517 monthly
    • HOA name: Castle Management
    • Second HOA phone: 407-507-1417
    Location
    • Region: Kissimmee

    Financial & listing details

    • Price per square foot: $177/sqft
    • Tax assessed value: $418,700
    • Annual tax amount: $8,119
    • Date on market: 11/3/2025
    • Cumulative days on market: 63 days
    • Listing terms: Cash,Conventional,FHA,VA Loan
    • Ownership: Fee Simple
    • Total actual rent: 0
    • Electric utility on property: Yes
    • Road surface type: Paved, Asphalt

    Price history

    DateEventPrice
    2/6/2026Sold$400,000-7%$177/sqft
    Source: Stellar MLS #O6357634 Report a problem
    1/13/2026Pending sale$430,000$190/sqft
    Source: Stellar MLS #O6357634 Report a problem
    11/3/2025Listed for sale$430,000+30.3%$190/sqft
    Source: Stellar MLS #O6357634 Report a problem
    6/17/2025Listing removed$2,800$1/sqft
    Source: Zillow Rentals Report a problem
    5/15/2025Price change$2,800-3.4%$1/sqft
    Source: Zillow Rentals Report a problem
    3/6/2025Listed for rent$2,900+3.6%$1/sqft
    Source: Zillow Rentals Report a problem
    4/3/2024Listing removed--
    Source: Zillow Rentals Report a problem
    2/22/2024Price change$2,800-13.8%$1/sqft
    Source: Zillow Rentals Report a problem
    12/11/2023Listed for rent$3,250-9.7%$1/sqft
    Source: Zillow Rentals Report a problem
    6/7/2023Listing removed--
    Source: Zillow Rentals Report a problem
    4/24/2023Listed for rent$3,600$2/sqft
    Source: Zillow Rentals Report a problem
    4/13/2023Listing removed--
    Source: Zillow Rentals Report a problem
    4/3/2023Listed for rent$3,600$2/sqft
    Source: Zillow Rentals Report a problem
    4/9/2022Listing removed--
    Source: Zillow Rental Manager Report a problem
    3/9/2022Listed for rent$3,600$2/sqft
    Source: Zillow Rental Manager Report a problem
    2/8/2022Listing removed--
    Source: Zillow Rental Manager Report a problem
    12/20/2021Listed for rent$3,600$2/sqft
    Source: Zillow Rental Manager Report a problem
    5/10/2019Sold$330,000-8.3%$146/sqft
    Source: Public Record Report a problem
    3/12/2019Listed for sale$359,999+14.8%$159/sqft
    Source: LA ROSA REALTY, LLC #O5766041 Report a problem
    6/2/2016Sold$313,700$138/sqft
    Source: Public Record Report a problem

    Public tax history

    YearProperty taxesTax assessment
    2025$8,027 -1.1%$418,700 -1.9%
    2024$8,119 +8.4%$426,600 -2.7%
    2023$7,487 +12.5%$438,500 +25.6%
    2022$6,655 +11.3%$349,100 +10.1%
    2021$5,978 +1.3%$317,200 +2.7%
    2020$5,900 +6.5%$308,800 +11.2%
    2019$5,540 $277,800 +1.8%
    2018$5,540 +0.8%$273,000 +3.2%
    2017$5,498 +0.5%$264,500 +1020.8%
    2016$5,470 +216.3%$23,600 +34.9%
    2015$1,729 $17,500
    Find assessor info on the county website

    Neighborhood: 34747

    Nearby schools

    GreatSchools rating
    Get a cash offer in 3 minutes
    Find out how much your home could sell for in as little as 3 minutes with a no-obligation cash offer.
    Estimated market value
    $393,700
    Get a cash offer in 3 minutes
    Find out how much your home could sell for in as little as 3 minutes with a no-obligation cash offer.
    Estimated market value
    $393,700