Beautiful fully furnished home with a private heated pool in the heart of Clermont! This spacious residence offers 7 bedrooms and 4.5 bathrooms, featuring an elegant and functional layout perfect for a primary residence, vacation home, or investment property. Offered completely furnished and tastefully decorated, with all appliances included, this home is truly move-in or rental ready. The property features two impressive primary suites — one conveniently located on the first floor and another on the second floor — while all additional bedrooms are located upstairs, providing comfort and privacy for family and guests. As you enter the home, you are welcomed by separate formal living and dining areas at the front of the property. The bright and airy family room showcases soaring cathedral and vaulted ceilings, creating an open and inviting atmosphere filled with natural light. Sliding glass doors lead to the covered lanai and private heated pool area, offering the perfect indoor-outdoor lifestyle for relaxing or entertaining year-round. Additional features include a water softener system, high ceilings, spacious living areas, roof replaced 2021 and beautifully maintained furnishings throughout the home. Residents enjoy access to outstanding community amenities including a clubhouse, community pool, fitness center, park, playground, tennis courts, and sidewalks throughout the neighborhood. Excellent location near shopping, restaurants, golf courses, major highways, and just a short drive to Orlando attractions, Disney parks, Margaritaville Resort Orlando, Lake Louisa State Park, and top-rated schools. This is an incredible opportunity to own a beautiful turnkey property in one of Clermont’s most desirable areas.
Sold for $548,900
$548,900
1939 MORNING STAR DRIVE, CLERMONT, FL 34714
7beds
3,224sqft
Single Family Residence
Built in 2005
5,250 Square Feet Lot
$544,200 Zestimate®
$170/sqft
$7,235 Estimated rent
Home value
$544,200
$517,000 - $571,000
$7,235/mo
Zestimate® history
Owner options
List your home for rent
$7,235/mo
Rent Zestimate®
Find your next renter with Zillow Rental Manager. Plus, with online applications, you can quickly screen prospective tenants – for free.
$7,235/mo
Rent Zestimate®
Refinance and save
$3,951/mo
Est. payment
Refinancing to a lower rate could help reduce your monthly payments and save thousands over the life of the loan.
$3,951/mo
Est. payment
Explore your selling options
Work with a Zillow partner agent
Leverage their expertise and Zillow's premium Showcase listings to get your home seen by more buyers.
Get startedList with your own agent
Get your home in front of millions of buyers by listing it on Zillow.
Learn how to do itSell it yourself
Take full control of how buyers see your home on Zillow by listing For Sale by Owner (FSBO).
List your homeWhat's special
Fully furnished homePrivate heated poolCovered lanaiHigh ceilingsWater softener systemElegant and functional layoutBeautifully maintained furnishings
Zillow last checked:
Listing updated:
Listed by:
Elenice Pereira 561-929-9611,
WRA BUSINESS & REAL ESTATE 407-512-1008
Bought with:
Javier Arias, 3426302
KELLER WILLIAMS LEGACY REALTY
Source: Stellar MLS,MLS#: O6411864 Originating MLS: Orlando Regional
Originating MLS: Orlando Regional
Facts & features
Interior
Bedrooms & bathrooms
- Bedrooms: 7
- Bathrooms: 5
- Full bathrooms: 4
- 1/2 bathrooms: 1
Primary bedroom
- Features: Walk-In Closet(s)
- Level: Second
Primary bedroom
- Features: Walk-In Closet(s)
- Level: First
Bedroom 2
- Features: Built-in Closet
- Level: Second
Bedroom 2
- Features: Built-in Closet
- Level: Second
Bedroom 3
- Features: Built-in Closet
- Level: Second
Bedroom 4
- Features: Built-in Closet
- Level: Second
Bedroom 5
- Features: Built-in Closet
- Level: Second
Dining room
- Level: First
Kitchen
- Features: Storage Closet
- Level: First
Living room
- Level: First
Heating
- Central
Cooling
- Central Air
Appliances
- Included: Dishwasher, Dryer, Microwave, Range, Refrigerator, Washer
- Laundry: Inside, Laundry Room
Features
- Cathedral Ceiling(s), Ceiling Fan(s), Eating Space In Kitchen, High Ceilings, Kitchen/Family Room Combo, Living Room/Dining Room Combo, Open Floorplan, Solid Wood Cabinets, Thermostat, Vaulted Ceiling(s), Walk-In Closet(s)
- Flooring: Ceramic Tile, Porcelain Tile
- Doors: Sliding Doors
- Has fireplace: No
- Furnished: Yes
Interior area
- Total structure area: 3,912
- Total interior livable area: 3,224 sqft
Property
Parking
- Total spaces: 2
- Parking features: Driveway, Garage Door Opener
- Attached garage spaces: 2
- Has uncovered spaces: Yes
Features
- Levels: Two
- Stories: 2
- Patio & porch: Covered, Front Porch, Patio, Rear Porch
- Exterior features: Garden, Lighting, Sidewalk
- Has private pool: Yes
- Pool features: Heated, Screen Enclosure, Tile
- Has spa: Yes
- Spa features: Heated
Lot
- Size: 5,250 Square Feet
- Features: Sidewalk
Details
- Parcel number: 262426070100022000
- Zoning: PUD
- Special conditions: None
Construction
Type & style
- Home type: SingleFamily
- Architectural style: Contemporary,Mid-Century Modern
- Property subtype: Single Family Residence
Materials
- Block, Stucco
- Foundation: Slab
- Roof: Shingle
Condition
- New construction: No
- Year built: 2005
Utilities & green energy
- Sewer: Private Sewer
- Water: Public
- Utilities for property: BB/HS Internet Available, Cable Available, Electricity Available, Sewer Available, Water Available
Community & HOA
Community
- Features: Deed Restrictions, Fitness Center, Park, Playground, Pool, Sidewalks, Tennis Court(s)
- Pet fee: $0 monthly
- Subdivision: GLENBROOK PH II SUB
HOA
- Has HOA: Yes
- Services included: Cable TV, Internet, Maintenance Grounds
- HOA fee: $250 monthly
- HOA name: Extreme Management Team/ Debra Calabro
- HOA phone: 352-366-0234
Location
- Region: Clermont
Financial & listing details
- Price per square foot: $170/sqft
- Tax assessed value: $409,198
- Annual tax amount: $6,238
- Date on market: 5/29/2026
- Cumulative days on market: 5 days
- Listing terms: Cash,Conventional,FHA,VA Loan
- Ownership: Fee Simple
- Total actual rent: 0
- Electric utility on property: Yes
- Road surface type: Paved, Asphalt
Price history
| Date | Event | Price |
|---|---|---|
| 6/24/2026 | Sold | $548,900$170/sqft |
Source:  Stellar MLS #O6411864 Report a problem Stellar MLS #O6411864 Report a problem | ||
| 6/4/2026 | Pending sale | $548,900$170/sqft |
Source: Stellar MLS #O6411864 Report a problem | ||
| 5/29/2026 | Listed for sale | $548,900+80%$170/sqft |
Source: Stellar MLS #O6411864 Report a problem | ||
| 1/29/2020 | Sold | $305,000-1.3%$95/sqft |
Source: Public Record Report a problem | ||
| 12/10/2019 | Listed for sale | $308,900+62.6%$96/sqft |
Source: LA ROSA REALTY HORIZONS LLC #O5830543 Report a problem | ||
| 8/1/2014 | Listing removed | $8,370$3/sqft |
Source: Discount VACATION Rentals Online Report a problem | ||
| 5/4/2012 | Listed for rent | $8,370$3/sqft |
Source: DVRO Report a problem | ||
| 10/2/2009 | Sold | $190,000-50.7%$59/sqft |
Source: Public Record Report a problem | ||
| 3/16/2006 | Sold | $385,600$120/sqft |
Source: Public Record Report a problem | ||
Public tax history
| Year | Property taxes | Tax assessment |
|---|---|---|
| 2025 | $6,238 +41.1% | $409,198 +32.4% |
| 2024 | $4,423 +6.7% | $309,040 +3% |
| 2023 | $4,146 +8.1% | $300,040 +3% |
| 2022 | $3,837 +0.5% | $291,310 +3% |
| 2021 | $3,818 -5.1% | $282,828 +12.4% |
| 2020 | $4,024 +0.8% | $251,662 +10% |
| 2019 | $3,993 +15.9% | $228,784 +10% |
| 2018 | $3,444 | $207,985 -7.5% |
| 2017 | $3,444 -6.1% | $224,896 -0.1% |
| 2016 | $3,669 -2.1% | $225,093 -4.2% |
| 2015 | $3,749 -6.8% | $235,047 +1.2% |
| 2014 | $4,023 +27.2% | $232,147 +7.7% |
| 2013 | $3,162 +6.4% | $215,567 +7.6% |
| 2012 | $2,971 -4.1% | $200,306 -4.2% |
| 2011 | $3,098 -16.1% | $209,151 -14.6% |
| 2010 | $3,694 -6.2% | $244,772 -6.4% |
| 2009 | $3,940 -19.1% | $261,382 -19.2% |
| 2008 | $4,869 -6.8% | $323,321 -6.6% |
| 2007 | $5,226 -4.7% | $346,122 +3.8% |
| 2006 | $5,484 +932% | $333,599 +942.5% |
| 2005 | $531 | $32,000 |
| 2004 | -- | -- |
Find assessor info on the county website
Neighborhood: 34714
Nearby homes
- $400,1004 bd3 ba1.9k sqft1935 Morning Star Dr, Clermont, FL 34714Off Market
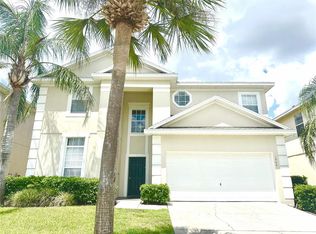
- $530,0007 bd5 ba3.1k sqft1943 Morning Star Dr, Clermont, FL 34714For Sale
- $405,2004 bd3 ba1.9k sqft1931 Morning Star Dr, Clermont, FL 34714Off Market
- $8001 bd1 ba200 sqft1947 Morning Star Dr, Clermont, FL 34714For Rent
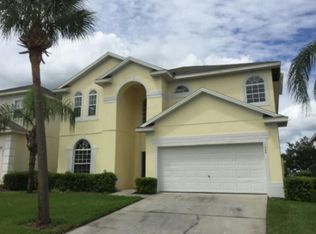
- $485,9006 bd4 ba3.2k sqft1927 Morning Star Dr, Clermont, FL 34714Off Market
- $--8 bd4 ba3.4k sqft1927 Morning Star Dr #1, Clermont, FL 34714Off Market
- $404,2003 bd2 ba2.4k sqft1951 Morning Star Dr, Clermont, FL 34714Off Market
- $389,3004 bd3 ba1.9k sqft1938 Morning Star Dr, Clermont, FL 34714Off Market
Nearby schools
GreatSchools rating
- 3/10Sawgrass Bay Elementary SchoolGrades: PK-5Distance: 2.1 mi
- 6/10Windy Hill Middle SchoolGrades: 6-8Distance: 9.7 mi
- 5/10East Ridge High SchoolGrades: 9-12Distance: 11.5 mi
Get a cash offer in 3 minutes
Find out how much your home could sell for in as little as 3 minutes with a no-obligation cash offer.
Estimated market value
$544,200
Get a cash offer in 3 minutes
Find out how much your home could sell for in as little as 3 minutes with a no-obligation cash offer.
Estimated market value
$544,200
- Florida
- Lake County
- Clermont
- 34714
- 1939 MORNING STAR DRIVE
Nearby cities
Nearby zip codes
Other Clermont Topics
