OH scheduled for tomorrow 10/26 has been canceled. Nestled on a quiet, tree-lined street, this beautifully maintained 2-bed, 2-bath condo sits in the heart of Logan Square. The modern home offers a loft-like feel with high ceilings, large windows, and an open layout perfect for entertaining. The kitchen features quartz countertops, a premium Samsung appliance suite with a 5-burner gas stove, custom pantry with sliding shelves, and a ZEPHYR dual-zone wine fridge. The primary suite includes custom ELFA built-ins and a fully renovated, luxury private en-suite with a MOEN smart shower system, ROBERN vanity, and an additional custom-built closet for jewelry and delicates. The second full bath features similar luxury finishes with all MOEN fixtures and a ROBERN vanity. A sun-drenched second bedroom is ideal for guests or a home office, complete with a sliding barn door and custom ELFA closet built-ins. Behind the beautiful custom barn doors at the end of the hall, you'll find full-size stacked laundry and additional storage. Redone in 2005, this well-maintained and well-managed boutique building has seen major upgrades, including brand-new vinyl siding, sanding and rebuffing of all back decks, a 2021 ROOF replacement, and tuck-pointing and painting of the front facade. Secure gated PARKING is included in the price! All just steps from Logan Square favorites like Damn Fine Coffee, Giant, Scofflaw, The Moonlighter, Lula Cafe, and Outside Voices, and within walking distance to the 606 Trail, Logan Square Farmers Market, Palmer Square Park, and only one mile from the Logan Square Blue Line stop. You won't want to miss this one!
Closed
$425,000
1939 N Sawyer Ave APT 2, Chicago, IL 60647
2beds
1,100sqft
Condominium, Single Family Residence
Built in ----
-- sqft lot
$439,300 Zestimate®
$386/sqft
$2,905 Estimated rent
Home value
$439,300
$395,000 - $488,000
$2,905/mo
Zestimate® history
Owner options
List your home for rent
$2,905/mo
Rent Zestimate®
Find your next renter with Zillow Rental Manager. Plus, with online applications, you can quickly screen prospective tenants – for free.
$2,905/mo
Rent Zestimate®
Refinance and save
$3,343/mo
Est. payment
Refinancing to a lower rate could help reduce your monthly payments and save thousands over the life of the loan.
$3,343/mo
Est. payment
Explore your selling options
Work with a Zillow partner agent
Leverage their expertise and Zillow's premium Showcase listings to get your home seen by more buyers.
Get startedList with your own agent
Get your home in front of millions of buyers by listing it on Zillow.
Learn how to do itSell it yourself
Take full control of how buyers see your home on Zillow by listing For Sale by Owner (FSBO).
List your homeWhat's special
High ceilingsQuiet tree-lined streetSun-drenched second bedroomPrimary suiteLarge windowsFull-size stacked laundryMoen smart shower system
Zillow last checked:
Listing updated:
Listed by:
Mehdi Mova 773-482-1917,
Compass
Bought with:
Adrian Martinez
Realty ONE Group Karmma
Source: MRED as distributed by MLS GRID,MLS#: 12498852
Facts & features
Interior
Bedrooms & bathrooms
- Bedrooms: 2
- Bathrooms: 2
- Full bathrooms: 2
Rooms
- Room types: No additional rooms
Primary bedroom
- Features: Flooring (Hardwood), Bathroom (Full)
- Level: Main
- Area: 168 Square Feet
- Dimensions: 14X12
Bedroom 2
- Features: Flooring (Hardwood)
- Level: Main
- Area: 121 Square Feet
- Dimensions: 11X11
Dining room
- Features: Flooring (Hardwood)
- Level: Main
- Dimensions: COMBO
Kitchen
- Features: Kitchen (Eating Area-Breakfast Bar), Flooring (Hardwood)
- Level: Main
- Area: 153 Square Feet
- Dimensions: 17X9
Living room
- Features: Flooring (Hardwood)
- Level: Main
- Area: 180 Square Feet
- Dimensions: 18X10
Heating
- Natural Gas, Forced Air
Cooling
- Central Air
Appliances
- Included: Range, Microwave, Dishwasher, Refrigerator, Washer, Dryer, Disposal, Wine Refrigerator
- Laundry: Washer Hookup, In Unit
Features
- Flooring: Hardwood
- Basement: None
Interior area
- Total structure area: 0
- Total interior livable area: 1,100 sqft
Property
Parking
- Total spaces: 1
- Parking features: Assigned, Off Alley, Secured, Yes, Other
Accessibility
- Accessibility features: No Disability Access
Details
- Parcel number: 13354050501006
- Special conditions: None
Construction
Type & style
- Home type: Condo
- Property subtype: Condominium, Single Family Residence
Materials
- Aluminum Siding, Stone
Condition
- New construction: No
- Major remodel year: 2020
Details
- Builder model: CONDO
Utilities & green energy
- Sewer: Public Sewer
- Water: Public
Community & HOA
HOA
- Has HOA: Yes
- Amenities included: None
- Services included: Water, Parking, Insurance, Exterior Maintenance, Lawn Care, Scavenger, Snow Removal
- HOA fee: $325 monthly
Location
- Region: Chicago
Financial & listing details
- Price per square foot: $386/sqft
- Tax assessed value: $337,430
- Annual tax amount: $6,828
- Date on market: 10/20/2025
- Listing terms: Conventional
- Ownership: Condo
Price history
| Date | Event | Price |
|---|---|---|
| 12/12/2025 | Sold | $425,000$386/sqft |
Source:  MRED as distributed by MLS GRID #12498852 Report a problem MRED as distributed by MLS GRID #12498852 Report a problem | ||
| 12/4/2025 | Pending sale | $425,000$386/sqft |
Source: MRED as distributed by MLS GRID #12498852 Report a problem | ||
| 10/30/2025 | Contingent | $425,000$386/sqft |
Source: MRED as distributed by MLS GRID #12498852 Report a problem | ||
| 10/20/2025 | Listed for sale | $425,000+15%$386/sqft |
Source: MRED as distributed by MLS GRID #12498852 Report a problem | ||
| 7/9/2021 | Sold | $369,500$336/sqft |
Source: MRED as distributed by MLS GRID #11087826 Report a problem | ||
| 5/19/2021 | Pending sale | $369,500$336/sqft |
Source: MRED as distributed by MLS GRID #11087826 Report a problem | ||
| 5/14/2021 | Price change | $369,500+1.4%$336/sqft |
Source: MRED as distributed by MLS GRID #11087826 Report a problem | ||
| 9/22/2020 | Price change | $364,500-2.8%$331/sqft |
Source: Dream Town Realty #10878509 Report a problem | ||
| 7/19/2020 | Price change | $375,000-5.1%$341/sqft |
Source: Dream Town Realty #10787257 Report a problem | ||
| 11/4/2019 | Price change | $395,000-3.7%$359/sqft |
Source: RE/MAX Edge #10547637 Report a problem | ||
| 10/14/2019 | Listed for sale | $410,000+82.2%$373/sqft |
Source: RE/MAX Edge #10547637 Report a problem | ||
| 9/17/2010 | Listing removed | $225,000$205/sqft |
Source: Dwell One Realty #07440433 Report a problem | ||
| 8/11/2010 | Price change | $225,000-2.1%$205/sqft |
Source: Dwell One Realty #07440433 Report a problem | ||
| 7/28/2010 | Listed for sale | $229,900-11.1%$209/sqft |
Source: Dwell One Realty #07440433 Report a problem | ||
| 6/15/2006 | Sold | $258,500$235/sqft |
Source: Public Record Report a problem | ||
Public tax history
| Year | Property taxes | Tax assessment |
|---|---|---|
| 2024 | -- | $33,743 +4.6% |
| 2023 | $6,828 +2.6% | $32,247 |
| 2022 | $6,655 +14.1% | $32,247 |
| 2021 | $5,834 +67% | $32,247 +72.2% |
| 2020 | $3,493 -17.6% | $18,726 -10.9% |
| 2019 | $4,240 +2.1% | $21,026 |
| 2018 | $4,153 +58% | $21,026 +72.1% |
| 2017 | $2,629 +7.5% | $12,214 |
| 2016 | $2,446 +9.3% | $12,214 |
| 2015 | $2,238 +10.1% | $12,214 +11.5% |
| 2014 | $2,032 +2% | $10,953 |
| 2013 | $1,992 +1.4% | $10,953 |
| 2012 | $1,965 -46.8% | $10,953 -52% |
| 2011 | $3,695 -0.4% | $22,799 |
| 2010 | $3,710 +4.4% | $22,799 |
| 2009 | $3,555 -3.4% | $22,799 -11.1% |
| 2008 | $3,680 +1% | $25,657 |
| 2007 | $3,644 -1.1% | $25,657 |
| 2006 | $3,683 | $25,657 |
Find assessor info on the county website
Neighborhood: Logan Square
Nearby homes
- $386,0002 bd2 ba1.2k sqft1939 N Sawyer Ave APT 3, Chicago, IL 60647Off Market
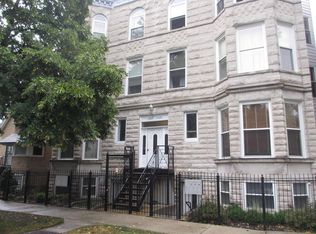
- $457,8002 bd2 ba1.2k sqft1939 N Sawyer Ave APT 1, Chicago, IL 60647Off Market

- $250,0002 bd2 ba1.2k sqft1939 N Sawyer Ave #G, Chicago, IL 60647Sold

- $527,7002 bd3 ba1.4k sqft1939 N Sawyer Ave, Chicago, IL 60647Off Market

- $--2 bd2 ba1.1k sqft1937 N Sawyer Ave #G1, Chicago, IL 60647Off Market
- $415,6002 bd2 ba14k sqft1937 N Sawyer Ave APT 2, Chicago, IL 60647Off Market
- $310,500-- bd-- ba14k sqft1937 N Sawyer Ave #G, Chicago, IL 60647Off Market
- $437,4002 bd2 ba14k sqft1937 N Sawyer Ave APT 1, Chicago, IL 60647Off Market
Nearby schools
GreatSchools rating
- 5/10Yates Elementary SchoolGrades: PK-8Distance: 0.5 mi
- 1/10Clemente Community Academy High SchoolGrades: 9-12Distance: 1.5 mi
Schools provided by the listing agent
- Elementary: Yates Elementary School
- Middle: Yates Elementary School
- High: Clemente Community Academy Senio
- District: 299
Source: MRED as distributed by MLS GRID. This data may not be complete. We recommend contacting the local school district to confirm school assignments for this home.
Get a cash offer in 3 minutes
Find out how much your home could sell for in as little as 3 minutes with a no-obligation cash offer.
Estimated market value
$439,300
Get a cash offer in 3 minutes
Find out how much your home could sell for in as little as 3 minutes with a no-obligation cash offer.
Estimated market value
$439,300
- Illinois
- Cook County
- Chicago
- 60647
- Logan Square
- 1939 N Sawyer Ave Apartment 2
Nearby cities
Nearby neighborhoods
Nearby zip codes
Other Chicago Topics
