Skip main navigation
Closed
  • $405,000

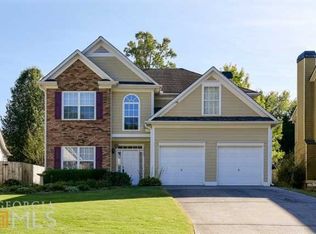
    1939 Newpark Way NW, Acworth, GA 30101

    4beds
    2,200sqft
    Single Family Residence, Residential
    Built in 2000
    10,079.78 Square Feet Lot
    $416,800 Zestimate®
    $184/sqft
    $2,436 Estimated rent

    Home value

    $416,800

    $396,000 - $438,000

    $2,436/mo

    Zestimate® history
    Loading
    Loading...

    Owner options

    List your home for rent

    $2,436/mo

    Rent Zestimate®

    Find your next renter with Zillow Rental Manager. Plus, with online applications, you can quickly screen prospective tenants – for free.

    Learn more

    $2,436/mo

    Rent Zestimate®

    Refinance and save

    $2,698/mo

    Est. payment

    Refinancing to a lower rate could help reduce your monthly payments and save thousands over the life of the loan.

    See today's rates

    $2,698/mo

    Est. payment

    Explore your selling options

    Work with a Zillow partner agent

    Leverage their expertise and Zillow's premium Showcase listings to get your home seen by more buyers.

    Get started

    List with your own agent

    Get your home in front of millions of buyers by listing it on Zillow.

    Learn how to do it

    Sell it yourself

    Take full control of how buyers see your home on Zillow by listing For Sale by Owner (FSBO).

    List your home

    What's special

    Gas starter fireplaceNew roofOpen floor planSmall officeGreat hiking trailsLogan farm parkBlack appliances
    Spectacular 4 bedroom 3 bath home on a charming cul-de-sac in Parkwood at Brookstone! As you enter the bright, cheery and well-loved home, a few steps up will take you to the family room with high-end vinyl flooring, vaulted ceilings and a gas starter fireplace. Enjoy the open floor plan on the main level that also features a walk-out deck overlooking a huge, fenced back yard - perfect for pets and kids. The kitchen features granite countertops, black appliances, stained cabinetry, light tiled flooring and a pantry. Space for a small table and chairs by the window if desired. The large primary suite has tray ceilings, double vanity, a walk-in closet and soaking tub with separate shower in the bath. Two secondary bedrooms are on the same level, each has great closet space and share a hall bath. On the lower level you will find a huge bonus room with a projector and screen, a storage closet, access to the patio and backyard beyond, a 4th bedroom, 3rd full bath and laundry area with an extra fridge! The two-car garage has tons of extra storage space and a small office in the back. If you are looking for a great school system this is it: Frey-Durham-Allatoona. Parkwood at Brookstone is also walkable to several restaurants, shopping, YMCA and the amazing West Cobb Library that everyone loves. Optional Swim/Tennis at Brookstone Country Club if you decide you'd like to have those amenities. Leone Hall Price park is less than two miles from here with great hiking trails short and long. Acworth Beach/Cauble Park and Logan Farm park also close by. Acworth Parks and Rec has fun events and inexpensive programs for everyone in your family. Great HOA playground. Home had new roof in 2019. New HVAC system as well. Welcome home!

    Zillow last checked:

    Listing updated:

    Listing Provided by:

    KIM WACHTEL,

    RE/MAX Around Atlanta Realty 404-226-0505

    Bought with:

    Inez McDonald, 367427

    Atlanta Communities

    Source: FMLS GA,MLS#: 7337065MLS Logo

    Facts & features

    Interior

    Bedrooms & bathrooms
    • Bedrooms: 4
    • Bathrooms: 3
    • Full bathrooms: 3
    • Main level bathrooms: 2
    • Main level bedrooms: 3
    Primary bedroom
    • Features: Master on Main, Split Bedroom Plan
    • Level: Master on Main, Split Bedroom Plan
    Bedroom
    • Features: Master on Main, Split Bedroom Plan
    Primary bathroom
    • Features: Double Vanity, Separate Tub/Shower, Soaking Tub, Whirlpool Tub
    Dining room
    • Features: Separate Dining Room
    Kitchen
    • Features: Cabinets Stain, Eat-in Kitchen, Pantry, Solid Surface Counters
    Heating
    • Forced Air, Natural Gas
    Cooling
    • Central Air
    Appliances
    • Included: Dishwasher, Disposal, Gas Range, Microwave, Refrigerator, Self Cleaning Oven
    • Laundry: Lower Level
    Features
    • Cathedral Ceiling(s), High Ceilings 10 ft Main, Tray Ceiling(s), Walk-In Closet(s)
    • Flooring: Carpet, Painted/Stained
    • Windows: Insulated Windows
    • Basement: None
    • Number of fireplaces: 1
    • Fireplace features: Factory Built, Gas Log, Living Room
    • Common walls with other units/homes: No Common Walls
    Interior area
    • Total structure area: 2,200
    • Total interior livable area: 2,200 sqft

    Property

    Parking
    • Total spaces: 2
    • Parking features: Garage
    • Garage spaces: 2
    Accessibility
    • Accessibility features: None
    Features
    • Levels: Multi/Split
    • Patio & porch: Deck, Patio
    • Exterior features: Private Yard, Tennis Court(s)
    • Pool features: In Ground
    • Has spa: Yes
    • Spa features: Bath, None
    • Fencing: Back Yard
    • Has view: Yes
    • View description: Trees/Woods
    • Waterfront features: None
    • Body of water: None
    Lot
    • Size: 10,079 sqft
    • Dimensions: 36x38x139x104x120
    • Features: Back Yard, Cul-De-Sac, Front Yard, Landscaped, Private
    Details
    • Additional structures: None
    • Parcel number: 20019500890
    • Other equipment: None
    • Horse amenities: None

    Construction

    Type & style
    • Home type: SingleFamily
    • Architectural style: Traditional
    • Property subtype: Single Family Residence, Residential
    Materials
    • Cement Siding
    • Foundation: Slab
    • Roof: Composition,Ridge Vents
    Condition
    • Resale
    • New construction: No
    • Year built: 2000

    Utilities & green energy

    • Electric: 110 Volts
    • Sewer: Public Sewer
    • Water: Public
    • Utilities for property: Underground Utilities
    Green energy
    • Energy efficient items: Roof, Thermostat, Windows
    • Energy generation: None

    Community & neighborhood

    Security
    • Security features: Fire Alarm, Smoke Detector(s)
    Community
    • Community features: Homeowners Assoc, Near Schools, Near Shopping, Street Lights
    Location
    • Region: Acworth
    • Subdivision: Parkwood At Brookstone

    HOA & financial

    HOA
    • Has HOA: Yes
    • HOA fee: $270 annually

    Other

    Other facts
    • Road surface type: Concrete, Paved

    Price history

    DateEventPrice
    3/18/2024Sold$405,000+1.3%$184/sqft
    Source: FMLS GA #7337065 Report a problem
    2/28/2024Pending sale$400,000$182/sqft
    Source: GAMLS #10253704 Report a problem
    2/21/2024Listed for sale$400,000+105.1%$182/sqft
    Source: GAMLS #10253704 Report a problem
    3/16/2016Sold$195,000-1.5%$89/sqft
    Source: Public Record Report a problem
    2/14/2016Pending sale$197,900$90/sqft
    Source: CHAPMAN HALL REALTORS #5646606 Report a problem
    2/12/2016Listed for sale$197,900+19.9%$90/sqft
    Source: CHAPMAN HALL REALTORS #5646606 Report a problem
    6/10/2003Sold$165,000+16.5%$75/sqft
    Source: Public Record Report a problem
    2/7/2000Sold$141,600$64/sqft
    Source: Public Record Report a problem

    Public tax history

    YearProperty taxesTax assessment
    2024$3,266 +31.6%$136,156 +8.9%
    2023$2,482 -18.6%$125,032
    2022$3,047 +26.4%$125,032 +30.3%
    2021$2,411 $95,984
    2020$2,411 +19.5%$95,984 +23.1%
    2019$2,018 $78,000
    2018$2,018 $78,000
    2017$2,018 +1.7%$78,000 +13%
    2016$1,984 +39.6%$69,020 +20.9%
    2015$1,422 -0.8%$57,092
    2014$1,434 -0.8%$57,092
    2013$1,446 -11.4%$57,092 -10.4%
    2012$1,631 -0.2%$63,752
    2011$1,634 +5.4%$63,752
    2010$1,550 -8.2%$63,752 -9%
    2009$1,689 +10.5%$70,060
    2006$1,529 +17%$70,060 +16.5%
    2005$1,307 $60,116
    2004$1,307 +1.7%$60,116
    2003$1,285 -0.1%$60,116
    2002$1,286 -24.7%$60,116 +5.6%
    2001$1,709 +423.5%$56,916 +408.2%
    2000$326 $11,200

    Find assessor info on the county website

    Neighborhood: 30101

    Nearby schools

    GreatSchools rating
    Schools provided by the listing agent
    • Elementary: Frey
    • Middle: Durham
    • High: Allatoona

    Source: FMLS GA. This data may not be complete. We recommend contacting the local school district to confirm school assignments for this home.

    Get a cash offer in 3 minutes
    Find out how much your home could sell for in as little as 3 minutes with a no-obligation cash offer.
    Estimated market value
    $416,800
    Get a cash offer in 3 minutes
    Find out how much your home could sell for in as little as 3 minutes with a no-obligation cash offer.
    Estimated market value
    $416,800