Skip main navigation
Sold
  • Listed by: Century 21 Northwest • Jeff I. McDonald
    Bought with: Coldwell Banker Bain
    $1,828,500

    1939 Parkview Drive NE, Bainbridge Island, WA 98110

    3beds
    4,752sqft
    Single Family Residence
    Built in 1910
    0.52 Acres Lot
    $1,828,500 Zestimate®
    $385/sqft
    $6,382 Estimated rent

    Home value

    $1,828,500

    $1.48M - $2.29M

    $6,382/mo

    Zestimate® history
    Loading
    Loading...

    Owner options

    List your home for rent

    $6,382/mo

    Rent Zestimate®

    Find your next renter with Zillow Rental Manager. Plus, with online applications, you can quickly screen prospective tenants – for free.

    Learn more

    $6,382/mo

    Rent Zestimate®

    Refinance and save

    $10,973/mo

    Est. payment

    Refinancing to a lower rate could help reduce your monthly payments and save thousands over the life of the loan.

    See today's rates

    $10,973/mo

    Est. payment

    Explore your selling options

    Work with a Zillow partner agent

    Leverage their expertise and Zillow's premium Showcase listings to get your home seen by more buyers.

    Get started

    List with your own agent

    Get your home in front of millions of buyers by listing it on Zillow.

    Learn how to do it

    Sell it yourself

    Take full control of how buyers see your home on Zillow by listing For Sale by Owner (FSBO).

    List your home

    What's special

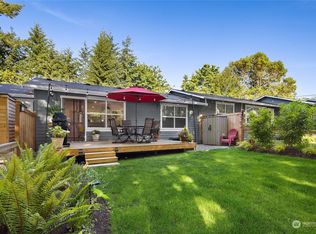
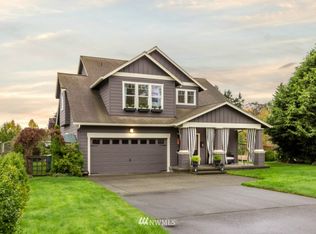
    Once home to Commander B.C. Purrington during WWII, this original Army administrative building has evolved over the years into one of the most exquisite Colonial brick homes in the Pacific NW. Adorned lovingly with original 6" crown moldings & 10' ceilings. The staircase sweeps upward to 3 beautiful bedrooms & 2 baths. The main floor has a formal dining room, 1/2 bath, & formal living room. The kitchen boasts custom cabinets, granite counters, and SS appliances. Expansive master bedroom.

    This property is not currently displayed as for sale or rent on Zillow. This may be different from what's on other websites or public sources.

    Zillow last checked:

    Listing updated:

    Listed by:

    Jeff I. McDonald,

    Century 21 Northwest,

    Todd Wilbur,

    Century 21 Northwest

    Bought with:

    Omana Taylor

    Coldwell Banker Bain

    Source: NWMLS as distributed by MLS GRID,MLS#: 692820MLS Logo

    Facts & features

    Interior

    Bedrooms & bathrooms
    • Bedrooms: 3
    • Bathrooms: 3
    • 3/4 bathrooms: 1
    • 1/2 bathrooms: 2
    Primary bedroom
    • Level: Upper
    Bedroom
    • Level: Upper
    Bedroom
    • Level: Upper
    Bathroom three quarter
    • Level: Upper
    Other
    • Level: Lower
    Other
    • Level: Upper
    Other
    • Level: Main
    Bonus room
    • Level: Upper
    Den office
    • Level: Lower
    Dining room
    • Level: Main
    Entry hall
    • Level: Main
    Family room
    • Level: Main
    Great room
    • Level: Main
    Kitchen with eating space
    • Level: Main
    Living room
    • Level: Main
    Rec room
    • Level: Lower
    Utility room
    • Level: Lower
    Heating
    • Fireplace, Electric, Propane
    Cooling
    • Has cooling: Yes
    Appliances
    • Included: Dishwasher_, GarbageDisposal_, Microwave_, RangeOven_, Refrigerator_, Dishwasher, Garbage Disposal, Microwave, Range/Oven, Refrigerator, Water Heater: electric, Water Heater Location: Basement, Hot Water Recirc Pump
    Features
    • Dining Room, High Tech Cabling
    • Flooring: Ceramic Tile, Concrete, Softwood
    • Windows: Double Pane/Storm Window
    • Basement: Partially Finished
    • Number of fireplaces: 1
    • Fireplace features: Gas, Main Level: 1, Fireplace
    Interior area
    • Total structure area: 4,752
    • Total interior livable area: 4,752 sqft

    Property

    Parking
    • Total spaces: 4
    • Parking features: RV Parking, DetachedCarport
    • Carport spaces: 4
    Features
    • Levels: Two
    • Stories: 2
    • Entry location: Main
    • Patio & porch: Radiator, Hot Water Recirc Pump, Ceramic Tile, Concrete, Fir/Softwood, Second Primary Bedroom, Wired for Generator, Double Pane/Storm Window, Dining Room, High Tech Cabling, Fireplace, Water Heater
    • Has view: Yes
    • View description: Territorial
    Lot
    • Size: 0.52 Acres
    • Dimensions: 140 x 187
    • Features: Corner Lot, Curbs, Paved, Sidewalk, Cable TV, High Speed Internet, Outbuildings, Patio, Propane, RV Parking
    • Topography: Level,Terraces
    • Residential vegetation: Fruit Trees
    Details
    • Parcel number: 41470010010201
    • Zoning description: City,Jurisdiction: City
    • Special conditions: Standard
    • Other equipment: Wired for Generator

    Construction

    Type & style
    • Home type: SingleFamily
    • Architectural style: Colonial,2 Stories w/Bsmnt
    • Property subtype: Single Family Residence
    Materials
    • Brick
    • Foundation: Poured Concrete
    • Roof: See Remarks,Tile
    Condition
    • Very Good
    • Year built: 1910
    • Major remodel year: 1983

    Utilities & green energy

    • Electric: Company: PSE
    • Sewer: Sewer Connected, Company: Kitsap County #7 Sewer District
    • Water: Public, Company: South Bainbridge Water
    • Utilities for property: Cable Connected, High Speed Internet, Sewer Connected, Electric, Propane
    Green energy
    • Energy efficient items: High Efficiency (Unspecified)

    Community & HOA

    Community
    • Subdivision: Fort Ward
    Location
    • Region: Bainbridge Island

    Financial & listing details

    • Price per square foot: $385/sqft
    • Annual tax amount: $6,572
    • Date on market: 11/30/2023
    • Cumulative days on market: 965 days
    • Listing terms: Conventional
    • Inclusions: Dishwasher, GarbageDisposal, Microwave, RangeOven, Refrigerator

    Price history

    DateEventPrice
    12/15/2014Sold$759,000+12.4%$160/sqft
    Source: NWMLS as distributed by MLS GRID #692820 Report a problem
    9/16/2008Sold$675,000+27.8%$142/sqft
    Source: NWMLS as distributed by MLS GRID #27063432 Report a problem
    10/31/2000Sold$528,000$111/sqft
    Source: NWMLS as distributed by MLS GRID #20054172 Report a problem

    Public tax history

    Tax history is unavailable.

    Neighborhood: Fort Ward

    Nearby schools

    GreatSchools rating
    Schools provided by the listing agent
    • Elementary: Capt Johnston Blakel
    • Middle: Woodward Mid
    • High: Bainbridge Isl

    Source: NWMLS as distributed by MLS GRID. This data may not be complete. We recommend contacting the local school district to confirm school assignments for this home.

    Get pre-qualified for a loan
    At Zillow Home Loans, we can pre-qualify you in as little as 5 minutes with no impact to your credit score.

    An equal housing lender. NMLS #10287.