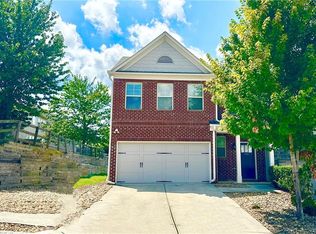
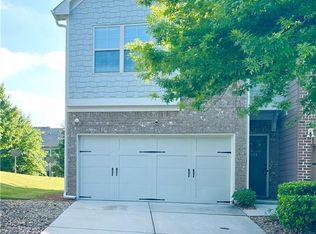
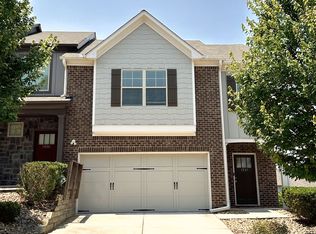
2 Story. OCTOBER completion. Large Entrance Foyer. Open Floorplan. Enjoy cooking in your Kitchen with oversized 42" Cabniets, Granite Countertops, and Island/Breakfast Bar. Kitchen overlooks Dining Room and Family Room, which features ceiling fan and electric fireplace with granite surround. Hardwood floors and 9 ft ceilings on Main Level. Upstairs Laundry Room. Master Suite includes large Bedroom with tray ceilings and ceiling fan, Walk-In Closet, and luxurious Master Bathroom. Master Bath features tile floor, dual vanities,separate Garden Tub and Shower. SHELDON floorplan
This property is not currently displayed as for sale or rent on Zillow. This may be different from what's on other websites or public sources.