Discover a beautifully rare Fort Worth gem nestled on one of the most exclusive streets in the historic Berkeley neighborhood, just moments from the renowned Fort Worth Zoo. Set on an expansive lot and a half—the only one of its kind currently available on this prestigious street—this property includes an undeveloped half lot, offering exceptional potential for an addition, renovation, or future expansion rarely found in the area. This former duplex has been transformed through an extensive remodel, delivering modern comfort while honoring the timeless character that defines Berkeley. Fresh interior and exterior paint create a bright, welcoming first impression, while the generous 4-car garage provides outstanding flexibility for vehicles, storage, hobbies, or workspace needs.
Inside, a spacious and thoughtfully designed layout awaits. Three inviting living areas offer ideal spaces for relaxing, entertaining, and gathering with loved ones. Throughout the home, tasteful window treatments—including bamboo shades, roman shades, and beautifully selected curtains—add warmth, texture, and privacy. At the heart of the home, the open kitchen features updated finishes and an effortless flow that enhances everyday living. A new tankless water heater further elevates comfort and efficiency.
The serene primary suite serves as a private retreat with a spa-inspired en-suite bathroom showcasing dual vanities and a large glass-enclosed shower. Four additional bedrooms provide versatility for family, guests, or home office needs, each paired with well-appointed bathrooms and ample storage.
Adding to its convenience, the property includes a new drive motor and secure automatic gate. Move-in ready and meticulously upgraded, this exceptional home blends style, space, and modern comfort with the charm and history of one of Fort Worth’s most beloved neighborhoods. It’s truly an extraordinary place to call home.
Sold
Price Unknown
1939 Rockridge Ter, Fort Worth, TX 76110
5beds
3,557sqft
Single Family Residence
Built in 1942
0.29 Acres Lot
$1,159,400 Zestimate®
$--/sqft
$4,566 Estimated rent
Home value
$1,159,400
$1.08M - $1.25M
$4,566/mo
Zestimate® history
Owner options
List your home for rent
$4,566/mo
Rent Zestimate®
Find your next renter with Zillow Rental Manager. Plus, with online applications, you can quickly screen prospective tenants – for free.
$4,566/mo
Rent Zestimate®
Refinance and save
Refinancing to a lower rate could help reduce your monthly payments and save thousands over the life of the loan.
Explore your selling options
Work with a Zillow partner agent
Leverage their expertise and Zillow's premium Showcase listings to get your home seen by more buyers.
Get startedList with your own agent
Get your home in front of millions of buyers by listing it on Zillow.
Learn how to do itSell it yourself
Take full control of how buyers see your home on Zillow by listing For Sale by Owner (FSBO).
List your homeWhat's special
New tankless water heater
Zillow last checked:
Listing updated:
Listed by:
Karly Johnston 0611753 817-882-6688,
Burt Ladner Real Estate LLC 817-882-6688
Bought with:
Ann Motheral
Coldwell Banker Apex, REALTORS
Source: NTREIS,MLS#: 21119851
Facts & features
Interior
Bedrooms & bathrooms
- Bedrooms: 5
- Bathrooms: 4
- Full bathrooms: 4
Primary bedroom
- Features: Closet Cabinetry, Ceiling Fan(s), Walk-In Closet(s)
- Level: First
- Dimensions: 14 x 16
Bedroom
- Features: Ceiling Fan(s)
- Level: Second
- Dimensions: 13 x 13
Bedroom
- Features: Ceiling Fan(s)
- Level: Second
- Dimensions: 11 x 13
Bedroom
- Features: Ceiling Fan(s)
- Level: Second
- Dimensions: 13 x 16
Primary bathroom
- Features: Dual Sinks, Stone Counters, Separate Shower
- Level: First
- Dimensions: 10 x 12
Bonus room
- Level: First
- Dimensions: 13 x 14
Dining room
- Features: Built-in Features
- Level: First
- Dimensions: 11 x 14
Family room
- Features: Ceiling Fan(s)
- Level: Second
- Dimensions: 14 x 18
Other
- Level: First
- Dimensions: 10 x 7
Other
- Level: Second
- Dimensions: 10 x 6
Game room
- Features: Ceiling Fan(s)
- Level: Second
- Dimensions: 19 x 16
Kitchen
- Features: Breakfast Bar, Built-in Features, Pantry, Stone Counters
- Level: First
- Dimensions: 16 x 18
Living room
- Level: First
- Dimensions: 16 x 14
Office
- Features: Ceiling Fan(s)
- Level: Second
- Dimensions: 10 x 11
Heating
- Natural Gas, Zoned
Cooling
- Central Air, Ceiling Fan(s), Electric
Appliances
- Included: Dishwasher, Electric Oven, Gas Cooktop, Disposal, Wine Cooler
Features
- Built-in Features, Chandelier, Decorative/Designer Lighting Fixtures, Double Vanity, Eat-in Kitchen, Granite Counters, High Speed Internet, Pantry, Paneling/Wainscoting, Cable TV, Walk-In Closet(s)
- Flooring: Hardwood
- Windows: Bay Window(s), Window Coverings
- Has basement: No
- Has fireplace: No
Interior area
- Total interior livable area: 3,557 sqft
Property
Parking
- Total spaces: 4
- Parking features: Concrete, Door-Multi, Driveway, Garage, Garage Door Opener
- Garage spaces: 4
- Has uncovered spaces: Yes
Features
- Levels: Two
- Stories: 2
- Patio & porch: Awning(s), Covered, Deck, Balcony
- Exterior features: Awning(s), Balcony
- Pool features: None
- Fencing: Metal
Lot
- Size: 0.29 Acres
Details
- Parcel number: 02769239
Construction
Type & style
- Home type: SingleFamily
- Architectural style: Traditional,Detached
- Property subtype: Single Family Residence
Materials
- Brick
- Foundation: Pillar/Post/Pier
- Roof: Tile
Condition
- Year built: 1942
Utilities & green energy
- Sewer: Public Sewer
- Water: Public
- Utilities for property: Sewer Available, Water Available, Cable Available
Community & HOA
Community
- Features: Curbs
- Security: Carbon Monoxide Detector(s), Smoke Detector(s)
- Subdivision: Sisk Heights Add
HOA
- Has HOA: No
Location
- Region: Fort Worth
Financial & listing details
- Annual tax amount: $15,907
- Date on market: 11/25/2025
- Cumulative days on market: 5 days
- Listing terms: Cash,Conventional,FHA,VA Loan
- Exclusions: Fridge in Kitchen and washer and dryer will be removed before close date. Living curtains are negotiable.
Price history
| Date | Event | Price |
|---|---|---|
| 12/29/2025 | Sold | -- |
Source: NTREIS #21119851 Report a problem | ||
| 12/8/2025 | Pending sale | $1,150,000$323/sqft |
Source: NTREIS #21119851 Report a problem | ||
| 11/30/2025 | Contingent | $1,150,000$323/sqft |
Source: NTREIS #21119851 Report a problem | ||
| 11/25/2025 | Listed for sale | $1,150,000+7%$323/sqft |
Source: NTREIS #21119851 Report a problem | ||
| 7/31/2024 | Sold | -- |
Source: NTREIS #20645320 Report a problem | ||
| 7/5/2024 | Pending sale | $1,075,000$302/sqft |
Source: NTREIS #20645320 Report a problem | ||
| 6/26/2024 | Contingent | $1,075,000$302/sqft |
Source: NTREIS #20645320 Report a problem | ||
| 6/13/2024 | Listed for sale | $1,075,000$302/sqft |
Source: NTREIS #20645320 Report a problem | ||
| 6/1/2017 | Listing removed | $2,300$1/sqft |
Source: Virginia Cook, REALTORS #13490147 Report a problem | ||
| 4/3/2017 | Listed for rent | $2,300+4.5%$1/sqft |
Source: Virginia Cook, REALTORS #13490147 Report a problem | ||
| 6/16/2013 | Listing removed | $2,200$1/sqft |
Source: VIRGINIA COOK, REALTORS #11918657 Report a problem | ||
| 3/18/2013 | Listed for rent | $2,200$1/sqft |
Source: VIRGINIA COOK, REALTORS #11918657 Report a problem | ||
Public tax history
Tax history is unavailable.
Neighborhood: Berkeley Place
Nearby homes
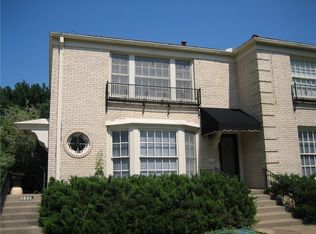
- $835,7002 bd2 ba1.3k sqft1937 Rockridge Ter, Fort Worth, TX 76110Off Market
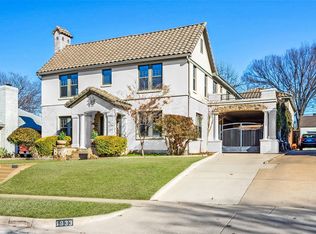
- $--5 bd6 ba5.3k sqft1933 Rockridge Ter, Fort Worth, TX 76110Sold
- $1,453,3004 bd5 ba3.8k sqft1945 Rockridge Ter, Fort Worth, TX 76110Off Market

- $631,5003 bd2 ba2k sqft1929 Rockridge Ter, Fort Worth, TX 76110Off Market
- $--3 bd2 ba1.5k sqft1936 Forest Park Blvd, Fort Worth, TX 76110Sold
- $1,156,5004 bd3 ba3.5k sqft1932 Rockridge Ter, Fort Worth, TX 76110Off Market
- $500,5003 bd2 ba1.6k sqft1940 Forest Park Blvd, Fort Worth, TX 76110Off Market
- $468,1003 bd2 ba1.5k sqft1930 Forest Park Blvd, Fort Worth, TX 76110Off Market
Nearby schools
GreatSchools rating
- 9/10Lily B Clayton Elementary SchoolGrades: PK-5Distance: 0.3 mi
- 6/10W.P. McLean 6th Grade CenterGrades: 6Distance: 2 mi
- 5/10Paschal High SchoolGrades: 9-12Distance: 1.1 mi
Schools provided by the listing agent
- Elementary: Clayton Li
- Middle: Mclean
- High: Paschal
- District: Fort Worth ISD
Source: NTREIS. This data may not be complete. We recommend contacting the local school district to confirm school assignments for this home.
Get a cash offer in 3 minutes
Find out how much your home could sell for in as little as 3 minutes with a no-obligation cash offer.
Estimated market value
$1,159,400
Get a cash offer in 3 minutes
Find out how much your home could sell for in as little as 3 minutes with a no-obligation cash offer.
Estimated market value
$1,159,400
- Texas
- Tarrant County
- Fort Worth
- 76110
- Berkeley Place
- 1939 Rockridge Ter
Nearby cities
Nearby neighborhoods
Nearby zip codes
Other Fort Worth Topics
