The Hickory by Houston Homes, LLC. 2,394 sq. ft. 2-story w 4 BD, 2.5 BA, 3-car garage w. 3rd tandem bay. Overall 36'-10" depth at one of two bays. Main floor foyer, coat closet, flex room, kitchen w. walk-in pantry, breakfast café, great room, powder room. Upper level owner's suite w. walk-in closet, private bath w. 5' deluxe tub/shower combo w. seat, elongated toilet, linen closet, adult height vanity w. cultured marble top. 2nd floor laundry). Bedrooms 2 & 3 w. walk-in closets & shared hall bath. Stainless steel kitchen appliances, wood kitchen cabinetry w. soft close cabinet doors & drawers, granite countertops, garbage disposal. R-38 ceiling & R-13 wall insulation, Pella windows & patio doors. 8' reinforced foundation walls, 10-year anti-leak foundation warranty, sump pit & pump, lighting at garage, foyer & front porch, smoke detectors, architectural shingles, PestShield, low maintenance vinyl siding, full sod yard & professional landscape package.
Closed
Listed by: Thomas Realty Group LLC • Tom E Palitzsch • Contact: 636-359-1047
Bought with: Real Broker LLC
Price Unknown
1939 Rolling River Cir, Saint Paul, MO 63366
3beds
2,394sqft
Single Family Residence
Built in ----
-- sqft lot
$431,700 Zestimate®
$--/sqft
$2,891 Estimated rent
Home value
$431,700
$410,000 - $453,000
$2,891/mo
Zestimate® history
Owner options
List your home for rent
$2,891/mo
Rent Zestimate®
Find your next renter with Zillow Rental Manager. Plus, with online applications, you can quickly screen prospective tenants – for free.
$2,891/mo
Rent Zestimate®
Refinance and save
Refinancing to a lower rate could help reduce your monthly payments and save thousands over the life of the loan.
Explore your selling options
Work with a Zillow partner agent
Leverage their expertise and Zillow's premium Showcase listings to get your home seen by more buyers.
Get startedList with your own agent
Get your home in front of millions of buyers by listing it on Zillow.
Learn how to do itSell it yourself
Take full control of how buyers see your home on Zillow by listing For Sale by Owner (FSBO).
List your homeWhat's special
Zillow last checked:
Listing updated:
Listed by:
Tom E Palitzsch 636-359-1047,
Thomas Realty Group LLC
Bought with:
Rhonda L Fischer, 1999087891
Real Broker LLC
Source: MARIS,MLS#: 24050573 Originating MLS: St. Charles County Association of REALTORS
Originating MLS: St. Charles County Association of REALTORSFacts & features
Interior
Bedrooms & bathrooms
- Bedrooms: 3
- Bathrooms: 3
- Full bathrooms: 2
- 1/2 bathrooms: 1
- Main level bathrooms: 1
Primary bedroom
- Features: Floor Covering: Carpeting, Wall Covering: None
- Level: Upper
- Area: 192
- Dimensions: 12x16
Other
- Features: Floor Covering: Carpeting, Wall Covering: None
- Level: Upper
- Area: 132
- Dimensions: 11x12
Other
- Features: Floor Covering: Carpeting, Wall Covering: None
- Level: Upper
- Area: 121
- Dimensions: 11x11
Breakfast room
- Features: Floor Covering: Vinyl, Wall Covering: None
- Level: Main
- Area: 165
- Dimensions: 11x15
Den
- Features: Floor Covering: Carpeting, Wall Covering: None
- Level: Main
- Area: 143
- Dimensions: 11x13
Great room
- Features: Floor Covering: Carpeting, Wall Covering: None
- Level: Main
- Area: 225
- Dimensions: 15x15
Kitchen
- Features: Floor Covering: Vinyl, Wall Covering: None
- Level: Main
- Area: 165
- Dimensions: 11x15
Loft
- Features: Floor Covering: Carpeting, Wall Covering: None
- Level: Upper
- Area: 192
- Dimensions: 12x16
Heating
- Natural Gas, Forced Air
Cooling
- Central Air, Electric
Appliances
- Included: Dishwasher, Disposal, Microwave, Gas Range, Gas Oven, Stainless Steel Appliance(s), Gas Water Heater
- Laundry: 2nd Floor
Features
- Double Vanity, Breakfast Room, Kitchen Island, Custom Cabinetry, Eat-in Kitchen, Granite Counters, Walk-In Pantry, Open Floorplan, Walk-In Closet(s), Kitchen/Dining Room Combo
- Doors: Panel Door(s), Sliding Doors
- Windows: Low Emissivity Windows, Insulated Windows, Tilt-In Windows
- Basement: Full,Concrete,Sump Pump,Unfinished
- Has fireplace: No
- Fireplace features: None
Interior area
- Total structure area: 2,394
- Total interior livable area: 2,394 sqft
- Finished area above ground: 2,394
Property
Parking
- Total spaces: 3
- Parking features: Attached, Garage
- Attached garage spaces: 3
Features
- Levels: Two
- On waterfront: Yes
- Waterfront features: Waterfront
Lot
- Features: Cul-De-Sac, Level, Waterfront
Details
- Parcel number: 20012D1490004580000000
- Special conditions: Standard
Construction
Type & style
- Home type: SingleFamily
- Architectural style: Other,Traditional
- Property subtype: Single Family Residence
Materials
- Vinyl Siding
Condition
- New Construction
- New construction: Yes
Details
- Builder name: Houston Homes, Llc
- Warranty included: Yes
Utilities & green energy
- Sewer: Public Sewer
- Water: Public
Community & HOA
Community
- Security: Smoke Detector(s)
- Subdivision: Riverdale
Location
- Region: Saint Paul
Financial & listing details
- Tax assessed value: $419,435
- Annual tax amount: $4,887
- Date on market: 8/9/2024
- Listing terms: Cash,FHA,Conventional,USDA Loan,VA Loan
- Ownership: Private
- Road surface type: Concrete
Price history
| Date | Event | Price |
|---|---|---|
| 9/10/2024 | Sold | -- |
Source:  MARIS #24050573 Report a problem MARIS #24050573 Report a problem | ||
| 8/9/2024 | Pending sale | $419,435$175/sqft |
Source: MARIS #24050573 Report a problem | ||
| 8/9/2024 | Listed for sale | $419,435$175/sqft |
Source: MARIS #24050573 Report a problem | ||
Public tax history
| Year | Property taxes | Tax assessment |
|---|---|---|
| 2025 | $4,887 +180.7% | $79,693 +662.6% |
| 2024 | $1,741 +165.8% | $10,450 |
| 2023 | $655 +27.9% | $10,450 +37.5% |
| 2022 | $512 | $7,600 |
Find assessor info on the county website
Neighborhood: 63366
Nearby homes
- $--3 bd3 ba2.3k sqft1941 Rolling River Cir, Saint Paul, MO 63366Sold
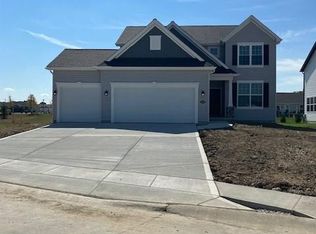
- $--3 bd3 ba2.3k sqft1957 Rolling River Cir, Saint Paul, MO 63366Sold

- $--3 bd3 ba2.3k sqft1943 Rolling Riv, Saint Paul, MO 63366Sold
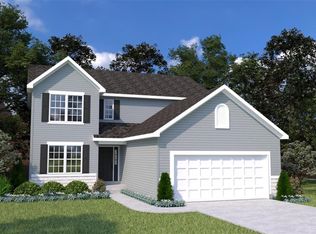
- $--3 bd2 ba1.6k sqft1967 Rolling River Cir, Saint Paul, MO 63366Sold
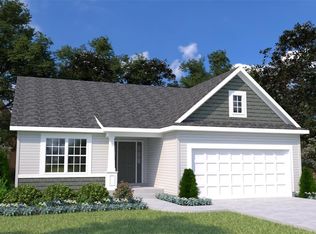
- $--3 bd2 ba1.7k sqft1963 Rolling River Cir, Saint Paul, MO 63366Sold
- $--3 bd2 ba1.7k sqft1937 Rolling River Cir, Saint Paul, MO 63366Sold
- $--3 bd2 ba1.7k sqft1950 Rolling River Cir, Saint Paul, MO 63366Sold
- $--3 bd2 ba1.4k sqft1949 Rolling River Cir, Saint Paul, MO 63366Sold
Nearby schools
GreatSchools rating
- 8/10Westhoff Elementary SchoolGrades: K-5Distance: 4.8 mi
- 8/10Ft. Zumwalt North Middle SchoolGrades: 6-8Distance: 5.8 mi
- 9/10Ft. Zumwalt North High SchoolGrades: 9-12Distance: 5.8 mi
Schools provided by the listing agent
- Elementary: Westhoff Elem.
- Middle: Ft. Zumwalt North Middle
- High: Ft. Zumwalt North High
Source: MARIS. This data may not be complete. We recommend contacting the local school district to confirm school assignments for this home.
Get a cash offer in 3 minutes
Find out how much your home could sell for in as little as 3 minutes with a no-obligation cash offer.
Estimated market value
$431,700
Get a cash offer in 3 minutes
Find out how much your home could sell for in as little as 3 minutes with a no-obligation cash offer.
Estimated market value
$431,700
- Missouri
- Saint Charles County
- O Fallon
- 63366
- 1939 Rolling River Cir
Nearby cities
Nearby zip codes
Other O Fallon Topics
