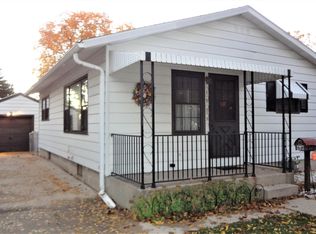
Beautifully updated and move-in ready 4-bedroom, 1.5-bath Cape Cod in the desirable Woodlawn Manor neighborhood! The bright living room features newly refinished hardwood floors and a large bay window. The refreshed kitchen offers granite countertops, new flooring, abundant cabinetry, and all appliances included. The main level includes two bedrooms with refinished hardwood floors and a beautifully updated full bath. Upstairs you'll find two spacious bedrooms and an updated half bath. The finished lower level with a cozy gas fireplace provides the perfect space to relax or entertain. Fresh paint throughout, updated bathrooms, new light fixtures, oversized 2.5-car garage, private backyard, and a convenient location near parks, shopping, dining, and schools complete this exceptional home.
Contingent
$324,900
1939 S 97th STREET, West Allis, WI 53227
4beds
1,674sqft
Single Family Residence
Built in 1955
5,227 Square Feet Lot
$333,000 Zestimate®
$194/sqft
$-- HOA
What's special
- 44 days |
- 549 |
- 38 |
Likely to sell faster than
Zillow last checked:
Listing updated:
Listed by:
Medina Real Estate Team* 262-599-8980,
Keller Williams Realty-Milwaukee Southwest
Source: WIREX MLS,MLS#: 1970712
Originating MLS: Metro MLS
Facts & features
Interior
Bedrooms & bathrooms
- Bedrooms: 4
- Bathrooms: 2
- Full bathrooms: 1
- 1/2 bathrooms: 1
- Main level bedrooms: 2
Primary bedroom
- Level: Main
- Area: 132
- Dimensions: 12 x 11
Bedroom 2
- Level: Main
- Area: 110
- Dimensions: 11 x 10
Bedroom 3
- Level: Upper
- Area: 216
- Dimensions: 18 x 12
Bedroom 4
- Level: Upper
- Area: 90
- Dimensions: 10 x 9
Bathroom
- Features: Tub Only, Shower Over Tub
Kitchen
- Level: Main
- Area: 121
- Dimensions: 11 x 11
Living room
- Level: Main
- Area: 180
- Dimensions: 15 x 12
Heating
- Natural Gas, Forced Air
Cooling
- Central Air
Appliances
- Included: Cooktop, Dishwasher, Microwave, Oven, Refrigerator
Features
- Flooring: Wood
- Basement: Block,Full,Partially Finished,Radon Mitigation System
Interior area
- Total structure area: 1,674
- Total interior livable area: 1,674 sqft
- Finished area above ground: 1,336
- Finished area below ground: 338
Property
Parking
- Total spaces: 2.5
- Parking features: Garage Door Opener, Detached, 2 Car, 1 Space
- Garage spaces: 2.5
Features
- Levels: Two
- Stories: 2
Lot
- Size: 5,227 Square Feet
- Features: Sidewalks
Details
- Parcel number: 4790228000
- Zoning: Res
Construction
Type & style
- Home type: SingleFamily
- Architectural style: Bungalow,Cape Cod
- Property subtype: Single Family Residence
Materials
- Aluminum Siding, Aluminum/Steel, Vinyl Siding
Condition
- 21+ Years
- New construction: No
- Year built: 1955
Utilities & green energy
- Sewer: Public Sewer
- Water: Public
Community & HOA
Location
- Region: West Allis
- Municipality: West Allis
Financial & listing details
- Price per square foot: $194/sqft
- Tax assessed value: $242,000
- Annual tax amount: $4,631
- Date on market: 7/9/2026
- Inclusions: Stove/Oven, Refrigerator, Dishwasher, Microwave.
- Exclusions: Seller's Personal Property.
Estimated market value
Zestimate®
$333,000
Estimated sales range
$316,000 - $350,000
Rent Zestimate®
$2,447/mo
Price history
| Date | Event | Price |
|---|---|---|
| 7/31/2026 | Contingent | $324,900$194/sqft |
Source: | ||
| 7/9/2026 | Listed for sale | $324,900+64.1%$194/sqft |
Source: | ||
| 5/20/2026 | Sold | $198,000+13.1%$118/sqft |
Source: Public Record Report a problem | ||
| 10/10/2019 | Sold | $175,000$105/sqft |
Source: Public Record Report a problem | ||
Public tax history
| Year | Property taxes | Tax assessment |
|---|---|---|
| 2025 | $4,528 +8.5% | $207,800 |
| 2024 | $4,175 +8.7% | $207,800 +50.9% |
| 2023 | $3,841 +7.9% | $137,700 |
| 2022 | $3,560 -12.8% | $137,700 |
| 2021 | $4,084 | $137,700 |
| 2020 | $4,084 +2.4% | $137,700 |
| 2019 | $3,989 -1.5% | $137,700 |
| 2018 | $4,049 +9.8% | $137,700 |
| 2017 | $3,688 +3.2% | $137,700 |
| 2016 | $3,574 -0.1% | $137,700 |
| 2015 | $3,576 +0.2% | $137,700 |
| 2014 | $3,569 | $137,700 |
Find assessor info on the county website
Monthly payment
Est. payment
Payment breakdown
Explore the cost of this home by adjusting the details. Changes won't be saved.Climate risks
Neighborhood: Woodlawn Manor
Nearby schools
GreatSchools rating
- 5/10Irving Elementary SchoolGrades: PK-5Distance: 0.5 mi
- 4/10Frank Lloyd Wright Intermediate SchoolGrades: 6-8Distance: 1 mi
- 5/10Nathan Hale High SchoolGrades: 9-12Distance: 1.3 mi
Schools provided by the listing agent
- District: West Allis
Source: WIREX MLS. This data may not be complete. We recommend contacting the local school district to confirm school assignments for this home.
- $255,8002 bd1 ba-- sqft1943 S 97th St, West Allis, WI 53227Off Market
Save 
- $240,1002 bd1 ba1k sqft1933 S 97th St, West Allis, WI 53227Off Market
Save 
- $339,5003 bd2 ba1.2k sqft1929 S 97th St, West Allis, WI 53227Off Market
Save 
- $261,8003 bd1 ba-- sqft1949 S 97th St, West Allis, WI 53227Off Market
Save - $225,0002 bd1 ba900 sqft1953 S 97th St, West Allis, WI 53227Sold
Save - $306,5004 bd2 ba-- sqft1921 S 97th St, West Allis, WI 53227Off Market
Save - $265,1004 bd1 ba1.1k sqft1936 S 98th St, West Allis, WI 53227Off Market
Save - $230,8002 bd1 ba-- sqft1959 S 97th St, West Allis, WI 53227Off Market
Save
A local agent can set up tours, give advice and negotiate with sellers.
A local lender can help you make sure your offer is ready when you are.