Welcome to your own private Catskills retreat, where country living meets endless opportunity. Nestled on approximately 35 picturesque acres, this unique property offers a spacious 5-bedroom, 2-bath manufactured home with thoughtfully designed additions, creating plenty of room for family, guests, or a peaceful weekend escape.
Inside, you'll find a warm and inviting layout featuring generous living spaces, abundant natural light, and the comfort of country living. Whether you're looking for a full-time residence, hobby farm, or recreational getaway, this home provides the flexibility to make it your own.
Outside is where this property truly shines. Equestrians and outdoor enthusiasts will appreciate the impressive 30' x 64' horse barn with six stalls, water, electric, and 12-foot ceilings, along with two run-in sheds, fenced and cross-fenced pastures, and ample room for horses, livestock, or other agricultural pursuits. A detached two-car garage, additional storage shed, and a peaceful pond add even more functionality and charm.
Surrounded by rolling meadows, mature woods, and abundant wildlife, this property offers exceptional privacy while still being just a short drive from the Village of Hancock, the world-famous Delaware River, and thousands of acres of public land for fishing, hiking, hunting, horseback riding, and year-round recreation.
Whether you're dreaming of starting a horse farm, embracing a self-sufficient lifestyle, or simply escaping to the beauty of the Catskills, 1939 S. Dry Brook Road offers a rare opportunity to own a versatile property with room to grow and endless possibilities
Active
$325,000
1939 S Dry Brook Rd, Hancock, NY 13783
5beds
728sqft
Manufactured Home, Single Family Residence
Built in 1989
35.04 Acres Lot
$-- Zestimate®
$446/sqft
$-- HOA
What's special
Peaceful pondAbundant natural lightDetached two-car garageAdditional storage shedWarm and inviting layoutMature woodsTwo run-in sheds
- 77 days
- 677
- 52
Zillow last checked:
Listing updated:
Listed by:
Keller Williams Upstate NY Properties 607-637-2992,
Michelle V. McGraw 607-296-6704
Source: NYSAMLSs,MLS#: R1697131 Originating MLS: Otsego-Delaware
Originating MLS: Otsego-DelawareFacts & features
Interior
Bedrooms & bathrooms
- Bedrooms: 5
- Bathrooms: 2
- Full bathrooms: 2
- Main level bathrooms: 2
- Main level bedrooms: 5
Heating
- Propane, Forced Air
Appliances
- Included: Dryer, Dishwasher, Gas Oven, Gas Range, Propane Water Heater, Refrigerator, Washer
- Laundry: Main Level
Features
- Ceiling Fan(s), Dining Area, Entrance Foyer, Separate/Formal Living Room, Country Kitchen, Living/Dining Room, Sliding Glass Door(s), Skylights, Main Level Primary, Primary Suite
- Flooring: Hardwood, Other, See Remarks, Varies
- Doors: Sliding Doors
- Windows: Skylight(s)
- Basement: None
- Number of fireplaces: 1
Interior area
- Total structure area: 728
- Total interior livable area: 728 sqft
Property
Parking
- Total spaces: 2
- Parking features: Detached, Garage, Storage, Workshop in Garage
- Garage spaces: 2
Features
- Levels: One
- Stories: 1
- Exterior features: Gravel Driveway, Propane Tank - Leased
- Waterfront features: Pond
Lot
- Size: 35.04 Acres
- Dimensions: 721 x 1650
- Features: Irregular Lot, Rural Lot, Secluded
Details
- Additional structures: Barn(s), Outbuilding, Shed(s), Storage
- Parcel number: 1254003860000001005200
- Special conditions: Standard
- Horses can be raised: Yes
- Horse amenities: Horses Allowed
Construction
Type & style
- Home type: MobileManufactured
- Architectural style: Mobile Home
- Property subtype: Manufactured Home, Single Family Residence
Materials
- Vinyl Siding
- Foundation: Block
- Roof: Shingle
Condition
- Resale
- Year built: 1989
Utilities & green energy
- Sewer: Septic Tank
- Water: Well
- Utilities for property: Electricity Connected
Community & HOA
Location
- Region: Hancock
Financial & listing details
- Price per square foot: $446/sqft
- Tax assessed value: $8,800
- Annual tax amount: $4,989
- Date on market: 7/8/2026
- Cumulative days on market: 45 days
- Listing terms: Cash
- Body type: Single Wide
Estimated market value
Not available
Estimated sales range
Not available
Not available
Price history
| Date | Event | Price |
|---|---|---|
| 7/9/2026 | Listed for sale | $325,000+43.8%$446/sqft |
Source:  NYSAMLSs #R1697131 Report a problem NYSAMLSs #R1697131 Report a problem | ||
| 10/12/2021 | Listing removed | -- |
Source: dnu-Greater Binghamton broker feed Report a problem | ||
| 11/13/2020 | Sold | $226,000-1.7%$310/sqft |
Source: NYSAMLSs #OD126665 Report a problem | ||
| 9/21/2020 | Pending sale | $229,900$316/sqft |
Source: UNITED COUNTRY - JOANNE MCGIBNEY RE #303933 Report a problem | ||
| 6/8/2020 | Listed for sale | $229,900-8%$316/sqft |
Source: UNITED COUNTRY - JOANNE MCGIBNEY RE #303933 Report a problem | ||
| 1/23/2020 | Listing removed | $249,900$343/sqft |
Source: United Country Report a problem | ||
| 11/18/2019 | Price change | $249,900-3.5%$343/sqft |
Source: United Country Joanne McGibney #123491 Report a problem | ||
| 6/4/2019 | Price change | $259,000-5.8%$356/sqft |
Source: United Country Report a problem | ||
| 4/15/2019 | Price change | $274,900-1.5%$378/sqft |
Source: United Country Report a problem | ||
| 12/9/2018 | Price change | $279,000-3.5%$383/sqft |
Source: United Country Report a problem | ||
| 8/7/2018 | Listed for sale | $289,000+358.7%$397/sqft |
Source: United Country Report a problem | ||
| 11/15/1988 | Sold | $63,000$87/sqft |
Source: Agent Provided Report a problem | ||
Public tax history
| Year | Property taxes | Tax assessment |
|---|---|---|
| 2025 | -- | $8,800 |
| 2024 | -- | $8,800 |
| 2023 | -- | $8,800 |
| 2022 | -- | $8,800 |
| 2021 | -- | $8,800 |
| 2020 | -- | $8,800 |
| 2019 | -- | $8,800 |
| 2018 | -- | $8,800 +10% |
| 2017 | $5,081 | $8,000 -3.6% |
| 2016 | -- | $8,300 |
| 2015 | -- | $8,300 +3.8% |
| 2014 | -- | $8,000 +23.1% |
| 2013 | -- | $6,500 |
| 2012 | -- | $6,500 |
| 2011 | -- | $6,500 +8.3% |
| 2010 | -- | $6,000 |
| 2009 | -- | $6,000 +20% |
| 2008 | -- | $5,000 +16.3% |
| 2007 | -- | $4,300 +4.9% |
| 2006 | -- | $4,100 |
| 2005 | -- | $4,100 |
| 2004 | -- | $4,100 |
| 2003 | -- | $4,100 +105% |
| 2002 | -- | $2,000 |
| 2001 | -- | $2,000 |
| 2000 | -- | $2,000 |
Find assessor info on the county website
Monthly payment
Climate risks
Neighborhood: 13783
Similar homes
- $275,0002 bd1 ba900 sqft2712 Silver Lake Road, Deposit, NY 13754Active
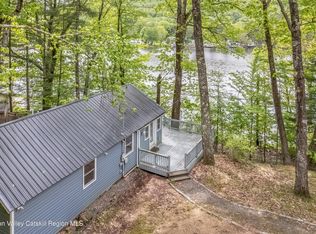
 MLS ID #20261245, Megan Brenn-White, Listing by: Compass Greater NY, LLC. HVCRMLS
 - $199,0004 bd2 ba720 sqft1660 Pine Swamp Rd, Sidney Center, NY 13839For Sale

 MLS ID #R1714508, Blake Hitt, Listing by: Coldwell Banker Timberland Properties. NYSAMLSs
 - $349,0003 bd1 ba1k sqft220 Beaver Lake Cir, Windsor, NY 13865For Sale
 MLS ID #R1694675, Eric Lein, Listing by: eXp Realty, LLC. NYSAMLSs
 - $199,9002 bd1 ba640 sqft135 & 137 Caribou Trl, Windsor, NY 13865For Sale
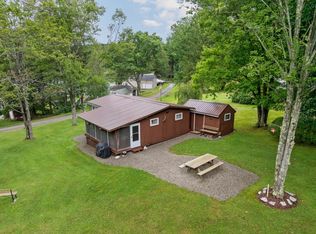 MLS ID #337311, Patricia A. Mulrooney, Listing by: CENTURY 21 NORTH EAST. GBMLS
 - $245,0002 bd1 ba720 sqft45 Elk Brook Rd, Roscoe, NY 12776For SaleMLS ID #R1677402, Ashley Trattner, Listing by: Keller Williams Upstate NY Properties. NYSAMLSs
