Rare find for the prestigious community of El Dorado Hills. No HOA, No Mello Roos. Solar system is owned. Immaculate custom home inside and out is nestled on reasonably level cul-de-sac lot with a level driveway. This 5 bedroom, 3 bathroom home features elegant chefs kitchen with granite countertops, 6 burner Wolf gas range, Sub Zero refrigerator, solid Cherry Wood raised panel cabinets, under counter lighting with large kitchen island and dining bar is open to the family room which features surround sound and natural gas fireplace with raised hearth, fan and thermostat. Living room offers vaulted ceiling and gas fireplace. Dining room with hardwood flooring and coffered ceiling. 3 car garage features a drive through bay. Retire in the evenings to the large primary bedroom with sitting area, double-sided gas fireplace and French door that opens up to a private deck that overlooks the backyard and has peaceful local views. Enjoy the tranquility of the en suite which features large curbless shower, quartzite double sink counter and a freestanding tub for two which just happens to be situated next to the double-sided gas fireplace. Beautiful outdoor covered patio & kitchen with built-in BBQ, side burner, refrigerator and cold water only sink built into the granite countertop
Closed
$1,175,000
1939 Shelby Ct, El Dorado Hills, CA 95762
5beds
2,786sqft
Single Family Residence
Built in 1995
10,018 Square Feet Lot
$1,131,100 Zestimate®
$422/sqft
$4,036 Estimated rent
Home value
$1,131,100
$1.04M - $1.22M
$4,036/mo
Zestimate® history
Owner options
List your home for rent
$4,036/mo
Rent Zestimate®
Find your next renter with Zillow Rental Manager. Plus, with online applications, you can quickly screen prospective tenants – for free.
$4,036/mo
Rent Zestimate®
Refinance and save
$7,296/mo
Est. payment
Refinancing to a lower rate could help reduce your monthly payments and save thousands over the life of the loan.
$7,296/mo
Est. payment
Explore your selling options
Work with a Zillow partner agent
Leverage their expertise and Zillow's premium Showcase listings to get your home seen by more buyers.
Get startedList with your own agent
Get your home in front of millions of buyers by listing it on Zillow.
Learn how to do itSell it yourself
Take full control of how buyers see your home on Zillow by listing For Sale by Owner (FSBO).
List your homeWhat's special
Natural gas fireplaceSub zero refrigeratorPrivate deckPeaceful local viewsCul-de-sac lotVaulted ceilingCoffered ceiling
Zillow last checked:
Listing updated:
Listed by:
Jeff Sutter DRE #01089024 916-849-1638,
Keller Williams Realty
Bought with:
Lorie Starrett, DRE #00993367
RE/MAX Gold
Source: MetroList Services of CA,MLS#: 224116596Originating MLS: MetroList Services, Inc.
Facts & features
Interior
Bedrooms & bathrooms
- Bedrooms: 5
- Bathrooms: 3
- Full bathrooms: 3
Primary bedroom
- Features: Balcony, Outside Access, Sitting Area
Primary bathroom
- Features: Shower Stall(s), Double Vanity, Skylight/Solar Tube, Soaking Tub, Stone, Walk-In Closet(s), Quartz, Window
Dining room
- Features: Formal Room
Kitchen
- Features: Pantry Closet, Granite Counters, Kitchen Island, Island w/Sink, Kitchen/Family Combo
Heating
- Central, Fireplace(s), MultiUnits, Natural Gas
Cooling
- Ceiling Fan(s), Central Air, Whole House Fan, Multi Units
Appliances
- Included: Free-Standing Gas Range, Gas Water Heater, Range Hood, Trash Compactor, Dishwasher, Disposal, Microwave, Plumbed For Ice Maker
- Laundry: Cabinets, Laundry Chute, Sink, Electric Dryer Hookup, Gas Dryer Hookup, Ground Floor, Inside Room
Features
- Central Vacuum
- Flooring: Carpet, Simulated Wood, Tile, Wood
- Number of fireplaces: 3
- Fireplace features: Living Room, Master Bedroom, Double Sided, Family Room, Gas
Interior area
- Total interior livable area: 2,786 sqft
Property
Parking
- Total spaces: 3
- Parking features: Attached, Drive Through, Garage Door Opener, Garage Faces Front
- Attached garage spaces: 3
Features
- Stories: 2
- Exterior features: Built-in Barbecue, Outdoor Kitchen
- Fencing: Back Yard,Wood
Lot
- Size: 10,018 Square Feet
- Features: Auto Sprinkler F&R, Court, Cul-De-Sac, Curb(s)/Gutter(s), Shape Regular, Landscape Back, Landscape Front
Details
- Additional structures: Shed(s)
- Parcel number: 125464011000
- Zoning description: RES
- Special conditions: Standard
Construction
Type & style
- Home type: SingleFamily
- Architectural style: Traditional
- Property subtype: Single Family Residence
Materials
- Ceiling Insulation, Concrete, Stucco, Frame, Wall Insulation, Wood
- Foundation: Concrete, Raised, Slab
- Roof: Tile
Condition
- Year built: 1995
Utilities & green energy
- Sewer: Sewer Connected, In & Connected, Public Sewer
- Water: Meter Paid, Water District, Public
- Utilities for property: Cable Available, Public, Solar, Electric, Underground Utilities, Natural Gas Connected, Sewer Connected
Green energy
- Energy generation: Solar
Community & HOA
Location
- Region: El Dorado Hills
Financial & listing details
- Price per square foot: $422/sqft
- Tax assessed value: $683,182
- Price range: $1.2M - $1.2M
- Date on market: 7/3/2025
- Road surface type: Paved
Price history
| Date | Event | Price |
|---|---|---|
| 1/7/2025 | Sold | $1,175,000-2.1%$422/sqft |
Source: MetroList Services of CA #224116596 Report a problem | ||
| 11/8/2024 | Pending sale | $1,200,000$431/sqft |
Source: MetroList Services of CA #224116596 Report a problem | ||
| 10/24/2024 | Listed for sale | $1,200,000+233.3%$431/sqft |
Source: MetroList Services of CA #224116596 Report a problem | ||
| 5/31/2000 | Sold | $360,000$129/sqft |
Source: MetroList Services of CA #122001423 Report a problem | ||
Public tax history
| Year | Property taxes | Tax assessment |
|---|---|---|
| 2026 | -- | $683,182 +15.8% |
| 2025 | $6,260 +1.9% | $590,128 +2% |
| 2024 | $6,141 +2.5% | $578,558 +2% |
| 2023 | $5,994 +1% | $567,215 +2% |
| 2022 | $5,933 +1.4% | $556,094 +2% |
| 2021 | $5,851 +1.3% | $545,191 +1% |
| 2020 | $5,774 +1.6% | $539,601 +2% |
| 2019 | $5,683 +3.4% | $529,022 +2% |
| 2018 | $5,495 +1.8% | $518,650 +2% |
| 2017 | $5,399 +1.4% | $508,481 +2% |
| 2016 | $5,322 +1.4% | $498,512 +1.5% |
| 2015 | $5,249 +1.4% | $491,026 +2% |
| 2014 | $5,178 | $481,410 +10.7% |
| 2013 | -- | $435,000 -5.6% |
| 2012 | -- | $460,628 |
| 2011 | -- | $460,628 +0.8% |
| 2010 | -- | $457,187 -0.2% |
| 2009 | -- | $458,274 +2% |
| 2008 | -- | $449,289 +2% |
| 2007 | -- | $440,481 |
| 2006 | -- | -- |
| 2005 | -- | $396,946 +2% |
| 2004 | -- | $389,164 +1.9% |
| 2003 | -- | $382,034 +2% |
| 2002 | -- | $374,544 +2% |
| 2001 | -- | $367,200 +22.4% |
| 2000 | -- | $300,000 |
Find assessor info on the county website
Neighborhood: 95762
Nearby homes
- $925,0004 bd3 ba2.5k sqft1945 Shelby Ct, El Dorado Hills, CA 95762Sold
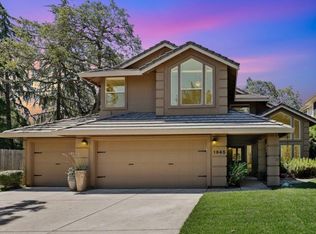
- $831,7003 bd2 ba2.4k sqft1935 Shelby Ct, El Dorado Hills, CA 95762Off Market
- $994,9004 bd3 ba3.3k sqft3032 Ridgeview Dr, El Dorado Hills, CA 95762Off Market
- $971,9004 bd3 ba2.7k sqft3038 Ridgeview Dr, El Dorado Hills, CA 95762Off Market
- $1,075,7004 bd3 ba3.1k sqft2147 Shelby Cir, El Dorado Hills, CA 95762Off Market
- $987,6004 bd3 ba3.1k sqft1951 Shelby Cir, El Dorado Hills, CA 95762Off Market
- $842,2004 bd3 ba2.6k sqft1933 Shelby Ct, El Dorado Hills, CA 95762Off Market
- $933,5005 bd3 ba2.8k sqft3024 Ridgeview Dr, El Dorado Hills, CA 95762Off Market
Nearby schools
GreatSchools rating
- 10/10Silva Valley Elementary SchoolGrades: K-5Distance: 1 mi
- 10/10Oak Ridge High SchoolGrades: 8-12Distance: 0.8 mi
- 10/10Rolling Hills Middle SchoolGrades: 6-8Distance: 0.9 mi
Get a cash offer in 3 minutes
Find out how much your home could sell for in as little as 3 minutes with a no-obligation cash offer.
Estimated market value
$1,131,100
Get a cash offer in 3 minutes
Find out how much your home could sell for in as little as 3 minutes with a no-obligation cash offer.
Estimated market value
$1,131,100
- California
- El Dorado County
- El Dorado Hills
- 95762
- 1939 Shelby Ct
Nearby cities
Nearby zip codes
Other El Dorado Hills Topics
