Set on nearly half an acre, this thoughtfully updated North Port home offers space, privacy, and outdoor living that’s hard to find. A 30-foot swimming pool anchors the backyard, complete with a covered lanai, ideal for relaxing, entertaining, or enjoying Florida’s year-round sunshine. The pool was rescreened in 2021, with a new pool pump motor in 2023 and pool timer replaced in 2024, providing peace of mind for the next owner. Inside, the home has been recently painted and features tile and LVP flooring throughout, with carpet in the guest bedrooms. The kitchen includes updated appliances (2020) and solid-surface countertops, offering durability and a clean, modern look. Major improvements include a new roof in 2021 with a transferable warranty and oversized 6” gutters installed in 2021. The expansive yard allows room for gardens, play, or future additions, and the shed with up-to-code electric adds valuable storage or workspace. Located in a growing area of North Port, this property offers easy access to local parks, trails, shopping, dining, and nearby Gulf beaches, while still feeling comfortably removed from congestion. A balanced blend of indoor comfort, outdoor living, and long-term upgrades makes this home a standout opportunity.
Sold for $420,000
$420,000
1939 SNOVER AVENUE, NORTH PORT, FL 34286
3beds
2,127sqft
Single Family Residence
Built in 2004
0.46 Acres Lot
$419,200 Zestimate®
$197/sqft
$2,358 Estimated rent
Home value
$419,200
$381,000 - $461,000
$2,358/mo
Zestimate® history
Owner options
List your home for rent
$2,358/mo
Rent Zestimate®
Find your next renter with Zillow Rental Manager. Plus, with online applications, you can quickly screen prospective tenants – for free.
$2,358/mo
Rent Zestimate®
Refinance and save
$2,769/mo
Est. payment
Refinancing to a lower rate could help reduce your monthly payments and save thousands over the life of the loan.
$2,769/mo
Est. payment
Explore your selling options
Work with a Zillow partner agent
Leverage their expertise and Zillow's premium Showcase listings to get your home seen by more buyers.
Get startedList with your own agent
Get your home in front of millions of buyers by listing it on Zillow.
Learn how to do itSell it yourself
Take full control of how buyers see your home on Zillow by listing For Sale by Owner (FSBO).
List your homeWhat's special
Covered lanaiRecently paintedNearly half an acreSolid-surface countertopsShed with up-to-code electricExpansive yard
Zillow last checked:
Listing updated:
Listed by:
Heidi Choiniere 941-876-3990,
SERHANT 646-480-7665
Bought with:
Lori Ann Stewart, PA, 3232023
RE/MAX ALLIANCE GROUP
Source: Stellar MLS,MLS#: C7519845 Originating MLS: Suncoast Tampa
Originating MLS: Suncoast Tampa
Facts & features
Interior
Bedrooms & bathrooms
- Bedrooms: 3
- Bathrooms: 2
- Full bathrooms: 2
Rooms
- Room types: Utility Room
Primary bedroom
- Features: Walk-In Closet(s)
- Level: First
- Area: 301.2 Square Feet
- Dimensions: 12x25.1
Bedroom 2
- Features: Built-in Closet
- Level: First
- Area: 154.98 Square Feet
- Dimensions: 12.3x12.6
Bedroom 3
- Features: Built-in Closet
- Level: First
- Area: 134.07 Square Feet
- Dimensions: 12.3x10.9
Primary bathroom
- Features: Linen Closet
- Level: First
- Area: 169.5 Square Feet
- Dimensions: 11.3x15
Bathroom 2
- Features: Linen Closet
- Level: First
- Area: 68.64 Square Feet
- Dimensions: 8.8x7.8
Balcony porch lanai
- Level: First
- Area: 1294.37 Square Feet
- Dimensions: 45.1x28.7
Dining room
- Level: First
- Area: 120.54 Square Feet
- Dimensions: 9.8x12.3
Family room
- Level: First
- Area: 333.06 Square Feet
- Dimensions: 18.3x18.2
Foyer
- Level: First
- Area: 89.24 Square Feet
- Dimensions: 9.7x9.2
Kitchen
- Level: First
- Area: 226.8 Square Feet
- Dimensions: 18x12.6
Laundry
- Level: First
- Area: 43.12 Square Feet
- Dimensions: 7.7x5.6
Living room
- Level: First
- Area: 374.4 Square Feet
- Dimensions: 20.8x18
Heating
- Central, Electric
Cooling
- Central Air
Appliances
- Included: Dishwasher, Dryer, Electric Water Heater, Microwave, Range, Range Hood, Refrigerator, Washer, Water Softener
- Laundry: Laundry Room
Features
- Cathedral Ceiling(s), Ceiling Fan(s), Eating Space In Kitchen, High Ceilings, Kitchen/Family Room Combo, Living Room/Dining Room Combo, Primary Bedroom Main Floor
- Flooring: Carpet, Ceramic Tile
- Doors: Sliding Doors
- Has fireplace: No
Interior area
- Total structure area: 2,867
- Total interior livable area: 2,127 sqft
Property
Parking
- Total spaces: 2
- Parking features: Garage - Attached
- Attached garage spaces: 2
- Details: Garage Dimensions: 20x23
Features
- Levels: One
- Stories: 1
- Exterior features: Sidewalk
- Has private pool: Yes
- Pool features: Gunite, In Ground
- Fencing: Vinyl
Lot
- Size: 0.46 Acres
- Dimensions: 160 x 125
Details
- Parcel number: 0983049010
- Zoning: RSF2
- Special conditions: None
Construction
Type & style
- Home type: SingleFamily
- Property subtype: Single Family Residence
Materials
- Block
- Foundation: Slab
- Roof: Shingle
Condition
- New construction: No
- Year built: 2004
Details
- Builder name: Windemere
Utilities & green energy
- Sewer: Septic Tank
- Water: Well
- Utilities for property: BB/HS Internet Available, Electricity Connected
Community & HOA
Community
- Pet fee: $0 monthly
- Subdivision: PORT CHARLOTTE SUB 08
HOA
- Has HOA: No
Location
- Region: North Port
Financial & listing details
- Price per square foot: $197/sqft
- Tax assessed value: $343,300
- Annual tax amount: $1,033
- Date on market: 1/8/2026
- Cumulative days on market: 5 days
- Listing terms: Cash,Conventional,FHA,VA Loan
- Ownership: Fee Simple
- Total actual rent: 0
- Electric utility on property: Yes
- Road surface type: Asphalt
Price history
| Date | Event | Price |
|---|---|---|
| 2/13/2026 | Sold | $420,000-1.2%$197/sqft |
Source:  Stellar MLS #C7519845 Report a problem Stellar MLS #C7519845 Report a problem | ||
| 1/13/2026 | Pending sale | $425,000$200/sqft |
Source: Stellar MLS #C7519845 Report a problem | ||
| 1/8/2026 | Listed for sale | $425,000+93.4%$200/sqft |
Source: Stellar MLS #C7519845 Report a problem | ||
| 7/29/2004 | Sold | $219,700$103/sqft |
Source: Public Record Report a problem | ||
Public tax history
| Year | Property taxes | Tax assessment |
|---|---|---|
| 2025 | $1,030 +8.2% | $179,299 +2.9% |
| 2024 | $951 +8.2% | $174,246 +3% |
| 2023 | $879 -3.7% | $169,171 +3% |
| 2022 | $913 +10.2% | $164,244 +10.1% |
| 2021 | $829 +4.2% | $149,169 +1.4% |
| 2020 | $795 +9% | $147,109 +2.3% |
| 2019 | $730 | $143,802 +1.9% |
| 2018 | $730 +9.8% | $141,121 +2.1% |
| 2017 | $664 +5.6% | $138,218 -29% |
| 2016 | $629 | $194,600 +18.3% |
| 2015 | $629 | $164,500 +25.2% |
| 2014 | $629 +6.2% | $131,396 |
| 2013 | $593 +6.9% | $131,396 +1.7% |
| 2012 | $554 +3.3% | $129,200 +4.4% |
| 2011 | $537 | $123,800 -7.1% |
| 2010 | $537 -1.8% | $133,200 -10.8% |
| 2009 | $547 | $149,300 -23.1% |
| 2008 | $547 +2% | $194,100 -6% |
| 2007 | $536 | $206,500 -0.7% |
| 2006 | -- | $208,000 +25% |
| 2005 | -- | $166,400 +2627.9% |
| 2004 | $490 | $6,100 |
Find assessor info on the county website
Neighborhood: 34286
Nearby homes
- $374,1003 bd2 ba1.8k sqft1895 Snover Ave, North Port, FL 34286Off Market
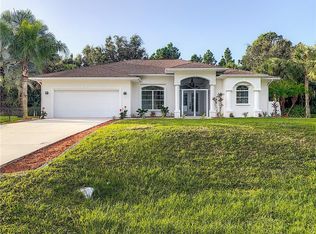
- $364,3003 bd2 ba1.9k sqft1985 Snover Ave, North Port, FL 34286Off Market
- $17,5004 bd2 ba1.8k sqft1926 Snover Ave, North Port, FL 34286Sold
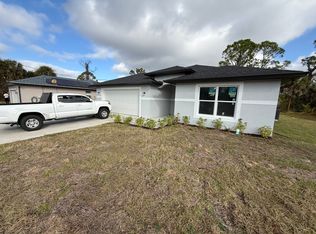
- $340,0003 bd2 ba1.7k sqft1956 Snover Ave, North Port, FL 34286Sold

- $22,300-- bd-- ba-- sqftSnover Ave, North port, FL 34286Off Market
- $335,0003 bd2 ba1.5k sqft1791 La Veta St, North Port, FL 34286Off Market
- $15,8009,583 sqftLa Veta St, North port, FL 34286Off Market
- $25,000-- bd-- ba-- sqftSnover Ave, North port, FL 34286Off Market
Nearby schools
GreatSchools rating
- 8/10Toledo Blade Elementary SchoolGrades: PK-5Distance: 1.5 mi
- 6/10Woodland Middle SchoolGrades: 6-8Distance: 3.3 mi
- 3/10North Port High SchoolGrades: PK,9-12Distance: 3.3 mi
Get a cash offer in 3 minutes
Find out how much your home could sell for in as little as 3 minutes with a no-obligation cash offer.
Estimated market value
$419,200
Get a cash offer in 3 minutes
Find out how much your home could sell for in as little as 3 minutes with a no-obligation cash offer.
Estimated market value
$419,200
- Florida
- Sarasota County
- North Port
- 34286
- 1939 SNOVER AVENUE
