Skip main navigation
Sold for $489,111
  • $489,111

    1939 Stone Castle Dr, Severn, MD 21144

    4beds
    1,632sqft
    Single Family Residence
    Built in 1977
    7,722 Square Feet Lot
    $493,400 Zestimate®
    $300/sqft
    $2,981 Estimated rent

    Home value

    $493,400

    $459,000 - $528,000

    $2,981/mo

    Zestimate® history
    Loading
    Loading...

    Owner options

    List your home for rent

    $2,981/mo

    Rent Zestimate®

    Find your next renter with Zillow Rental Manager. Plus, with online applications, you can quickly screen prospective tenants – for free.

    Learn more

    $2,981/mo

    Rent Zestimate®

    Refinance and save

    $3,078/mo

    Est. payment

    Refinancing to a lower rate could help reduce your monthly payments and save thousands over the life of the loan.

    See today's rates

    $3,078/mo

    Est. payment

    Explore your selling options

    Work with a Zillow partner agent

    Leverage their expertise and Zillow's premium Showcase listings to get your home seen by more buyers.

    Get started

    List with your own agent

    Get your home in front of millions of buyers by listing it on Zillow.

    Learn how to do it

    Sell it yourself

    Take full control of how buyers see your home on Zillow by listing For Sale by Owner (FSBO).

    List your home

    What's special

    Contemporary light fixtureElegant finishesModern kitchenVersatile walkout basementSleek cabinetryFully fenced yardPrivate backyard oasis
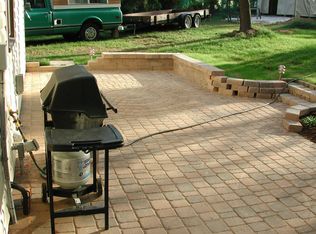
    ✨ A Home That Truly Has It All! ✨ This beautifully remodeled home has been upgraded from top to bottom with modern finishes and major updates — including a new roof, new HVAC systems, new garage door, and fresh exterior. From the moment you arrive, the curb appeal shines with a welcoming front entry that sets the tone for what’s inside. Step into a bright open-concept layout designed for today’s lifestyle. The spacious living room, filled with natural light, flows seamlessly into a modern kitchen featuring stainless steel appliances, sleek cabinetry, and stylish finishes. A separate dining area with a contemporary light fixture makes hosting and entertaining effortless. Upstairs, discover four generously sized bedrooms, each with abundant natural light. The updated bathrooms feature spa-like tilework and elegant finishes, offering the perfect retreat. The fully finished lower level expands your options with a versatile walkout basement. Whether you envision a cozy rec room, home theater, gym, playroom, or guest suite — this space is ready to adapt to your needs. Out back, enjoy your private backyard oasis. With a large patio, storage shed, and plenty of green space, it’s perfect for kids, pets, or weekend barbecues. The fully fenced yard offers both privacy and peace of mind. This home isn’t just move-in ready — it’s move-in perfect. 🔑 Key Features Buyers Love: • Bright open-concept main level with modern flooring • Modern kitchen with stainless steel appliances • 4 spacious bedrooms + stylish bathrooms • Finished walkout basement with flexible living space • Large fenced backyard with patio & storage shed • New roof, new HVAC systems, and new garage door • Great neighborhood with excellent curb appeal 📍 1939 Stone Castle Drive, Severn, MD — Whether you’re upsizing, downsizing, or searching for your forever home, this property checks every box. Don’t wait — homes like this don’t last long!

    Zillow last checked:

    Listing updated:

    Listed by:

    Yvonne Lee 301-613-6070,

    Keller Williams Capital Properties

    Bought with:

    Melissa Kesner-Fultz, 581548

    Coldwell Banker Realty

    Source: Bright MLS,MLS#: MDAA2126536MLS Logo

    Facts & features

    Interior

    Bedrooms & bathrooms
    • Bedrooms: 4
    • Bathrooms: 2
    • Full bathrooms: 2
    • Main level bathrooms: 1
    • Main level bedrooms: 3
    Basement
    • Description: Percent Finished: 100.0
    • Area: 650
    Heating
    • Heat Pump, Electric
    Cooling
    • Central Air, Electric
    Appliances
    • Included: Oven/Range - Electric, Dryer, Dishwasher, Washer, Water Heater, Refrigerator, Self Cleaning Oven, Microwave, Electric Water Heater
    • Laundry: Lower Level, Washer In Unit, Has Laundry, Dryer In Unit, In Basement
    Features
    • Dining Area, Floor Plan - Traditional, Dry Wall
    • Flooring: Carpet, Luxury Vinyl
    • Windows: Window Treatments
    • Basement: Full,Improved
    • Number of fireplaces: 1
    • Fireplace features: Brick
    Interior area
    • Total structure area: 1,632
    • Total interior livable area: 1,632 sqft
    • Finished area above ground: 982
    • Finished area below ground: 650

    Property

    Parking
    • Total spaces: 5
    • Parking features: Garage Faces Front, Attached, Driveway, On Street
    • Attached garage spaces: 1
    • Uncovered spaces: 4
    Accessibility
    • Accessibility features: None
    Features
    • Levels: Split Foyer,Two
    • Stories: 2
    • Patio & porch: Roof, Patio, Deck
    • Exterior features: Extensive Hardscape
    • Pool features: None
    • Fencing: Full,Privacy,Vinyl
    • Has view: Yes
    • View description: Trees/Woods
    Lot
    • Size: 7,722 Square Feet
    • Features: Backs to Trees, Landscaped, Level, Private
    Details
    • Additional structures: Above Grade, Below Grade, Outbuilding
    • Parcel number: 020460501047802
    • Zoning: R5
    • Special conditions: Standard

    Construction

    Type & style
    • Home type: SingleFamily
    • Property subtype: Single Family Residence
    Materials
    • Aluminum Siding
    • Foundation: Concrete Perimeter
    • Roof: Asphalt
    Condition
    • Excellent
    • New construction: No
    • Year built: 1977
    • Major remodel year: 2025

    Utilities & green energy

    • Sewer: Public Sewer
    • Water: Public

    Community & HOA

    Community
    • Security: Carbon Monoxide Detector(s), Main Entrance Lock
    • Subdivision: The Provinces
    HOA
    • Has HOA: Yes
    • Services included: Common Area Maintenance
    • HOA fee: $100 annually
    Location
    • Region: Severn

    Financial & listing details

    • Price per square foot: $300/sqft
    • Tax assessed value: $365,700
    • Annual tax amount: $4,114
    • Date on market: 10/4/2025
    • Listing agreement: Exclusive Agency
    • Listing terms: Conventional,FHA,VA Loan,Cash
    • Ownership: Fee Simple

    Price history

    DateEventPrice
    11/6/2025Sold$489,111$300/sqft
    Source: Bright MLS #MDAA2126536 Report a problem
    10/17/2025Contingent$489,111$300/sqft
    Source: Bright MLS #MDAA2126536 Report a problem
    10/4/2025Listed for sale$489,111+46%$300/sqft
    Source: Bright MLS #MDAA2126536 Report a problem
    8/26/2020Sold$335,000$205/sqft
    Source: Public Record Report a problem
    7/9/2020Pending sale$335,000$205/sqft
    Source: RE/MAX Executive #MDAA436270 Report a problem
    6/19/2020Price change$335,000+3.4%$205/sqft
    Source: RE/MAX Executive #MDAA436270 Report a problem
    6/16/2020Pending sale$324,000$199/sqft
    Source: RE/MAX Executive #MDAA436270 Report a problem
    6/13/2020Listed for sale$324,000+11.7%$199/sqft
    Source: RE/MAX Executive #MDAA436270 Report a problem
    6/11/2018Sold$290,000+5.5%$178/sqft
    Source: Public Record Report a problem
    4/12/2018Listed for sale$274,900$168/sqft
    Source: Curtis Real Estate Company #1000378876 Report a problem

    Public tax history

    YearProperty taxesTax assessment
    2025$4,525 +21.2%$365,700 +7.2%
    2024$3,734 +8.1%$341,033 +7.8%
    2023$3,455 +13.3%$316,367 +8.5%
    2022$3,048 +2.3%$291,700 +2.3%
    2021$2,980 +2.2%$285,167 +2.3%
    2020$2,915 +2.3%$278,633 +2.4%
    2019$2,849 +6%$272,100 +2.6%
    2018$2,688 +2.2%$265,100 +2.7%
    2017$2,631 $258,100 +2.8%
    2016-- $251,100 +0.4%
    2015-- $250,033 +0.4%
    2014-- $248,967 +0.4%
    2013-- $247,900
    2012-- $247,900
    2011-- $247,900 -20.9%
    2010-- $313,410 +6.5%
    2009-- $294,196 +7%
    2008-- $274,983 +7.5%
    2007-- $255,770 +17.7%
    2006-- $217,270 +21.5%
    2005-- $178,770 +27.4%
    2004-- $140,270 +1.9%
    2003-- $137,680 +1.9%
    2002-- $135,090 +2%
    2001-- $132,500
    Find assessor info on the county website

    Neighborhood: 21144

    Nearby schools

    GreatSchools rating
    Schools provided by the listing agent
    • Elementary: Jessup
    • Middle: Meade
    • High: Meade
    • District: Anne Arundel County Public Schools

    Source: Bright MLS. This data may not be complete. We recommend contacting the local school district to confirm school assignments for this home.

    Get a cash offer in 3 minutes
    Find out how much your home could sell for in as little as 3 minutes with a no-obligation cash offer.
    Estimated market value
    $493,400
    Get a cash offer in 3 minutes
    Find out how much your home could sell for in as little as 3 minutes with a no-obligation cash offer.
    Estimated market value
    $493,400