Skip main navigation
Sold for $539,900
  • $539,900

    1939 Sunshine Ave, West Richland, WA 99353

    3beds
    2,080sqft
    Single Family Residence
    Built in 2010
    10,018 Square Feet Lot
    $537,700 Zestimate®
    $260/sqft
    $2,611 Estimated rent

    Home value

    $537,700

    $505,000 - $570,000

    $2,611/mo

    Zestimate® history
    Loading
    Loading...

    Owner options

    List your home for rent

    $2,611/mo

    Rent Zestimate®

    Find your next renter with Zillow Rental Manager. Plus, with online applications, you can quickly screen prospective tenants – for free.

    Learn more

    $2,611/mo

    Rent Zestimate®

    Refinance and save

    $3,302/mo

    Est. payment

    Refinancing to a lower rate could help reduce your monthly payments and save thousands over the life of the loan.

    See today's rates

    $3,302/mo

    Est. payment

    Explore your selling options

    Work with a Zillow partner agent

    Leverage their expertise and Zillow's premium Showcase listings to get your home seen by more buyers.

    Get started

    List with your own agent

    Get your home in front of millions of buyers by listing it on Zillow.

    Learn how to do it

    Sell it yourself

    Take full control of how buyers see your home on Zillow by listing For Sale by Owner (FSBO).

    List your home

    What's special

    Formal dining spaceBuilt-in library style denSolar shadesLow-maintenance landscapingJetted soaking tubWalk-in showerCustom closet with built-ins
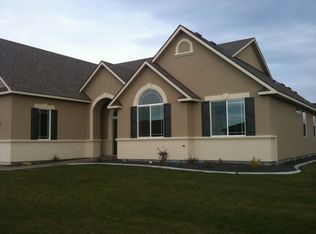
    MLS# 290328 Just a 10 minute drive to celebrated wineries, this distinctive custom Etter-built home blends artistry, privacy and thoughtful design. Framed by sweeping views of Rattlesnake and Red Mountain from the back and Candy Mountain from the front, the residence feels both inspired and serene with professionally designed interiors and low-maintenance landscaping that complement its modern aesthetic. Behind a gated and walled private courtyard an inviting tiled retreat awaits, ideal for morning coffee or evening conversation, before passing through elegant double doors into a inviting entryway. The built-in library style den is to the left, while a formal dining space anchors right. Living room welcomes you with a new gas fireplace and expansive sightlines to the surrounding hills. Kitchen and dining nook are highlighted by a striking Italian light fixture and features a large breakfast bar perfect for gatherings. The thoughtfully designed split-bedroom floor plan offers exceptional privacy. The primary suite enjoys the same stunning backdrop, along with a spa-inspired bath complete with dual vanities, jetted soaking tub, walk-in shower and a custom closet with built-ins. Laundry room, conveniently located off garage, adds everyday convenience with cabinetry and a utility sink. On the opposite wing, two additional bedrooms share a beautifully appointed ¾ tiled bath and access to a charming private courtyard enclosed by decorative walls. One bedroom features custom closet built-ins, while the other showcases a built-in desk and shelving. Sliding glass doors open to a tiered patio with both covered and open areas, perfect for tranquil respite. The finished three-car garage with built-in storage, is equally impressive: two bays provide ample space for vehicles, while the third is climate controlled and ideal for a home gym, office, theater, hobby room, studio or seasonal plant storage. Designer finishes shine with wood and tile flooring, granite countertops, glass and tile backsplashes, custom built-ins, stainless steel appliances including a Bosch dishwasher, Wolf stove, solar shades and insulated interior walls paired with solid core doors for exceptional sound control. Radiant heat warms the bathrooms, owned water softener, pantry, expansive refrige/freezer and storage building add everyday value. From its artistic character & mountain views, private courtyards & flexible spaces, this home delivers a rare blend of beauty, comfort and functionality.

    Zillow last checked:

    Listing updated:

    Listed by:

    Shannon Jones 509-254-3447,

    Berkshire Hathaway Hm Serv Central WA Real Estate

    Bought with:

    Camren Jones, 24003709

    Berkshire Hathaway Hm Serv Central WA Real Estate

    Source: PACMLS,MLS#: 290328MLS Logo

    Facts & features

    Interior

    Bedrooms & bathrooms
    • Bedrooms: 3
    • Bathrooms: 2
    • Full bathrooms: 1
    • 3/4 bathrooms: 1
    Bedroom
    • Level: M
    • Area: 208
    • Dimensions: 16 x 13
    Bedroom 1
    • Level: M
    • Area: 120
    • Dimensions: 12 x 10
    Bedroom 2
    • Level: M
    • Area: 168
    • Dimensions: 12 x 14
    Dining room
    • Level: M
    • Area: 165
    • Dimensions: 11 x 15
    Kitchen
    • Level: M
    • Area: 273
    • Dimensions: 21 x 13
    Living room
    • Level: M
    • Area: 255
    • Dimensions: 15 x 17
    Office
    • Level: M
    • Area: 156
    • Dimensions: 12 x 13
    Heating
    • Forced Air, Heat Pump, Fireplace(s), Natural Gas, Radiant
    Cooling
    • Central Air, Heat Pump
    Appliances
    • Included: Dishwasher, Disposal, Microwave, Range/Oven, Refrigerator, Water Softener Owned, Instant Hot Water, Water Purifier, Water Heater
    • Laundry: Sink
    Features
    • Raised Ceiling(s), Storage
    • Flooring: Tile, Wood
    • Windows: Double Pane Windows, Windows - Vinyl, Drapes/Curtains/Blinds
    • Basement: None
    • Number of fireplaces: 1
    • Fireplace features: 1, Gas, Living Room
    Interior area
    • Total structure area: 2,080
    • Total interior livable area: 2,080 sqft

    Property

    Parking
    • Total spaces: 3
    • Parking features: Attached, Garage Door Opener, Off Street, 3 car
    • Attached garage spaces: 3
    Accessibility
    • Accessibility features: Handicap Accessible Interior
    Features
    • Levels: 1 Story
    • Stories: 1
    • Patio & porch: Patio/Covered, Patio/Open
    • Exterior features: Lighting
    • Has view: Yes
    Lot
    • Size: 10,018 Square Feet
    • Features: Located in City Limits, Plat Map - Recorded, See Remarks
    Details
    • Additional structures: Storage
    • Parcel number: 112971040000010
    • Zoning description: Single Family R

    Construction

    Type & style
    • Home type: SingleFamily
    • Property subtype: Single Family Residence
    Materials
    • Stucco, Stucco Board, Composition, Wood Frame
    • Foundation: Slab
    • Roof: Comp Shingle
    Condition
    • Existing Construction (Not New)
    • New construction: No
    • Year built: 2010

    Utilities & green energy

    • Water: Public
    • Utilities for property: Sewer Connected

    Community & HOA

    Community
    • Subdivision: Mountainvw,West Richland
    Location
    • Region: West Richland

    Financial & listing details

    • Price per square foot: $260/sqft
    • Tax assessed value: $517,380
    • Annual tax amount: $5,603
    • Date on market: 3/10/2026
    • Listing terms: Cash,Conventional,VA Loan
    • Electric utility on property: Yes
    • Road surface type: Paved

    Price history

    DateEventPrice
    3/10/2026Sold$539,900$260/sqft
    Source: PACMLS #290328 Report a problem
    2/8/2026Pending sale$539,900$260/sqft
    Source: PACMLS #290328 Report a problem
    2/6/2026Listed for sale$539,9000%$260/sqft
    Source: PACMLS #290328 Report a problem
    6/17/2022Sold$540,000-0.9%$260/sqft
    Source: PACMLS #261507 Report a problem
    5/25/2022Pending sale$545,000$262/sqft
    Source: PACMLS #261507 Report a problem
    5/16/2022Listed for sale$545,000+79.7%$262/sqft
    Source: PACMLS #261507 Report a problem
    11/23/2009Sold$303,291$146/sqft
    Source: PACMLS #164510 Report a problem

    Public tax history

    YearProperty taxesTax assessment
    2024$5,838 +5.7%$517,380 +5.8%
    2023$5,526 +14.4%$489,050 +21%
    2022$4,831 -5%$404,080 +3.6%
    2021$5,084 +3.3%$389,910 +7.8%
    2020$4,923 +4.2%$361,590 +8.5%
    2019$4,726 +11.5%$333,260 +4.4%
    2018$4,237 +1.3%$319,110 +16.4%
    2017$4,182 +17%$274,260
    2016$3,574 $274,260
    2015$3,574 +0.8%$274,260 +1.9%
    2014$3,545 $269,060
    2013$3,545 $269,060 +5.4%
    2012-- $255,250 +0.9%
    2011-- $252,980 +45.3%
    2010-- $174,130
    Find assessor info on the county website

    Neighborhood: 99353

    Nearby schools

    GreatSchools rating
    Get pre-qualified for a loan
    At Zillow Home Loans, we can pre-qualify you in as little as 5 minutes with no impact to your credit score.

    An equal housing lender. NMLS #10287.

    Sell for more on Zillow
    Get a Zillow Showcase℠ listing at no additional cost and you could sell for .
    $537,700
    2% more
    +$10,754
    With Zillow Showcase(estimated)
    $548,454