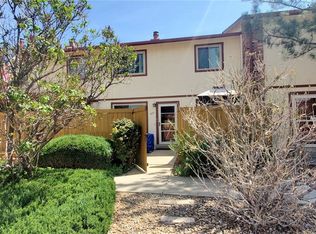
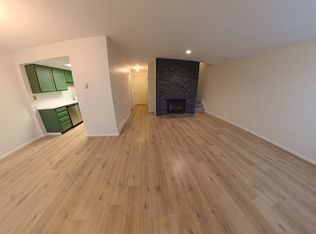
Welcome Home! Interest Rates got you down? Well this seller can help with that - offering $7,000 in seller concession. This lovely town home flows wonderfully throughout. Upon entering you are greeted with a bright and spacious layout. Living room, dining room and kitchen all open to one another, perfect for entertaining. You then walk out to a gracious patio with plenty of room for dining al fresco, relaxing in the sun, and plenty of room to play! The upper level is where you will find the two large bedrooms, The primary opens up to the shared bathroom. Down stairs you find plenty of space you could add a wall to make the 3rd bedroom private or enjoy it as the primary suite. This level gets an abundant amount of natural light and has plenty of storage space, a laundry room and an area for any crafts/projects or a home office that could be converted to a large closet.
Sold for $388,150
$388,150
1939 W 102nd Avenue, Thornton, CO 80260
3beds
1,626sqft
Townhouse
Built in 1979
-- sqft lot
$364,600 Zestimate®
$239/sqft
$2,364 Estimated rent
Home value
$364,600
$346,000 - $383,000
$2,364/mo
Zestimate® history
Owner options
List your home for rent
$2,364/mo
Rent Zestimate®
Find your next renter with Zillow Rental Manager. Plus, with online applications, you can quickly screen prospective tenants – for free.
$2,364/mo
Rent Zestimate®
Refinance and save
$2,743/mo
Est. payment
Refinancing to a lower rate could help reduce your monthly payments and save thousands over the life of the loan.
$2,743/mo
Est. payment
Explore your selling options
Work with a Zillow partner agent
Leverage their expertise and Zillow's premium Showcase listings to get your home seen by more buyers.
Get startedList with your own agent
Get your home in front of millions of buyers by listing it on Zillow.
Learn how to do itSell it yourself
Take full control of how buyers see your home on Zillow by listing For Sale by Owner (FSBO).
List your homeWhat's special
Laundry roomGracious patioPlenty of room
Zillow last checked:
Listing updated:
Listed by:
Tonya Godwin 720-670-6901 TonyaCOrealtor@gmail.com,
Sparrow Gait Realty LLC
Bought with:
Paul Aragon, 001312797
Aragon Realty Group
Source: REcolorado as distributed by MLS GRID,MLS#: 8270290
Facts & features
Interior
Bedrooms & bathrooms
- Bedrooms: 3
- Bathrooms: 3
- Full bathrooms: 2
- 1/2 bathrooms: 1
- Main level bathrooms: 1
Bedroom
- Level: Upper
Bedroom
- Level: Upper
Bedroom
- Level: Basement
Bathroom
- Level: Main
Bathroom
- Level: Basement
Bathroom
- Level: Upper
Heating
- Forced Air
Cooling
- Central Air
Appliances
- Included: Dishwasher, Disposal, Microwave, Oven, Range, Refrigerator
Features
- Basement: Finished
Interior area
- Total structure area: 1,626
- Total interior livable area: 1,626 sqft
- Finished area above ground: 1,073
- Finished area below ground: 553
Property
Parking
- Total spaces: 2
- Parking features: Garage - Attached
- Attached garage spaces: 1
- Details: Reserved Spaces: 1
Features
- Levels: Two
- Stories: 2
- Patio & porch: Patio
Details
- Parcel number: R0043050
- Special conditions: Standard
Construction
Type & style
- Home type: Townhouse
- Property subtype: Townhouse
- Attached to another structure: Yes
Materials
- Frame, Wood Siding
- Roof: Composition
Condition
- Year built: 1979
Utilities & green energy
- Sewer: Public Sewer
- Water: Public
Community & HOA
Community
- Subdivision: Parkside
HOA
- Has HOA: Yes
- Amenities included: Clubhouse, Pool
- Services included: Maintenance Grounds, Maintenance Structure, Sewer, Snow Removal, Trash, Water
- HOA fee: $410 monthly
- HOA name: Parkside Patio Homes
- HOA phone: 720-283-3300
Location
- Region: Thornton
Financial & listing details
- Price per square foot: $239/sqft
- Tax assessed value: $375,000
- Annual tax amount: $2,209
- Date on market: 9/13/2023
- Listing terms: 1031 Exchange,Cash,Conventional,VA Loan
- Exclusions: None
- Ownership: Individual
Price history
| Date | Event | Price |
|---|---|---|
| 10/6/2023 | Sold | $388,150+2.1%$239/sqft |
Source:  REcolorado as distributed by MLS GRID #8270290 Report a problem REcolorado as distributed by MLS GRID #8270290 Report a problem | ||
| 10/5/2022 | Sold | $380,000+94.9%$234/sqft |
Source: Public Record Report a problem | ||
| 12/16/2015 | Sold | $195,000+50%$120/sqft |
Source: Public Record Report a problem | ||
| 9/8/2015 | Sold | $130,000-13.3%$80/sqft |
Source: Public Record Report a problem | ||
| 6/15/2015 | Listed for sale | $150,000+30.4%$92/sqft |
Source: Owner Report a problem | ||
| 9/27/2011 | Listing removed | $115,000$71/sqft |
Source: Metro Brokers North Metro Office #985758 Report a problem | ||
| 9/25/2011 | Listed for sale | $115,000$71/sqft |
Source: Metro Brokers North Metro Office #985758 Report a problem | ||
| 1/1/2011 | Listing removed | $115,000$71/sqft |
Source: Metro Brokers North Metro Office #922219 Report a problem | ||
| 11/26/2010 | Price change | $115,000-4.2%$71/sqft |
Source: Metro Brokers North Metro Office #922219 Report a problem | ||
| 9/16/2010 | Listed for sale | $120,000+49.1%$74/sqft |
Source: Metro Brokers North Metro Office #922219 Report a problem | ||
| 12/20/1994 | Sold | $80,500$50/sqft |
Source: Public Record Report a problem | ||
Public tax history
| Year | Property taxes | Tax assessment |
|---|---|---|
| 2025 | $2,468 +1% | $23,440 -11.4% |
| 2024 | $2,444 +10.6% | $26,450 |
| 2023 | $2,209 -3.2% | $26,450 +38% |
| 2022 | $2,283 | $19,160 -2.8% |
| 2021 | -- | $19,720 +8.7% |
| 2020 | $2,109 | $18,140 -0.1% |
| 2019 | $2,109 +16.4% | $18,160 +20.8% |
| 2018 | $1,811 | $15,030 |
| 2017 | $1,811 | $15,030 +44.2% |
| 2016 | -- | $10,420 |
| 2015 | $1,176 | $10,420 +18% |
| 2014 | -- | $8,830 |
| 2013 | -- | $8,830 -3.5% |
| 2012 | -- | $9,150 |
| 2011 | -- | $9,150 -3.6% |
| 2010 | -- | $9,490 |
| 2009 | -- | $9,490 -19.2% |
| 2008 | -- | $11,740 |
| 2007 | -- | $11,740 -0.8% |
| 2006 | -- | $11,830 |
| 2005 | -- | $11,830 -3% |
| 2004 | -- | $12,190 |
| 2003 | $1,184 +4.7% | $12,190 +11.5% |
| 2002 | $1,131 +11.4% | $10,930 +17.5% |
| 2001 | $1,015 | $9,300 |
| 2000 | -- | $9,300 |
Find assessor info on the county website
Neighborhood: Parkside
Nearby homes
- $417,6005 bd4 ba1.8k sqft1935 W 102nd Ave, Thornton, CO 80260Off Market

- $327,2002 bd2 ba1.8k sqft1937 W 102nd Ave, Thornton, CO 80260Off Market
- $327,9003 bd3 ba1.3k sqft1933 W 102nd Ave, Thornton, CO 80260Off Market
- $347,7003 bd2 ba2.7k sqft1931 W 102nd Ave, Thornton, CO 80260Off Market
- $384,4003 bd3 ba1.3k sqft1929 W 102nd Ave, Thornton, CO 80260Off Market
- $370,6253 bd3 ba1.6k sqft1927 W 102nd Ave, Thornton, CO 80260Sold
- $372,6003 bd3 ba1.8k sqft1925 W 102nd Ave, Thornton, CO 80260Off Market
- $357,4003 bd2 ba1.3k sqft1923 W 102nd Ave, Thornton, CO 80260Off Market
Nearby schools
GreatSchools rating
- 3/10Hillcrest Elementary SchoolGrades: K-5Distance: 0.6 mi
- 5/10Silver Hills Middle SchoolGrades: 6-8Distance: 3 mi
- 4/10Northglenn High SchoolGrades: 9-12Distance: 0.9 mi
Schools provided by the listing agent
- Elementary: Hillcrest
- Middle: Silver Hills
- High: Northglenn
- District: Adams 12 5 Star Schl
Source: REcolorado as distributed by MLS GRID. This data may not be complete. We recommend contacting the local school district to confirm school assignments for this home.
Get a cash offer in 3 minutes
Find out how much your home could sell for in as little as 3 minutes with a no-obligation cash offer.
Estimated market value
$364,600
Get a cash offer in 3 minutes
Find out how much your home could sell for in as little as 3 minutes with a no-obligation cash offer.
Estimated market value
$364,600
- Colorado
- Adams County
- Thornton
- 80260
- Parkside
- 1939 W 102nd Avenue
Nearby cities
Nearby neighborhoods
Nearby zip codes
Other Thornton Topics
