Nestled at 1939 W 161st ST, WESTFIELD, IN, this elegant single-family residence in Hamilton County offers an exceptional blend of luxury, comfort, and style. Step inside to a grand living room featuring soaring ceilings, intricate crown molding, and a beautiful fireplace that anchors the space with warmth and charm. Built-in-shelving provides both functionality and a perfect showcase for treasured decor. The kitchen is designed as a culinary haven, featuring granite countertops that offers ample work space and shaker cabinets that provide generous storage. The built-in oven and microwave, and stovetop meet the demands of any chef, while the kitchen island and kitchen bar offer additional seating and serving options. The main floor primary suite provides a peaceful retreat, featuring a tray ceiling and a spa-inspired bathroom with a tiled walk-in shower, soaking tub, and dual vanity. Upstairs, you'll find three spacious bedrooms, each with ample closet space and access to beautifully finished bathrooms-perfect for family or guests. The fifth bedroom is located in the finished walk-out basement, which also features a large recreation room, cozy family room, and a stylish full bar-creating an ideal space for guests, hobbies, or a private home office. Outside, the expansive property truly shines with its resort-style amenities. Enjoy relaxing days by the private pool or in the in-ground hot tub, unwind on the patio or deck, or entertain under the charming pergola. The fenced backyard ensures privacy, while water and golf course views create a serene backdrop for outdoor dining and leisure, or a perfect place for a special event. This home is a rare opportunity to enjoy luxury living in a peaceful, scenic setting, with every detail designed for comfort, entertaining, and timeless appeal.
Sold
$1,499,900
1939 W 161st St, Westfield, IN 46074
5beds
5,470sqft
Residential, Single Family Residence
Built in 2004
3 Acres Lot
$1,540,000 Zestimate®
$274/sqft
$6,091 Estimated rent
Home value
$1,540,000
$1.46M - $1.63M
$6,091/mo
Zestimate® history
Owner options
List your home for rent
$6,091/mo
Rent Zestimate®
Find your next renter with Zillow Rental Manager. Plus, with online applications, you can quickly screen prospective tenants – for free.
$6,091/mo
Rent Zestimate®
Refinance and save
$7,466/mo
Est. payment
Refinancing to a lower rate could help reduce your monthly payments and save thousands over the life of the loan.
$7,466/mo
Est. payment
Explore your selling options
Work with a Zillow partner agent
Leverage their expertise and Zillow's premium Showcase listings to get your home seen by more buyers.
Get startedList with your own agent
Get your home in front of millions of buyers by listing it on Zillow.
Learn how to do itSell it yourself
Take full control of how buyers see your home on Zillow by listing For Sale by Owner (FSBO).
List your homeWhat's special
Private poolGolf course viewsRecreation roomBeautifully finished bathroomsBeautiful fireplaceFenced backyardCulinary haven
Zillow last checked:
Listing updated:
Listed by:
Tom McNulty 317-507-0688,
McNulty Real Estate Services,,
Pat McNulty,
McNulty Real Estate Services,
Bought with:
Lauren Blake
Berkshire Hathaway Home
Source: MIBOR as distributed by MLS GRID,MLS#: 22071457
Facts & features
Interior
Bedrooms & bathrooms
- Bedrooms: 5
- Bathrooms: 5
- Full bathrooms: 4
- 1/2 bathrooms: 1
- Main level bathrooms: 2
- Main level bedrooms: 1
Primary bedroom
- Level: Main
- Area: 324 Square Feet
- Dimensions: 18x18
Bedroom 2
- Level: Upper
- Area: 168 Square Feet
- Dimensions: 14x12
Bedroom 3
- Level: Upper
- Area: 168 Square Feet
- Dimensions: 14x12
Bedroom 4
- Level: Upper
- Area: 144 Square Feet
- Dimensions: 12x12
Bedroom 5
- Level: Basement
- Area: 238 Square Feet
- Dimensions: 17x14
Bonus room
- Level: Upper
- Area: 256 Square Feet
- Dimensions: 16x16
Dining room
- Level: Main
- Area: 180 Square Feet
- Dimensions: 15x12
Family room
- Features: Tile-Ceramic
- Level: Basement
- Area: 540 Square Feet
- Dimensions: 30x18
Great room
- Level: Main
- Area: 336 Square Feet
- Dimensions: 21x16
Kitchen
- Features: Tile-Ceramic
- Level: Main
- Area: 441 Square Feet
- Dimensions: 21x21
Library
- Level: Main
- Area: 156 Square Feet
- Dimensions: 13x12
Play room
- Features: Other
- Level: Basement
- Area: 546 Square Feet
- Dimensions: 26x21
Heating
- Zoned, Propane
Cooling
- Central Air
Appliances
- Included: Electric Cooktop, Dishwasher, Electric Water Heater, Disposal, Microwave, Oven, Refrigerator, Water Softener Owned
- Laundry: Main Level
Features
- Built-in Features, High Ceilings, Tray Ceiling(s), Kitchen Island, Entrance Foyer, Ceiling Fan(s), High Speed Internet, Eat-in Kitchen, Pantry, Wired for Sound, Wet Bar
- Windows: Wood Work Painted
- Basement: Ceiling - 9+ feet,Finished,Walk-Out Access
- Number of fireplaces: 1
- Fireplace features: Double Sided, Gas Log, Great Room, Kitchen
Interior area
- Total structure area: 5,470
- Total interior livable area: 5,470 sqft
- Finished area below ground: 2,145
Property
Parking
- Total spaces: 3
- Parking features: Attached
- Attached garage spaces: 3
- Details: Garage Parking Other(Finished Garage)
Features
- Levels: Two
- Stories: 2
- Patio & porch: Deck, Screened
- Exterior features: Water Feature Fountain
- Pool features: In Ground
- Has spa: Yes
- Spa features: In Ground
- Fencing: Fenced,Partial
- Has view: Yes
- View description: Golf Course, Pond
- Water view: Pond
- Waterfront features: Pond
Lot
- Size: 3 Acres
- Features: Not In Subdivision, On Golf Course
Details
- Parcel number: 290909000003201015
- Horse amenities: None
Construction
Type & style
- Home type: SingleFamily
- Architectural style: Traditional
- Property subtype: Residential, Single Family Residence
Materials
- Brick
- Foundation: Concrete Perimeter
Condition
- New construction: No
- Year built: 2004
Utilities & green energy
- Water: Private
Community & HOA
Community
- Subdivision: No Subdivision
HOA
- Has HOA: No
Location
- Region: Westfield
Financial & listing details
- Price per square foot: $274/sqft
- Tax assessed value: $903,800
- Annual tax amount: $10,106
- Date on market: 11/3/2025
- Cumulative days on market: 2 days
Price history
| Date | Event | Price |
|---|---|---|
| 1/9/2026 | Sold | $1,499,900$274/sqft |
Source:  MIBOR as distributed by MLS GRID #22071457 Report a problem MIBOR as distributed by MLS GRID #22071457 Report a problem | ||
| 11/5/2025 | Pending sale | $1,499,900$274/sqft |
Source: MIBOR as distributed by MLS GRID #22071457 Report a problem | ||
| 11/3/2025 | Listed for sale | $1,499,900+117.4%$274/sqft |
Source: MIBOR as distributed by MLS GRID #22071457 Report a problem | ||
| 11/20/2009 | Sold | $690,000-5.5%$126/sqft |
Source: MIBOR as distributed by MLS GRID #2940765 Report a problem | ||
| 8/16/2009 | Listed for sale | $729,900$133/sqft |
Source: F. C. Tucker Company, Inc #2940765 Report a problem | ||
Public tax history
| Year | Property taxes | Tax assessment |
|---|---|---|
| 2025 | $10,348 +2.5% | $903,800 +5.3% |
| 2024 | $10,091 +7.8% | $858,300 +6.8% |
| 2023 | $9,361 +4.8% | $803,900 +10.5% |
| 2022 | $8,933 +3.9% | $727,700 +9.9% |
| 2021 | $8,599 -8.8% | $661,900 +6.5% |
| 2020 | $9,430 +0.1% | $621,500 -10.2% |
| 2019 | $9,420 +12.4% | $692,300 +2.9% |
| 2018 | $8,378 -1.9% | $672,500 +4.2% |
| 2017 | $8,539 +1.1% | $645,300 -1.4% |
| 2016 | $8,448 +0.7% | $654,400 +5.5% |
| 2014 | $8,393 -1.3% | $620,100 -0.4% |
| 2013 | $8,502 -1.9% | $622,600 -1.8% |
| 2012 | $8,670 -45% | $633,800 -7.3% |
| 2011 | $15,761 +74.5% | $683,800 -0.7% |
| 2010 | $9,031 +12.8% | $688,800 -3.4% |
| 2009 | $8,005 -18.7% | $713,300 +1.6% |
| 2007 | $9,844 -16.5% | $702,300 +1.7% |
| 2006 | $11,787 | $690,300 +27.3% |
| 2005 | -- | $542,300 |
Find assessor info on the county website
Neighborhood: 46074
Nearby homes
- $127,1003 bd-- ba252 sqft1939 W 161st St, Westfield, IN 46074Off Market
- $1,295,2004 bd4 ba4.6k sqft1924 W 161st St, Westfield, IN 46074Off Market
- $764,5003 bd3 ba2.5k sqft2041 W 161st St, Westfield, IN 46074Off Market
- $517,4005 bd3 ba2.2k sqft1068 Bald Tree Dr, Westfield, IN 46074Off Market
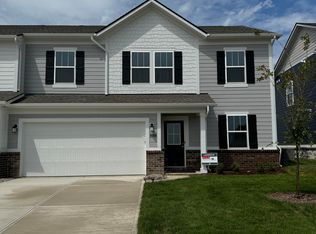
- $532,3002 bd2 ba1.8k sqft14856 Higgins Dr, Westfield, IN 46074Off Market
- $462,8413 bd3 ba1.9k sqft2412 N Keenan Cir, Westfield, IN 46074New Construction
- $504,4702 bd3 ba2.1k sqft2448 N Keenan Cir, Westfield, IN 46074New Construction
- $830,2153 bd4 ba2.7k sqft3121 Forego Way, Westfield, IN 46074Sold
Nearby schools
GreatSchools rating
- 8/10Shamrock Springs Elementary SchoolGrades: PK-4Distance: 1.1 mi
- 9/10Westfield Middle SchoolGrades: 7-8Distance: 3.8 mi
- 10/10Westfield High SchoolGrades: 9-12Distance: 4.1 mi
Get a cash offer in 3 minutes
Find out how much your home could sell for in as little as 3 minutes with a no-obligation cash offer.
Estimated market value
$1,540,000
Get a cash offer in 3 minutes
Find out how much your home could sell for in as little as 3 minutes with a no-obligation cash offer.
Estimated market value
$1,540,000
- Indiana
- Hamilton County
- Westfield
- 46074
- 1939 W 161st St
Nearby cities
Nearby zip codes
Other Westfield Topics
