This brand-new two-story home offers modern design and everyday functionality in a prime central San Antonio location, directly across from Woodlawn Park. The open layout is filled with natural light and enhanced by high ceilings, wide-plank luxury vinyl flooring, and oversized doors that create a clean, contemporary feel. The main level includes a versatile office or flex space, along with a well-designed kitchen featuring custom cabinetry, quartz countertops, stainless steel appliances, and a large island ideal for gathering and entertaining. A wet bar near the dining area adds an elevated touch for hosting. Upstairs, all bedrooms are thoughtfully placed and include ceiling fans, with the primary suite offering a spacious walk-in closet and a modern en-suite bathroom with dual vanities and a walk-in shower. The home also includes a functional laundry room with built-in cabinetry and a folding station, a convenient drop zone off the garage, an EV charging outlet, and plumbing ready for a water softener. Front-yard sprinklers add ease of maintenance, while the location provides quick access to major highways, downtown, and nearby parks-making this a move-in-ready opportunity in a growing and desirable neighborhood.
Sold
Price Unknown
1939 W French Pl, San Antonio, TX 78201
3beds
2,237sqft
Single Family Residence
Built in 2025
4,356 Square Feet Lot
$443,800 Zestimate®
$--/sqft
$2,653 Estimated rent
Home value
$443,800
$417,000 - $475,000
$2,653/mo
Zestimate® history
Owner options
List your home for rent
$2,653/mo
Rent Zestimate®
Find your next renter with Zillow Rental Manager. Plus, with online applications, you can quickly screen prospective tenants – for free.
$2,653/mo
Rent Zestimate®
Refinance and save
Refinancing to a lower rate could help reduce your monthly payments and save thousands over the life of the loan.
Explore your selling options
Work with a Zillow partner agent
Leverage their expertise and Zillow's premium Showcase listings to get your home seen by more buyers.
Get startedList with your own agent
Get your home in front of millions of buyers by listing it on Zillow.
Learn how to do itSell it yourself
Take full control of how buyers see your home on Zillow by listing For Sale by Owner (FSBO).
List your homeWhat's special
Zillow last checked:
Listing updated:
Listed by:
Shane Neal TREC #608871 (726) 245-8941,
eXp Realty
Source: LERA MLS,MLS#: 1934504
Facts & features
Interior
Bedrooms & bathrooms
- Bedrooms: 3
- Bathrooms: 3
- Full bathrooms: 2
- 1/2 bathrooms: 1
Primary bedroom
- Features: Walk-In Closet(s), Ceiling Fan(s), Full Bath
- Level: Upper
- Area: 270
- Dimensions: 18 x 15
Bedroom 2
- Area: 110
- Dimensions: 11 x 10
Bedroom 3
- Area: 169
- Dimensions: 13 x 13
Primary bathroom
- Features: Double Vanity
- Area: 130
- Dimensions: 13 x 10
Dining room
- Area: 208
- Dimensions: 16 x 13
Kitchen
- Area: 187
- Dimensions: 17 x 11
Living room
- Area: 208
- Dimensions: 16 x 13
Office
- Area: 80
- Dimensions: 8 x 10
Heating
- Central, Electric
Cooling
- Ceiling Fan(s), Central Air
Appliances
- Included: Self Cleaning Oven, Microwave, Range, Disposal, Dishwasher, Plumbed For Ice Maker, Plumb for Water Softener
- Laundry: Laundry Room, Washer Hookup, Dryer Connection
Features
- One Living Area, Two Living Area, Liv/Din Combo, Eat-in Kitchen, Kitchen Island, Breakfast Bar, Study/Library, Loft, Utility Room Inside, All Bedrooms Upstairs, 1st Floor Lvl/No Steps, High Ceilings, Open Floorplan, High Speed Internet, Walk-In Closet(s), Ceiling Fan(s), Chandelier, 2nd Floor Utility Room, Custom Cabinets, Programmable Thermostat
- Flooring: Carpet, Ceramic Tile, Vinyl
- Windows: Double Pane Windows, Window Coverings
- Has basement: No
- Attic: 12"+ Attic Insulation,Access Only
- Has fireplace: No
- Fireplace features: Not Applicable
Interior area
- Total interior livable area: 2,237 sqft
Property
Parking
- Total spaces: 1
- Parking features: One Car Garage, Attached, Garage Door Opener
- Attached garage spaces: 1
Features
- Levels: Two
- Stories: 2
- Patio & porch: Patio, Covered
- Pool features: None, Community
Lot
- Size: 4,356 Square Feet
Details
- Parcel number: 019880020330
Construction
Type & style
- Home type: SingleFamily
- Property subtype: Single Family Residence
Materials
- Siding
- Foundation: Slab
- Roof: Composition
Condition
- New Construction
- New construction: Yes
- Year built: 2025
Details
- Builder name: Summit Property Holdings
Utilities & green energy
- Electric: CPS
- Sewer: SAWS, Sewer System
- Water: SAWS, Water System
- Utilities for property: Cable Available, City Garbage service
Community & HOA
Community
- Features: Waterfront Access, Tennis Court(s), Clubhouse, Playground, Jogging Trails, Sports Court, Bike Trails, BBQ/Grill, Basketball Court, Fishing
- Subdivision: Woodlawn Lake
Location
- Region: San Antonio
Financial & listing details
- Annual tax amount: $1,478
- Date on market: 1/16/2026
- Cumulative days on market: 17 days
- Listing terms: Conventional,FHA,VA Loan,TX Vet,Cash
Price history
| Date | Event | Price |
|---|---|---|
| 2/27/2026 | Sold | -- |
Source:  LERA MLS #1934504 Report a problem LERA MLS #1934504 Report a problem | ||
| 2/2/2026 | Pending sale | $449,000$201/sqft |
Source: LERA MLS #1934504 Report a problem | ||
| 1/26/2026 | Contingent | $449,000$201/sqft |
Source: LERA MLS #1934504 Report a problem | ||
| 1/16/2026 | Listed for sale | $449,000-4.3%$201/sqft |
Source: LERA MLS #1934504 Report a problem | ||
| 12/12/2025 | Listing removed | $469,000$210/sqft |
Source: LERA MLS #1922212 Report a problem | ||
| 11/11/2025 | Listed for sale | $469,000-6.1%$210/sqft |
Source: LERA MLS #1922212 Report a problem | ||
| 11/11/2025 | Listing removed | $499,500$223/sqft |
Source: LERA MLS #1914080 Report a problem | ||
| 10/9/2025 | Listed for sale | $499,500-1.9%$223/sqft |
Source: LERA MLS #1914080 Report a problem | ||
| 10/8/2025 | Listing removed | $509,000$228/sqft |
Source: LERA MLS #1875662 Report a problem | ||
| 8/4/2025 | Price change | $509,000-4%$228/sqft |
Source: LERA MLS #1875662 Report a problem | ||
| 7/17/2025 | Price change | $530,000-3.2%$237/sqft |
Source: LERA MLS #1875662 Report a problem | ||
| 7/2/2025 | Price change | $547,500-0.5%$245/sqft |
Source: LERA MLS #1875662 Report a problem | ||
| 6/13/2025 | Listed for sale | $550,000$246/sqft |
Source: LERA MLS #1875662 Report a problem | ||
Public tax history
Tax history is unavailable.
Neighborhood: Woodlawn Lake
Nearby homes
- $262,1003 bd1 ba998 sqft1923 W French Pl, San Antonio, TX 78201Off Market
- $697,2004 bd3 ba576 sqft1931 W French Pl, San Antonio, TX 78201Off Market
- $134,3002 bd1 ba824 sqft1915 W French Pl, San Antonio, TX 78201Off Market
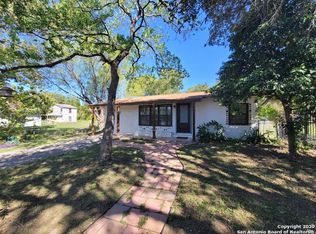
- $49,680-- bd-- ba-- sqft1915 W French Pl, San Antonio, TX 78201Off Market
- $140,5002 bd1 ba804 sqft236 Alexander Ave, San Antonio, TX 78201Off Market
- $196,6207 bd5 ba3.7k sqft1943 W French Pl, San Antonio, TX 78201Off Market
- $268,1003 bd2 ba1.4k sqft1901 W French Pl, San Antonio, TX 78201Off Market
- $239,0002 bd1 ba486 sqft2223 N Elmendorf St, San Antonio, TX 78201Off Market
- $230,0002 bd1 ba1.6k sqft1822 W Craig Pl, San Antonio, TX 78201Off Market
Nearby schools
GreatSchools rating
- 4/10Fenwick Elementary SchoolGrades: PK-8Distance: 0.8 mi
- 3/10Jefferson High SchoolGrades: 9-12Distance: 1.1 mi
Schools provided by the listing agent
- Elementary: Fenwick
- Middle: Jefferson Jr High
- High: Jefferson
- District: San Antonio I.S.D.
Source: LERA MLS. This data may not be complete. We recommend contacting the local school district to confirm school assignments for this home.
Get a cash offer in 3 minutes
Find out how much your home could sell for in as little as 3 minutes with a no-obligation cash offer.
Estimated market value
$443,800
Get a cash offer in 3 minutes
Find out how much your home could sell for in as little as 3 minutes with a no-obligation cash offer.
Estimated market value
$443,800
- Texas
- Bexar County
- San Antonio
- 78201
- Woodlawn Lake
- 1939 W French Pl
Nearby cities
Nearby neighborhoods
Nearby zip codes
Other San Antonio Topics
