Charming single family home! Located in West Allentown! Solid all brick colonial situated on a corner lot with private yard! Oversized garage! Inside you will find an open concept family room with hardwood floors, neutral color tones and plenty of natural light! Updated kitchen features granite counters, natural cabinetry, all appliances remain, and eat at peninsula! Spacious dining room with large picture window and overhead lighting! Side access to off street parking and the large yard! Second floor boasts three bedrooms with hardwood floors under the carpet and ample closet space! Touches from the era are within the full bath that boasts a soaking tub/shower with tile surround, single vanity and tile floors! Additional space is within the full basement which also features a laundry area (washer and dryer remain) and future flex space! Economical Gas heat and Central Air! Move right in! SOLD AS IS, Buyer to Complete Any Outstanding Code Inspection repairs from the City of Allentown.
Sold for $265,000
$265,000
1939 W Green St, Allentown, PA 18104
3beds
1,400sqft
Single Family Residence
Built in 1949
7,187 Square Feet Lot
$315,900 Zestimate®
$189/sqft
$2,435 Estimated rent
Home value
$315,900
$300,000 - $332,000
$2,435/mo
Zestimate® history
Owner options
List your home for rent
$2,435/mo
Rent Zestimate®
Find your next renter with Zillow Rental Manager. Plus, with online applications, you can quickly screen prospective tenants – for free.
$2,435/mo
Rent Zestimate®
Refinance and save
$1,753/mo
Est. payment
Refinancing to a lower rate could help reduce your monthly payments and save thousands over the life of the loan.
$1,753/mo
Est. payment
Explore your selling options
Work with a Zillow partner agent
Leverage their expertise and Zillow's premium Showcase listings to get your home seen by more buyers.
Get startedList with your own agent
Get your home in front of millions of buyers by listing it on Zillow.
Learn how to do itSell it yourself
Take full control of how buyers see your home on Zillow by listing For Sale by Owner (FSBO).
List your homeWhat's special
Brick colonialCorner lotOversized garageNeutral color tonesCentral airLaundry areaFlex space
Zillow last checked:
Listing updated:
Listed by:
Jennifer L. Schimmel 610-360-0036,
Keller Williams Northampton
Bought with:
Jacqueline Cruz, RS365769
Homeway Real Estate
Source: GLVR,MLS#: 728065 Originating MLS: Lehigh Valley MLS
Originating MLS: Lehigh Valley MLSFacts & features
Interior
Bedrooms & bathrooms
- Bedrooms: 3
- Bathrooms: 1
- Full bathrooms: 1
Heating
- Gas
Cooling
- Central Air, Ceiling Fan(s)
Appliances
- Included: Dryer, Dishwasher, Gas Water Heater, Microwave, Refrigerator, Self Cleaning Oven, Washer
- Laundry: Lower Level
Features
- Dining Area, Separate/Formal Dining Room, Eat-in Kitchen, Family Room Main Level
- Flooring: Carpet, Hardwood, Tile
- Basement: Full,Partially Finished
Interior area
- Total interior livable area: 1,400 sqft
- Finished area above ground: 1,400
- Finished area below ground: 0
Property
Parking
- Total spaces: 2
- Parking features: Detached, Garage, Off Street, On Street
- Garage spaces: 2
- Has uncovered spaces: Yes
Features
- Stories: 2
- Patio & porch: Covered, Patio, Porch
- Exterior features: Porch, Patio
Lot
- Size: 7,187 Square Feet
- Features: Corner Lot, Flat
Details
- Parcel number: 549721346279001
- Zoning: R-M-MEDIUM DENSITY RESIDE
- Special conditions: Estate
Construction
Type & style
- Home type: SingleFamily
- Architectural style: Colonial
- Property subtype: Single Family Residence
Materials
- Brick
- Roof: Asphalt,Fiberglass,Slate
Condition
- Year built: 1949
Utilities & green energy
- Electric: Circuit Breakers
- Sewer: Public Sewer
- Water: Public
Community & HOA
Community
- Features: Curbs, Sidewalks
- Subdivision: Horners Addition
Location
- Region: Allentown
Financial & listing details
- Price per square foot: $189/sqft
- Tax assessed value: $156,000
- Annual tax amount: $5,309
- Date on market: 9/19/2025
- Cumulative days on market: 7 days
- Listing terms: Cash,Conventional,FHA,VA Loan
- Ownership type: Fee Simple
Price history
| Date | Event | Price |
|---|---|---|
| 1/11/2024 | Sold | $265,000$189/sqft |
Source:  GLVR #728065 Report a problem GLVR #728065 Report a problem | ||
| 12/18/2023 | Pending sale | $265,000$189/sqft |
Source: GLVR #728065 Report a problem | ||
| 12/11/2023 | Listed for sale | $265,000+32.5%$189/sqft |
Source: GLVR #728065 Report a problem | ||
| 12/21/2008 | Listing removed | $199,999$143/sqft |
Source: Number1Expert #310046 Report a problem | ||
| 7/20/2008 | Price change | $199,999+0%$143/sqft |
Source: Number1Expert #310046 Report a problem | ||
| 7/12/2008 | Listed for sale | $199,900$143/sqft |
Source: Number1Expert #310046 Report a problem | ||
Public tax history
Tax history is unavailable.
Neighborhood: West End Theatre District
Nearby homes
- $265,0003 bd1 ba1.4k sqft1935-1939 W Green St, Allentown, PA 18104Sold
- $302,8003 bd1 ba1.5k sqft1931-1933 W Green St, Allentown, PA 18104Off Market
- $275,8003 bd1 ba1.5k sqft1929 W Green St, Allentown, PA 18104Off Market
- $198,3004 bd2 ba1.4k sqft1975 W Green St, Allentown, PA 18104Off Market
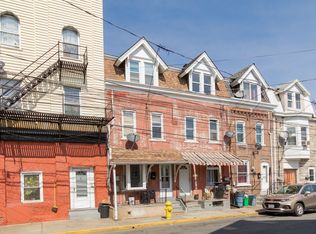
- $303,3003 bd2 ba1.4k sqft1927 W Green St, Allentown, PA 18104Off Market
- $293,1002 bd1 ba1k sqft731-737 N 20th St, Allentown, PA 18104Off Market
- $324,4003 bd2 ba1.4k sqft729 N 20th St, Allentown, PA 18104Off Market
- $279,3003 bd1 ba1.4k sqft727 N 20th St, Allentown, PA 18104Off Market
Nearby schools
GreatSchools rating
- 3/10Muhlenberg Elementary SchoolGrades: K-5Distance: 0.2 mi
- 2/10Trexler Middle SchoolGrades: 6-8Distance: 0.6 mi
- 2/10William Allen High SchoolGrades: 9-12Distance: 0.7 mi
Schools provided by the listing agent
- Elementary: Muhlengerg Elementary
- Middle: Trexler Middle School
- High: William Allen High School
- District: Allentown
Source: GLVR. This data may not be complete. We recommend contacting the local school district to confirm school assignments for this home.
Get a cash offer in 3 minutes
Find out how much your home could sell for in as little as 3 minutes with a no-obligation cash offer.
Estimated market value
$315,900
Get a cash offer in 3 minutes
Find out how much your home could sell for in as little as 3 minutes with a no-obligation cash offer.
Estimated market value
$315,900
Nearby cities
Nearby neighborhoods
Nearby zip codes
Other Allentown Topics
