Skip main navigation
Off market
  • $1,951,400

    1939 W Henderson St, Chicago, IL 60657

    5beds
    3baths
    4,300sqft
    SingleFamily
    Built in 2007
    -- sqft lot
    $1,951,400 Zestimate®
    $454/sqft
    $7,903 Estimated rent

    Home value

    $1,951,400

    $1.70M - $2.22M

    $7,903/mo

    Zestimate® history
    Loading
    Loading...

    Owner options

    List your home for rent

    $7,903/mo

    Rent Zestimate®

    Find your next renter with Zillow Rental Manager. Plus, with online applications, you can quickly screen prospective tenants – for free.

    Learn more

    $7,903/mo

    Rent Zestimate®

    Refinance and save

    $13,958/mo

    Est. payment

    Refinancing to a lower rate could help reduce your monthly payments and save thousands over the life of the loan.

    See today's rates

    $13,958/mo

    Est. payment

    Explore your selling options

    Work with a Zillow partner agent

    Leverage their expertise and Zillow's premium Showcase listings to get your home seen by more buyers.

    Get started

    List with your own agent

    Get your home in front of millions of buyers by listing it on Zillow.

    Learn how to do it

    Sell it yourself

    Take full control of how buyers see your home on Zillow by listing For Sale by Owner (FSBO).

    List your home

    What's special

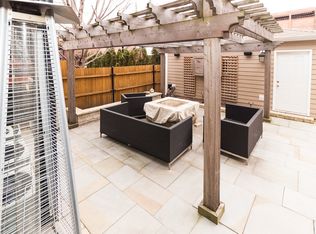
    Elegantly finished 5bd/3.5ba Roscoe Village new construction brick/limestone single family home steps to Roscoe on quiet one-way street. Intricate millwork and zoned sound throughout. Professional-grade chef's kitchen with walk-in butler's pantry and huge family room with fireplace. Incredible spa-caliber baths throughout with custom stone/mosaic tile including master with steam shower and separate air tub. Skylights throughout 2nd level. Penthouse room opens to roof deck with outdoor fireplace. Dual laundry and zoned HVAC. Radiant heat in lower level. Large yard and 2-car garage parking!Taxes: $TBDLiving Room: 30 X 14Dining Room: COMBOKitchen: 18 X 14Family Room: 20 X 17Master Bedroom: 20 X 16Bedroom 2: 20 X 13Bedroom 3: 12 X 11Bedroom 4: 14 X 13Bedroom 5: 14 X 14Terrace: 25 X 20Loft: 20 X 07Rec Room: 16 X 16Exterior Architecturally unique Transitional Queen Anne Style Solid Masonry/brick three story structure plus full height lower level Exquisite custom limestone detailing on classic facade and front entry stairway Beautiful cedar roof deck with outdoor fireplace and furniture storage Pella Pro Line and Architectural Series windows throughout Custom oak front entry door and matching transom, Satin nickel mortise lock set Landscaped front yard; rear cedar wood deck and choice of grass or brick paved patio rear yard 2 1/2 car masonry garage Main Level Entry foyer with tiled mosaic inlay Select or better stained oak hardwood floors throughout 10 ceiling height Two - panel solid interior doors with raised molding detail and satin nickel hardware Living and Great rooms with wood burning fireplaces and custom surround and mantels; living room fireplace has floor to ceiling raised panel detailing Formal dining room with coffered ceiling Custom millwork package throughout home includes: oversized baseboards, elegant crown on first floor, handsome trim and headers highlight doors and windows Custom detailed oak stairs with painted balusters Gourmet kitchen and island with

    This property is off market, which means it's not currently listed for sale or rent on Zillow. This may be different from what's available on other websites or public sources.

    Facts & features

    Interior

    Bedrooms & bathrooms
    • Bedrooms: 5
    • Bathrooms: 3.5
    Heating
    • Forced air, Gas
    Cooling
    • Central
    Appliances
    • Included: Dishwasher, Dryer, Freezer, Garbage disposal, Microwave, Range / Oven, Refrigerator, Washer
    Features
    • Flooring: Tile, Carpet, Hardwood
    • Basement: Finished
    • Has fireplace: Yes
    Interior area
    • Total interior livable area: 4,300 sqft

    Property

    Parking
    • Total spaces: 2
    • Parking features: Garage - Detached
    Features
    • Exterior features: Stone, Brick

    Construction

    Type & style
    • Home type: SingleFamily
    Materials
    • Roof: Asphalt
    Condition
    • Year built: 2007

    Community & neighborhood

    Location
    • Region: Chicago

    Price history

    DateEventPrice
    5/30/2008Listing removed$1,549,000$360/sqft
    Source: Braincannon Report a problem
    3/18/2008Listed for sale$1,549,000+4.2%$360/sqft
    Source: Braincannon Report a problem
    2/28/2008Sold$1,487,000-2.5%$346/sqft
    Source: Agent Provided Report a problem
    1/24/2008Listed for sale$1,525,000+172.3%$355/sqft
    Source: Rubloff Chicago Real Estate #6751710 Report a problem
    6/6/2006Sold$560,000$130/sqft
    Source: Agent Provided Report a problem

    Public tax history

    Tax history is unavailable.

    Neighborhood: Roscoe Village

    Nearby schools

    GreatSchools rating
    Get a cash offer in 3 minutes
    Find out how much your home could sell for in as little as 3 minutes with a no-obligation cash offer.
    Estimated market value
    $1,951,400
    Get a cash offer in 3 minutes
    Find out how much your home could sell for in as little as 3 minutes with a no-obligation cash offer.
    Estimated market value
    $1,951,400