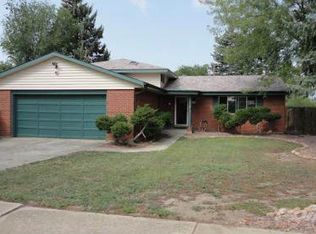
CUSTOM BUILT: 2X6 walls, extra-large rooms, Living, Family & Kitchenplenty of cabinets, counter space, pantry. Hardwood floor in upper bedrooms. UPDATES: #2 oak hardwood floor in living & dining room, crown molding, custom shades, wood stove; Master Bath, Cultured Marble shower, Corian vanity top, crown molding; Guest Bath, Corian countertop, soaking tub & shower; Kitchen, Kohler double bowl sink, chrome spray faucet ; Bose Sound System in one bedroom; New paint & carpet lower level & two upper bedrooms; vinyl windows Ideal floor plan for a family with or looking forward to children; or, empty nesters who enjoy a quiet neighborhood and a private outdoor space. Back yard has been designed and constructed for family entertaining activities and relaxation. It has a large grassy area for games, a 10X75 raised garden/plant area at the back of the grassy area for those with a green thumb, mature shade trees for shade, basketball court, large patio for BBQs, and a concrete side walk surrounding the grassy area. There is a 96 sq. ft. storage shed for garden tools, home maintenance equipment, and sports equipment. Main level has extra-large living room, kitchen with eating area, and separate dining room. Upper level has master bedroom with adjoining bath, 2 additional bedrooms and children/guest bathroom. Lower level has large family room, one bedroom, bath and a walk-out to the back yard. From the main level, there are only five steps required to access the upper level and seven to access the lower. Steps away from School District 11 bus stop for elementary & middle schools; Easy access to Citadel & strip mall shopping and dining; near Palmer Park recreation facilities to include large playground & walking/running trails; near UCCS and Peterson AFB.
This property is not currently displayed as for sale or rent on Zillow. This may be different from what's on other websites or public sources.