Skip main navigation
Sold for $1,450,000
  • $1,450,000

    1939 Waverly St, Philadelphia, PA 19146

    4beds
    2,500sqft
    Townhouse
    Built in 1800
    890 Square Feet Lot
    $1,488,400 Zestimate®
    $580/sqft
    $5,578 Estimated rent

    Home value

    $1,488,400

    $1.38M - $1.61M

    $5,578/mo

    Zestimate® history
    Loading
    Loading...

    Owner options

    List your home for rent

    $5,578/mo

    Rent Zestimate®

    Find your next renter with Zillow Rental Manager. Plus, with online applications, you can quickly screen prospective tenants – for free.

    Learn more

    $5,578/mo

    Rent Zestimate®

    Refinance and save

    $8,794/mo

    Est. payment

    Refinancing to a lower rate could help reduce your monthly payments and save thousands over the life of the loan.

    See today's rates

    $8,794/mo

    Est. payment

    Explore your selling options

    Work with a Zillow partner agent

    Leverage their expertise and Zillow's premium Showcase listings to get your home seen by more buyers.

    Get started

    List with your own agent

    Get your home in front of millions of buyers by listing it on Zillow.

    Learn how to do it

    Sell it yourself

    Take full control of how buyers see your home on Zillow by listing For Sale by Owner (FSBO).

    List your home

    What's special

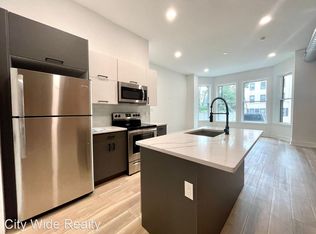
    Introducing 1939 and 1941 Waverly Street. These two side-by-side luxury homes are nestled in the heart of Rittenhouse Square. Located on a quiet tree lined street just blocks from all the attractions the neighborhood has to offer--from fine dining to luxury retail and access to the city's most acclaimed parks. Blending designer finishes, contemporary design, soaring ceilings, and open spaces that seamlessly creates a perfectly balanced environment. Offering over 2,500 square feet of beautifully curated living areas, allowing for large-scale entertaining or intimate living. Enter into the open concept living space, complete with a state-of-the-art kitchen featuring ample space, luxury appliances, and hand-selected finishes. Beyond, you will find a fully finished basement, four (4) generously sized bedrooms and four and a half (4.5) bathrooms providing plenty of space for guests or flexible living for any lifestyle. On the third level, you will find an oversized primary suite including a grand bathroom retreat with dual vanities and oversized walk-in shower. The sun soaked master bedroom leaves no detail untouched, from white oak tambour wall paneling, to expansive windows, and a walk-in custom built in closet. Offering two (2) color palettes, refined for individual taste--these homes are complete with expansive layouts, ample outdoor space space, and high touch finishes--capturing the essence of urban luxury living. Lastly, 1 year prepaid parking included at a lot near by.

    Zillow last checked:

    Listing updated:

    Listed by:

    Greg Barnaby 484-735-2806,

    Compass RE,

    Co-Listing Agent: Jonathan F Silva 267-242-4231,

    Compass RE

    Bought with:

    Nicole Nolting, RS359525

    RE/MAX Main Line-West Chester

    Source: Bright MLS,MLS#: PAPH2338374MLS Logo

    Facts & features

    Interior

    Bedrooms & bathrooms
    • Bedrooms: 4
    • Bathrooms: 5
    • Full bathrooms: 4
    • 1/2 bathrooms: 1
    Basement
    • Area: 0
    Heating
    • Central, Natural Gas
    Cooling
    • Central Air, Electric
    Appliances
    • Included: Electric Water Heater
    Features
    • Basement: Finished
    • Has fireplace: No
    Interior area
    • Total structure area: 2,500
    • Total interior livable area: 2,500 sqft
    • Finished area above ground: 2,500
    • Finished area below ground: 0

    Property

    Parking
    • Parking features: Off Site
    Accessibility
    • Accessibility features: None
    Features
    • Levels: Three
    • Stories: 3
    • Pool features: None
    Lot
    • Size: 890 sqft
    • Dimensions: 15.00 x 60.00
    Details
    • Additional structures: Above Grade, Below Grade
    • Parcel number: 081097400
    • Zoning: RM1
    • Special conditions: Standard

    Construction

    Type & style
    • Home type: Townhouse
    • Architectural style: Colonial
    • Property subtype: Townhouse
    Materials
    • Masonry
    • Foundation: Concrete Perimeter
    Condition
    • Excellent
    • New construction: Yes
    • Year built: 1800

    Utilities & green energy

    • Sewer: Public Sewer
    • Water: Public

    Community & neighborhood

    Location
    • Region: Philadelphia
    • Subdivision: Rittenhouse Square
    • Municipality: PHILADELPHIA

    Other

    Other facts
    • Listing agreement: Exclusive Right To Sell
    • Ownership: Fee Simple

    Price history

    DateEventPrice
    5/2/2024Sold$1,450,000-3.3%$580/sqft
    Source: Bright MLS #PAPH2338374 Report a problem
    2/20/2024Listing removed--
    Source: Bright MLS #PAPH2304286 Report a problem
    12/11/2023Listed for sale$1,500,000$600/sqft
    Source: Bright MLS #PAPH2304286 Report a problem
    9/16/2023Listing removed$1,500,000$600/sqft
    Source: Bright MLS #PAPH2160178 Report a problem
    9/15/2022Listed for sale$1,500,000+50.8%$600/sqft
    Source: Bright MLS #PAPH2160178 Report a problem
    1/1/2021Listing removed--
    Source: Bright MLS Report a problem
    6/17/2020Price change$995,000-9.5%$398/sqft
    Source: Compass RE #PAPH858718 Report a problem
    1/2/2020Listed for sale$1,100,000$440/sqft
    Source: Compass RE #PAPH858718 Report a problem

    Public tax history

    YearProperty taxesTax assessment
    2025$13,998 +48.1%$1,000,000 +48.1%
    2024$9,453 $675,300
    2023$9,453 +4.1%$675,300
    2022$9,079 --
    2021$9,079 +3.3%--
    2018$8,787 +6.8%--
    2017$8,227 +14.4%--
    2016$7,194 --
    2015$7,194 --
    2014$7,194 +419.6%$543,900 +875.7%
    2012$1,384 $55,744
    2011-- $55,744
    2010-- $55,744
    2009-- $55,744
    2008-- $55,744
    2007-- $55,744 +7.5%
    2006-- $51,840
    2005-- $51,840
    2004-- $51,840
    2003-- $51,840 +7.5%
    2002-- $48,224
    2000-- $48,224 +3.9%
    1999-- $46,400

    Find assessor info on the county website

    Neighborhood: Rittenhouse

    Nearby schools

    GreatSchools rating
    Schools provided by the listing agent
    • District: The School District Of Philadelphia

    Source: Bright MLS. This data may not be complete. We recommend contacting the local school district to confirm school assignments for this home.

    Get a cash offer in 3 minutes
    Find out how much your home could sell for in as little as 3 minutes with a no-obligation cash offer.
    Estimated market value
    $1,488,400
    Get a cash offer in 3 minutes
    Find out how much your home could sell for in as little as 3 minutes with a no-obligation cash offer.
    Estimated market value
    $1,488,400