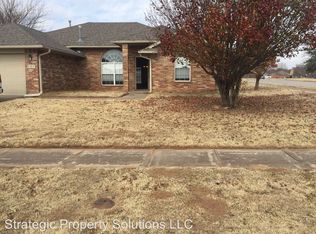
This 3 bedroom, 2.5 bath home for lease in The Villages in Norman offers a spacious two story floor plan with an open concept living, dining, and kitchen area, ideal for both everyday living and entertaining. The kitchen features all appliances included, granite countertops, and easy care LVP flooring. A convenient half bath is located downstairs near the front entry, perfect for guests. Upstairs, you'll find the washer and dryer in a vented laundry closet, along with all three bedrooms. The primary suite includes a tiled shower and a walk-in closet, while the secondary bathrooms also feature tiled showers. Additional highlights include LED lighting, a programmable thermostat, sprinkler system, and a fully fenced backyard. Located on the OU transportation loop with easy access to highways, shopping, restaurants, and parks, this home offers comfortable modern living in a great Norman location. Call today to schedule your private showing, this one won't last long!
-Animals upon owner approval w/ min. $250 non-refundable fee. Fee is subject to change.
-Tenant responsible for all utilities
-Lawncare provided by owner
House for rent
$1,750/mo
Fees may apply
1939 Wolford Way, Norman, OK 73071
3beds
1,480sqft
Price may not include required fees and charges. Price shown reflects the lease term provided. Learn more|
Single family residence
Available now
Cats, small dogs OK
Central air
In unit laundry
Attached garage parking
Forced air
What's special
Sprinkler systemFully fenced backyardProgrammable thermostatEasy care lvp flooringGranite countertopsLed lighting
- 19 days |
- -- |
- -- |
Zillow last checked:
Listing updated:
Travel times

Let’s turn your rent into credit progress
Build credit history with every on-time payment and get credit for the payment you’re already making.
Facts & features
Interior
Bedrooms & bathrooms
- Bedrooms: 3
- Bathrooms: 3
- Full bathrooms: 2
- 1/2 bathrooms: 1
Heating
- Forced Air
Cooling
- Central Air
Appliances
- Included: Dishwasher, Dryer, Microwave, Oven, Refrigerator, Washer
- Laundry: In Unit
Features
- Walk In Closet
- Flooring: Carpet
Interior area
- Total interior livable area: 1,480 sqft
Property
Parking
- Parking features: Attached
- Has attached garage: Yes
- Details: Contact manager
Features
- Exterior features: Heating system: Forced Air, No Utilities included in rent, Walk In Closet
Details
- Parcel number: NC29VILGE120001
Construction
Type & style
- Home type: SingleFamily
- Property subtype: Single Family Residence
Community & HOA
Location
- Region: Norman
Financial & listing details
- Lease term: 1 Year
Price history
| Date | Event | Price |
|---|---|---|
| 6/24/2026 | Listed for rent | $1,750$1/sqft |
Source: Zillow Rentals Report a problem | ||
| 8/22/2025 | Listing removed | $1,750$1/sqft |
Source: Zillow Rentals Report a problem | ||
| 8/14/2025 | Price change | $1,750-2.8%$1/sqft |
Source: Zillow Rentals Report a problem | ||
| 7/23/2025 | Listed for rent | $1,800-4%$1/sqft |
Source: Zillow Rentals Report a problem | ||
| 7/18/2025 | Listing removed | $1,875$1/sqft |
Source: Zillow Rentals Report a problem | ||
| 7/17/2025 | Listed for rent | $1,875$1/sqft |
Source: Zillow Rentals Report a problem | ||
| 6/25/2025 | Listing removed | $236,999$160/sqft |
Source: | ||
| 6/16/2025 | Listed for sale | $236,999$160/sqft |
Source: | ||
Neighborhood: 73071
Nearby schools
GreatSchools rating
- 7/10Eisenhower Elementary SchoolGrades: PK-5Distance: 0.5 mi
- 6/10Longfellow Middle SchoolGrades: 6-8Distance: 1.8 mi
- 9/10Norman North High SchoolGrades: 9-12Distance: 2.1 mi