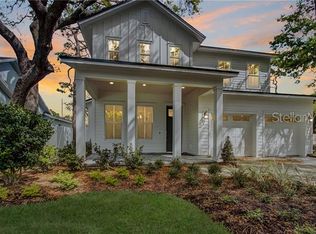
Introducing this stunning two-story home, meticulously crafted in 2020, offering a perfect blend of modern elegance and functionality. With four bedrooms and 3.5 bathrooms, this residence provides ample space for both relaxation and entertainment The main floor welcomes you with an open-concept design, seamlessly connecting the living, dining, and kitchen areas. The gourmet kitchen is a chef's delight, featuring smart GE Cafe appliances, a gas range, Quartz countertops, and a spacious island for culinary enthusiasts to indulge in their passion. Adjacent to the kitchen, a dedicated home office provides a quiet and productive space for work or study. The first floor also boasts a luxurious master suite, complete with an en-suite bathroom featuring contemporary fixtures, a super shower, and TWO walk-in closets. Ascend the staircase to discover a versatile loft area, perfect for a second living space or entertainment hub. Three additional bedrooms, each thoughtfully designed with comfort in mind, share access to well-appointed bathrooms. One of the highlights of this home is the outdoor oasis featuring a fully screened sparkling swimming pool with a sun shelf. Whether you're hosting gatherings or enjoying a quiet evening under the stars, the pool area provides a refreshing retreat. The home is pre-plumbed for a summer kitchen for your convenience. With high-end finishes, attention to detail, and a layout designed for modern living, this two-story residence is a true gem. Don't miss the opportunity to make this house your home and experience the epitome of contemporary living in the highly desirable Winter Park, FL! Contact me to schedule your private showing today. Room Feature: Linen Closet In Bath (Primary Bathroom).
Sold for $1,170,000
$1,170,000
1939 WOODCREST DRIVE, WINTER PARK, FL 32792
4beds
2,575sqft
Single Family Residence
Built in 2020
8,107 Square Feet Lot
$1,195,700 Zestimate®
$454/sqft
$3,765 Estimated rent
Home value
$1,195,700
$1.14M - $1.27M
$3,765/mo
Zestimate® history
Owner options
List your home for rent
$3,765/mo
Rent Zestimate®
Find your next renter with Zillow Rental Manager. Plus, with online applications, you can quickly screen prospective tenants – for free.
$3,765/mo
Rent Zestimate®
Refinance and save
$8,315/mo
Est. payment
Refinancing to a lower rate could help reduce your monthly payments and save thousands over the life of the loan.
$8,315/mo
Est. payment
Explore your selling options
Work with a Zillow partner agent
Leverage their expertise and Zillow's premium Showcase listings to get your home seen by more buyers.
Get startedList with your own agent
Get your home in front of millions of buyers by listing it on Zillow.
Learn how to do itSell it yourself
Take full control of how buyers see your home on Zillow by listing For Sale by Owner (FSBO).
List your homeWhat's special
Modern eleganceSpacious islandContemporary fixturesLuxurious master suiteEn-suite bathroomSuper showerSun shelf
Zillow last checked:
Listing updated:
Listed by:
Angela Mccloskey, PA 407-616-3513,
KELLER WILLIAMS REALTY AT THE PARKS 407-629-4420
Bought with:
Jose Martinez Rivera LLC, 3437922
COLDWELL BANKER REALTY
Source: Stellar MLS,MLS#: O6173122 Originating MLS: Orlando Regional
Originating MLS: Orlando Regional
Facts & features
Interior
Bedrooms & bathrooms
- Bedrooms: 4
- Bathrooms: 4
- Full bathrooms: 3
- 1/2 bathrooms: 1
Primary bedroom
- Features: Walk-In Closet(s)
- Level: First
- Dimensions: 15x13
Bedroom 2
- Features: Built-in Closet
- Level: Second
- Dimensions: 10x11
Bedroom 3
- Features: Jack & Jill Bathroom, Walk-In Closet(s)
- Level: Second
- Dimensions: 15x10
Bedroom 4
- Features: Jack & Jill Bathroom, Built-in Closet
- Level: Second
- Dimensions: 12x14
Primary bathroom
- Features: Dual Sinks, En Suite Bathroom, Exhaust Fan, Makeup/Vanity Space, Multiple Shower Heads, Shower No Tub, Stone Counters, Sunken Shower, Water Closet/Priv Toilet
- Level: First
- Dimensions: 15x9
Dining room
- Level: First
- Dimensions: 10x17
Kitchen
- Level: First
- Dimensions: 17x12
Living room
- Level: First
- Dimensions: 15x16
Office
- Level: First
- Dimensions: 10x10
Heating
- Electric, Zoned
Cooling
- Central Air, Zoned
Appliances
- Included: Oven, Cooktop, Dishwasher, Disposal, Electric Water Heater, Microwave, Range Hood, Refrigerator
- Laundry: Inside, Laundry Room
Features
- Living Room/Dining Room Combo, Open Floorplan, Primary Bedroom Main Floor, Stone Counters, Walk-In Closet(s)
- Flooring: Carpet, Engineered Hardwood, Tile
- Doors: Sliding Doors
- Has fireplace: No
Interior area
- Total structure area: 3,374
- Total interior livable area: 2,575 sqft
Property
Parking
- Total spaces: 2
- Parking features: Driveway, Garage Door Opener
- Attached garage spaces: 2
- Has uncovered spaces: Yes
- Details: Garage Dimensions: 20x20
Features
- Levels: Two
- Stories: 2
- Patio & porch: Covered, Front Porch, Rear Porch, Screened
- Exterior features: Irrigation System, Sidewalk
- Has private pool: Yes
- Pool features: Gunite, In Ground
Lot
- Size: 8,107 Square Feet
- Features: Sidewalk
- Residential vegetation: Trees/Landscaped
Details
- Parcel number: 162230000000024
- Zoning: R-3
- Special conditions: None
Construction
Type & style
- Home type: SingleFamily
- Property subtype: Single Family Residence
Materials
- Block, Cement Siding, Stucco, Wood Frame
- Foundation: Slab, Stem Wall
- Roof: Shingle
Condition
- Completed
- New construction: No
- Year built: 2020
Details
- Builder model: Weitzel
- Builder name: David Weekley
Utilities & green energy
- Sewer: Public Sewer
- Water: Public
- Utilities for property: BB/HS Internet Available, Cable Available, Electricity Connected, Propane, Sewer Connected, Water Connected
Community & HOA
Community
- Pet fee: $0 monthly
- Subdivision: ACREAGE
HOA
- Has HOA: No
Location
- Region: Winter Park
Financial & listing details
- Price per square foot: $454/sqft
- Tax assessed value: $956,014
- Annual tax amount: $10,387
- Date on market: 1/24/2024
- Cumulative days on market: 4 days
- Listing terms: Cash,Conventional,FHA,VA Loan
- Ownership: Fee Simple
- Total actual rent: 0
- Electric utility on property: Yes
- Road surface type: Paved
Price history
| Date | Event | Price |
|---|---|---|
| 4/1/2024 | Sold | $1,170,000+1.7%$454/sqft |
Source:  Stellar MLS #O6173122 Report a problem Stellar MLS #O6173122 Report a problem | ||
| 1/29/2024 | Pending sale | $1,150,000$447/sqft |
Source: Stellar MLS #O6173122 Report a problem | ||
| 1/25/2024 | Listed for sale | $1,150,000+54.4%$447/sqft |
Source: Stellar MLS #O6173122 Report a problem | ||
| 8/31/2020 | Sold | $745,000-6.9%$289/sqft |
Source: Public Record Report a problem | ||
| 12/27/2017 | Sold | $800,000+220%$311/sqft |
Source: Public Record Report a problem | ||
| 7/13/1994 | Sold | $250,000$97/sqft |
Source: Public Record Report a problem | ||
Public tax history
| Year | Property taxes | Tax assessment |
|---|---|---|
| 2024 | $10,771 +3.7% | $720,091 +3% |
| 2023 | $10,388 +6% | $699,117 +3.7% |
| 2022 | $9,802 +1.1% | $673,900 +3% |
| 2021 | $9,699 +290.6% | $654,272 +381.1% |
| 2020 | $2,483 +23.1% | $135,986 +10% |
| 2019 | $2,017 -42.8% | $123,624 -41.9% |
| 2018 | $3,524 | $212,863 -51.1% |
| 2017 | $3,524 | $435,105 +0.8% |
| 2016 | -- | $431,599 +45.5% |
| 2015 | -- | $296,602 +21.2% |
| 2014 | -- | $244,815 |
Find assessor info on the county website
Neighborhood: 32792
Nearby homes
- $1,202,800-- bd-- ba2.9k sqft1937 Woodcrest Dr, Winter Park, FL 32792Off Market
- $564,2003 bd2 ba1.6k sqft1941 Woodcrest Dr, Winter Park, FL 32792Off Market
- $1,397,9004 bd4 ba2.5k sqft1935 Woodcrest Dr, Winter Park, FL 32792Off Market
- $629,2003 bd2 ba1.5k sqft1940 Strathaven Rd, Winter Park, FL 32792Off Market
- $573,8004 bd2 ba1.7k sqft1947 Woodcrest Dr, Winter Park, FL 32792Off Market
- $622,8004 bd2 ba2.2k sqft1934 Strathaven Rd, Winter Park, FL 32792Off Market
- $297,4002 bd2 ba1.2k sqft1936 Woodcrest Dr, Winter Park, FL 32792Off Market
- $599,0004 bd3 ba2.1k sqft1946 Strathaven Rd, Winter Park, FL 32792For Sale
Nearby schools
GreatSchools rating
- 4/10Brookshire Elementary SchoolGrades: PK-5Distance: 0.8 mi
- 7/10Glenridge Middle SchoolGrades: 6-8Distance: 0.7 mi
- 7/10Winter Park High SchoolGrades: 9-12Distance: 0.2 mi
Schools provided by the listing agent
- Elementary: Brookshire Elem
- Middle: Glenridge Middle
- High: Winter Park High
Source: Stellar MLS. This data may not be complete. We recommend contacting the local school district to confirm school assignments for this home.
Get a cash offer in 3 minutes
Find out how much your home could sell for in as little as 3 minutes with a no-obligation cash offer.
Estimated market value
$1,195,700
Get a cash offer in 3 minutes
Find out how much your home could sell for in as little as 3 minutes with a no-obligation cash offer.
Estimated market value
$1,195,700
- Florida
- Orange County
- Winter Park
- 32792
- 1939 WOODCREST DRIVE
Nearby cities
Nearby neighborhoods
Nearby zip codes
Other Winter Park Topics
