Skip main navigation
Closed
  • $467,000

    1939 Yellow Finch Trl SE, Atlanta, GA 30316

    3beds
    1,738sqft
    Single Family Residence, Residential
    Built in 2019
    0.4 Acres Lot
    $477,100 Zestimate®
    $269/sqft
    $2,962 Estimated rent

    Home value

    $477,100

    $439,000 - $520,000

    $2,962/mo

    Zestimate® history
    Loading
    Loading...

    Owner options

    List your home for rent

    $2,962/mo

    Rent Zestimate®

    Find your next renter with Zillow Rental Manager. Plus, with online applications, you can quickly screen prospective tenants – for free.

    Learn more

    $2,962/mo

    Rent Zestimate®

    Refinance and save

    $2,862/mo

    Est. payment

    Refinancing to a lower rate could help reduce your monthly payments and save thousands over the life of the loan.

    See today's rates

    $2,862/mo

    Est. payment

    Explore your selling options

    Work with a Zillow partner agent

    Leverage their expertise and Zillow's premium Showcase listings to get your home seen by more buyers.

    Get started

    List with your own agent

    Get your home in front of millions of buyers by listing it on Zillow.

    Learn how to do it

    Sell it yourself

    Take full control of how buyers see your home on Zillow by listing For Sale by Owner (FSBO).

    List your home

    What's special

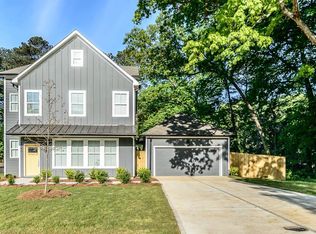
    There’s something about this house that feels different the moment you turn onto the street. Maybe it’s the way the red maples out front frame the drive like a welcome home. Or how the charcoal siding and brick detailing feel timeless yet fresh. A quiet confidence that hints at what’s waiting inside. Enter through the front door and you’ll feel it immediately. That mix of warmth and calm that only a thoughtfully designed home can create. The living room greets you with soft natural light, wide-plank hardwoods, and a brick fireplace that anchors the space with a sense of history and heart. Arched doorways give just a hint of old-soul character, guiding you from one inviting space to the next. The dining room offers a moment of surprise. Deep-toned wainscoting, a ruffled blush chandelier, and the kind of cozy sophistication that makes even a Tuesday dinner feel like something special. The kitchen that follows is bright and balanced: crisp white cabinetry, glossy sage tile that shimmers in the morning light, quartz countertops, and a generous island that becomes the heart of the home. Perfect for lingering over coffee or late-night conversations. Even the everyday spaces have been designed with care. The laundry room pairs custom cabinetry and playful vintage wallpaper with patterned tile that reads: Dirty Clothes, Clean Conscience. Because even chores deserve a little charm. Upstairs, the primary suite feels like a deep breath. Navy walls wrap the room in serenity, while a private balcony offers the perfect spot for your morning coffee or a glass of wine under the stars. The ensuite bath is bright and elegant with dual vanities, a soaking tub, and glass shower. Outside, the story continues. The fenced backyard unfolds like a small, private garden. A mix of beauty and bounty. A fig tree, peach tree, pear tree, and pomegranate tree grow alongside blueberry and blackberry bushes, while a tidy herb garden fills the air with rosemary and lavender. There’s a covered patio for long summer dinners, open grassy space for play or pups, and the comforting feeling that this yard actually lives with you. It’s hard to believe you’re just minutes from East Atlanta Village, Ormewood Park, and downtown Decatur. Close enough for a night out at Argosy, a Saturday morning at the farmers market, or oysters and cocktails at Kimball House, but far enough away to come home to the quiet hum of crickets and the scent of blooming herbs. At 1939 Yellow Finch Trail, every space tells a story. One of intention, creativity, and the kind of comfort that lingers. This isn’t just a house; it’s a home that makes you feel something.

    Zillow last checked:

    Listing updated:

    Listing Provided by:

    Heather Dean,

    EXP Realty, LLC.

    Bought with:

    Heather Dean, 357483

    EXP Realty, LLC.

    Source: FMLS GA,MLS#: 7678701MLS Logo

    Facts & features

    Interior

    Bedrooms & bathrooms
    • Bedrooms: 3
    • Bathrooms: 3
    • Full bathrooms: 2
    • 1/2 bathrooms: 1
    Primary bedroom
    • Features: Oversized Master, Roommate Floor Plan
    • Level: Oversized Master, Roommate Floor Plan
    Bedroom
    • Features: Oversized Master, Roommate Floor Plan
    Primary bathroom
    • Features: Separate Tub/Shower, Soaking Tub
    Dining room
    • Features: Open Concept
    Kitchen
    • Features: Breakfast Bar, Cabinets White, Eat-in Kitchen, Keeping Room, Kitchen Island, Pantry Walk-In, Stone Counters, View to Family Room
    Heating
    • Central
    Cooling
    • Ceiling Fan(s), Central Air
    Appliances
    • Included: Dishwasher, Disposal, Gas Range, Gas Water Heater, Microwave
    • Laundry: Laundry Room, Main Level, Mud Room
    Features
    • Crown Molding, Double Vanity, Entrance Foyer, High Ceilings 9 ft Main, High Ceilings 9 ft Upper, High Speed Internet, Recessed Lighting, Tray Ceiling(s), Walk-In Closet(s)
    • Flooring: Carpet, Ceramic Tile, Hardwood
    • Windows: Double Pane Windows, Insulated Windows
    • Basement: None
    • Attic: Pull Down Stairs
    • Number of fireplaces: 1
    • Fireplace features: Factory Built, Living Room
    • Common walls with other units/homes: No Common Walls
    Interior area
    • Total structure area: 1,738
    • Total interior livable area: 1,738 sqft
    • Finished area above ground: 1,738

    Property

    Parking
    • Total spaces: 4
    • Parking features: Attached, Driveway, Garage, Garage Door Opener, Garage Faces Front, Level Driveway
    • Attached garage spaces: 2
    • Has uncovered spaces: Yes
    Accessibility
    • Accessibility features: None
    Features
    • Levels: Two
    • Stories: 2
    • Patio & porch: Covered, Front Porch, Patio
    • Exterior features: Garden, Private Yard
    • Pool features: None
    • Spa features: None
    • Fencing: Fenced,Privacy,Wood
    • Has view: Yes
    • View description: Neighborhood
    • Waterfront features: None
    • Body of water: None
    Lot
    • Size: 0.40 Acres
    • Dimensions: 91x183
    • Features: Back Yard, Cul-De-Sac, Front Yard, Landscaped, Level
    Details
    • Additional structures: None
    • Parcel number: 15 116 02 062
    • Other equipment: None
    • Horse amenities: None

    Construction

    Type & style
    • Home type: SingleFamily
    • Architectural style: Craftsman
    • Property subtype: Single Family Residence, Residential
    Materials
    • Brick, HardiPlank Type
    • Foundation: Slab
    • Roof: Shingle
    Condition
    • Resale
    • New construction: No
    • Year built: 2019

    Utilities & green energy

    • Electric: 110 Volts
    • Sewer: Public Sewer
    • Water: Public
    • Utilities for property: Cable Available, Electricity Available, Natural Gas Available, Phone Available, Sewer Available, Underground Utilities, Water Available
    Green energy
    • Energy efficient items: Appliances, Construction, HVAC, Insulation, Thermostat, Windows
    • Energy generation: None
    • Water conservation: Low-Flow Fixtures

    Community & neighborhood

    Security
    • Security features: Carbon Monoxide Detector(s), Smoke Detector(s)
    Community
    • Community features: Homeowners Assoc, Near Public Transport, Near Schools, Near Shopping, Near Trails/Greenway, Sidewalks, Street Lights
    Location
    • Region: Atlanta
    • Subdivision: Sugar Creek Park

    HOA & financial

    HOA
    • Has HOA: Yes

    Other

    Other facts
    • Road surface type: Asphalt

    Price history

    DateEventPrice
    12/31/2025Sold$467,000$269/sqft
    Source: FMLS GA #7678701 Report a problem
    11/25/2025Pending sale$467,000$269/sqft
    Source: GAMLS #10640288 Report a problem
    11/13/2025Listed for sale$467,000$269/sqft
    Source: GAMLS #10640288 Report a problem

    Public tax history

    Tax history is unavailable.

    Neighborhood: 30316

    Nearby schools

    GreatSchools rating
    Schools provided by the listing agent
    • Elementary: Barack H. Obama
    • Middle: McNair - Dekalb
    • High: McNair

    Source: FMLS GA. This data may not be complete. We recommend contacting the local school district to confirm school assignments for this home.

    Get a cash offer in 3 minutes
    Find out how much your home could sell for in as little as 3 minutes with a no-obligation cash offer.
    Estimated market value
    $477,100
    Get a cash offer in 3 minutes
    Find out how much your home could sell for in as little as 3 minutes with a no-obligation cash offer.
    Estimated market value
    $477,100