***Multiple offers received. Best & final offers due by Monday, 5/5 at 1pm. No escalation clauses! Fall in love with this fabulously updated 3 bed, 2.5 bath Mid-Century Modern Ranch home with an attached 2 car garage with individual driveways and garage doors in desirable Sherwood Forest. The home is designed for casual living with an open floor plan and wraps around a nice courtyard, creating an amazing indoor/outdoor flow. The living room showcases floor-to-ceiling windows, which flood the space with natural light, brick fireplace and ceiling with wood beam details. Living room flows seamlessly to the dining room and the beautifully renovated kitchen that has custom cabinetry with quartz counters, high-end stainless steel appliances including double ovens, gas cooktop, microwave drawer, wine fridge and peninsula with space for stools. Private office with built-in desk for two, wall of windows and limestone detail. Lovely primary suite includes a stunning brand new renovated luxurious bath with separate free-standing tub, large walk-in shower and gorgeous vanity with double sinks. Two additional bedrooms share a renovated hall bath with steam shower. Main floor laundry room with new washer & dryer, powder room and hardwood floors throughout the entire first floor. Finished basement with generous sized rec-room, brand new carpeting and ample storage. So many more recent updates, including freshly painted interior and exterior, new windows in basement, bedrooms & kitchen area with new glass door to courtyard, new fence, new hardwood floors in bedrooms, new window treatments, hot water heater, new plumbing, air purifier system, new modern light fixtures throughout, beautiful new landscaping and so much more. Don't miss this special home - nothing to do but move in!
Closed
$1,270,000
1939 York Ln, Highland Park, IL 60035
3beds
2,804sqft
Single Family Residence
Built in 1952
0.36 Acres Lot
$1,352,700 Zestimate®
$453/sqft
$5,437 Estimated rent
Home value
$1,352,700
$1.22M - $1.50M
$5,437/mo
Zestimate® history
Owner options
List your home for rent
$5,437/mo
Rent Zestimate®
Find your next renter with Zillow Rental Manager. Plus, with online applications, you can quickly screen prospective tenants – for free.
$5,437/mo
Rent Zestimate®
Refinance and save
$8,121/mo
Est. payment
Refinancing to a lower rate could help reduce your monthly payments and save thousands over the life of the loan.
$8,121/mo
Est. payment
Explore your selling options
Work with a Zillow partner agent
Leverage their expertise and Zillow's premium Showcase listings to get your home seen by more buyers.
Get startedList with your own agent
Get your home in front of millions of buyers by listing it on Zillow.
Learn how to do itSell it yourself
Take full control of how buyers see your home on Zillow by listing For Sale by Owner (FSBO).
List your homeWhat's special
Brick fireplaceModern light fixturesFinished basementFloor-to-ceiling windowsNew fencePrivate officePrimary suite
Zillow last checked:
Listing updated:
Listed by:
Jodi Taub 847-432-0700,
@properties Christie's International Real Estate,
Jamie Stronberg,
@properties Christie's International Real Estate
Bought with:
Marla Fox
Compass
Source: MRED as distributed by MLS GRID,MLS#: 12351749
Facts & features
Interior
Bedrooms & bathrooms
- Bedrooms: 3
- Bathrooms: 3
- Full bathrooms: 2
- 1/2 bathrooms: 1
Rooms
- Room types: Office, Recreation Room
Primary bedroom
- Features: Flooring (Hardwood), Window Treatments (Window Treatments), Bathroom (Full)
- Level: Main
- Area: 340 Square Feet
- Dimensions: 20X17
Bedroom 2
- Features: Flooring (Hardwood), Window Treatments (Blinds, Curtains/Drapes)
- Level: Main
- Area: 196 Square Feet
- Dimensions: 14X14
Bedroom 3
- Features: Flooring (Hardwood), Window Treatments (Curtains/Drapes)
- Level: Main
- Area: 126 Square Feet
- Dimensions: 14X9
Dining room
- Features: Flooring (Hardwood)
- Level: Main
- Area: 260 Square Feet
- Dimensions: 20X13
Kitchen
- Features: Kitchen (Eating Area-Breakfast Bar, Custom Cabinetry), Flooring (Hardwood)
- Level: Main
- Area: 242 Square Feet
- Dimensions: 22X11
Laundry
- Features: Flooring (Porcelain Tile)
- Level: Main
- Area: 66 Square Feet
- Dimensions: 11X6
Living room
- Features: Flooring (Hardwood)
- Level: Main
- Area: 476 Square Feet
- Dimensions: 28X17
Office
- Features: Flooring (Ceramic Tile)
- Level: Main
- Area: 230 Square Feet
- Dimensions: 23X10
Recreation room
- Features: Flooring (Carpet)
- Level: Basement
- Area: 408 Square Feet
- Dimensions: 24X17
Heating
- Natural Gas
Cooling
- Central Air
Appliances
- Included: Double Oven, Microwave, Dishwasher, Refrigerator, Freezer, Washer, Dryer, Disposal, Stainless Steel Appliance(s), Wine Refrigerator, Cooktop, Range Hood, Gas Cooktop
- Laundry: Main Level, Gas Dryer Hookup, In Unit
Features
- Cathedral Ceiling(s), 1st Floor Bedroom, Open Floorplan
- Flooring: Hardwood
- Basement: Finished,Partial
- Number of fireplaces: 2
- Fireplace features: Wood Burning, Living Room, Basement
Interior area
- Total structure area: 4,024
- Total interior livable area: 2,804 sqft
- Finished area below ground: 1,220
Property
Parking
- Total spaces: 2
- Parking features: Asphalt, Garage Door Opener, On Site, Garage Owned, Attached, Garage
- Attached garage spaces: 2
- Has uncovered spaces: Yes
Accessibility
- Accessibility features: No Disability Access
Features
- Stories: 1
Lot
- Size: 0.36 Acres
- Dimensions: 97X160X97X160
- Features: Corner Lot
Details
- Parcel number: 16282010190000
- Special conditions: None
Construction
Type & style
- Home type: SingleFamily
- Architectural style: Ranch
- Property subtype: Single Family Residence
Materials
- Vinyl Siding, Brick
- Foundation: Concrete Perimeter
- Roof: Rubber
Condition
- New construction: No
- Year built: 1952
Utilities & green energy
- Sewer: Public Sewer
- Water: Public
Community & HOA
Community
- Features: Curbs, Street Paved
HOA
- Services included: None
Location
- Region: Highland Park
Financial & listing details
- Price per square foot: $453/sqft
- Tax assessed value: $619,181
- Annual tax amount: $14,527
- Date on market: 4/30/2025
- Listing terms: Cash
- Ownership: Fee Simple
Price history
| Date | Event | Price |
|---|---|---|
| 6/23/2025 | Sold | $1,270,000+17.7%$453/sqft |
Source:  MRED as distributed by MLS GRID #12351749 Report a problem MRED as distributed by MLS GRID #12351749 Report a problem | ||
| 6/6/2025 | Pending sale | $1,079,000$385/sqft |
Source: MRED as distributed by MLS GRID #12351749 Report a problem | ||
| 5/6/2025 | Contingent | $1,079,000$385/sqft |
Source: MRED as distributed by MLS GRID #12351749 Report a problem | ||
| 4/30/2025 | Listed for sale | $1,079,000+19%$385/sqft |
Source: MRED as distributed by MLS GRID #12351749 Report a problem | ||
| 11/15/2024 | Sold | $907,000$323/sqft |
Source: Public Record Report a problem | ||
| 7/26/2024 | Sold | $907,000+13.5%$323/sqft |
Source: MRED as distributed by MLS GRID #12081071 Report a problem | ||
| 7/15/2024 | Pending sale | $799,000$285/sqft |
Source: MRED as distributed by MLS GRID #12081071 Report a problem | ||
| 6/25/2024 | Contingent | $799,000$285/sqft |
Source: MRED as distributed by MLS GRID #12081071 Report a problem | ||
| 6/20/2024 | Listed for sale | $799,000$285/sqft |
Source: MRED as distributed by MLS GRID #12081071 Report a problem | ||
Public tax history
| Year | Property taxes | Tax assessment |
|---|---|---|
| 2024 | $16,625 +9.2% | $293,276 +42.1% |
| 2023 | $15,228 -9.2% | $206,373 +13.6% |
| 2022 | $16,766 +8.8% | $181,702 -5.5% |
| 2021 | $15,406 +3.1% | $192,348 +3.5% |
| 2020 | $14,937 +3.2% | $185,839 +0.2% |
| 2019 | $14,477 +32.7% | $185,524 +22.6% |
| 2018 | $10,912 | $151,289 +0.3% |
| 2017 | $10,912 +5.1% | $150,807 +3.9% |
| 2016 | $10,387 -12% | $145,105 +6.4% |
| 2015 | $11,805 +3.2% | $136,339 -8.1% |
| 2014 | $11,435 +2.5% | $148,290 +0.9% |
| 2012 | $11,155 -1.2% | $146,982 -6.8% |
| 2011 | $11,288 +44.6% | $157,700 -24.8% |
| 2010 | $7,807 -39.7% | $209,795 -5.6% |
| 2009 | $12,957 +1.6% | $222,287 -2.3% |
| 2008 | $12,757 +15.7% | $227,404 +2.8% |
| 2006 | $11,029 +7.2% | $221,232 |
| 2005 | $10,290 +4.4% | -- |
| 2004 | $9,855 +8.6% | -- |
| 2003 | $9,073 +3.4% | -- |
| 2002 | $8,773 +8.3% | -- |
| 2001 | $8,104 +0.4% | $121,299 +6.4% |
| 2000 | $8,074 | $114,012 |
Find assessor info on the county website
Neighborhood: 60035
Nearby homes
- $1,400,0004 bd3 ba2.8k sqft1951 York Ln, Highland Park, IL 60035Sold

- $745,0004 bd3 ba-- sqft1906 Berkeley Rd, Highland Park, IL 60035Sold
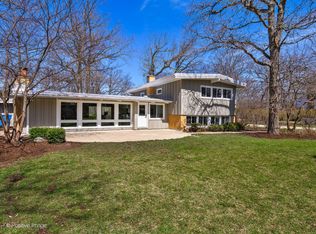
- $764,7004 bd3 ba2.1k sqft1555 Sunnyside Ave, Highland Park, IL 60035Off Market
- $907,0004 bd3 ba2.5k sqft1916 Berkeley Rd, Highland Park, IL 60035Sold
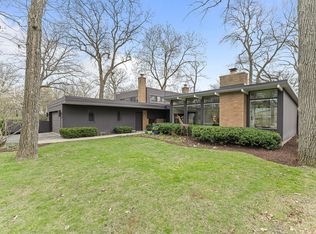
- $1,499,3003 bd3 ba4k sqft1963 York Ln, Highland Park, IL 60035Off Market
- $649,3002 bd1 ba1.4k sqft1520 Sunnyside Ave, Highland Park, IL 60035Off Market
- $711,9003 bd3 ba2.1k sqft1930 Berkeley Rd, Highland Park, IL 60035Off Market
- $1,038,8004 bd3 ba3.6k sqft1888 Berkeley Rd, Highland Park, IL 60035Off Market
Nearby schools
GreatSchools rating
- 8/10Sherwood Elementary SchoolGrades: K-5Distance: 1.3 mi
- 9/10Edgewood Middle SchoolGrades: 6-8Distance: 2.2 mi
- 10/10Deerfield High SchoolGrades: 9-12Distance: 1.1 mi
Schools provided by the listing agent
- Elementary: Sherwood Elementary School
- Middle: Edgewood Middle School
- High: Highland Park High School
- District: 112
Source: MRED as distributed by MLS GRID. This data may not be complete. We recommend contacting the local school district to confirm school assignments for this home.
Get a cash offer in 3 minutes
Find out how much your home could sell for in as little as 3 minutes with a no-obligation cash offer.
Estimated market value
$1,352,700
Get a cash offer in 3 minutes
Find out how much your home could sell for in as little as 3 minutes with a no-obligation cash offer.
Estimated market value
$1,352,700
- Illinois
- Lake County
- Highland Park
- 60035
- 1939 York Ln
Nearby cities
Nearby zip codes
Other Highland Park Topics
