Nestled in Windsor Oaks neighborhood of Elk River, this fantastic walk-out rambler offers 5 bedrooms, 3 bathrooms, and a ½-acre corner lot within the top-rated Elk River School District. The main level boasts 4 bedrooms, including a private master suite (with a Jacuzzi tub, walk-in closet, and tray-vault ceiling), complemented by gleaming hardwood floors throughout. The custom kitchen features black granite counters, stainless steel appliances (new refrigerator 2022), and upper/lower dinettes, deck area, and patio with hot tub that all overlook the West-facing backyard . The fully finished lower level (2022) is an entertainer’s dream, showcasing a custom full wet bar with hickory cabinets, granite counters, epoxy floors, a full-size fridge, and dishwasher, alongside a massive family room with a floor-to-ceiling stone gas fireplace. The lower level also includes a spacious 5th bedroom, a ¾ bath with a custom tiled shower, granite double sinks, and heated tile floors, plus a walk-out dining space with epoxy flooring. Outdoor living is elevated with a new deck (2021), walk-out patio with hot tub, in-ground irrigation, underground pet fence, and lush landscaping with mature trees. Recent upgrades include a new roof (2021), new siding (2022), new A/C, furnace, air exchanger, and hot water heater (2019), new washer and dryer (2022), and poured curb edging (2021). Additional highlights include an insulated and heated garage and a custom red cedarwood closet with glass shelves. Meticulously maintained and move-in ready, this Elk River gem combines luxury, comfort, and modern convenience in an ideal location. The lower level could easily be divided for a rental opportunity or is a perfect layout for a live-in- extended family situation. Come see for yourself.
Closed
Street View
$560,000
19390 Queen Cir NW, Elk River, MN 55330
5beds
3,301sqft
Single Family Residence
Built in 2004
0.49 Acres Lot
$576,700 Zestimate®
$170/sqft
$3,257 Estimated rent
Home value
$576,700
$525,000 - $634,000
$3,257/mo
Zestimate® history
Owner options
List your home for rent
$3,257/mo
Rent Zestimate®
Find your next renter with Zillow Rental Manager. Plus, with online applications, you can quickly screen prospective tenants – for free.
$3,257/mo
Rent Zestimate®
Refinance and save
$3,686/mo
Est. payment
Refinancing to a lower rate could help reduce your monthly payments and save thousands over the life of the loan.
$3,686/mo
Est. payment
Explore your selling options
Work with a Zillow partner agent
Leverage their expertise and Zillow's premium Showcase listings to get your home seen by more buyers.
Get startedList with your own agent
Get your home in front of millions of buyers by listing it on Zillow.
Learn how to do itSell it yourself
Take full control of how buyers see your home on Zillow by listing For Sale by Owner (FSBO).
List your homeWhat's special
Zillow last checked:
Listing updated:
Listed by:
John D. Squier 763-486-9854,
eXp Realty
Bought with:
Christopher Fritch
eXp Realty
Dalton Ogg
Source: NorthstarMLS as distributed by MLS GRID,MLS#: 6705875
Facts & features
Interior
Bedrooms & bathrooms
- Bedrooms: 5
- Bathrooms: 3
- Full bathrooms: 2
- 3/4 bathrooms: 1
Bedroom
- Level: Main
- Area: 213.56 Square Feet
- Dimensions: 12.75x16.75
Bedroom 2
- Level: Main
- Area: 125.88 Square Feet
- Dimensions: 13.25x9.5
Bedroom 3
- Level: Main
- Area: 132.19 Square Feet
- Dimensions: 11.75x11.25
Bedroom 4
- Level: Main
- Area: 137.5 Square Feet
- Dimensions: 12.5x11
Bedroom 5
- Level: Lower
- Area: 198 Square Feet
- Dimensions: 18x11
Primary bathroom
- Level: Main
- Area: 96.04 Square Feet
- Dimensions: 9.8x9.8
Bathroom
- Level: Main
- Area: 41.56 Square Feet
- Dimensions: 8.75x4.75
Bathroom
- Level: Lower
- Area: 50.75 Square Feet
- Dimensions: 7.25x7
Deck
- Level: Main
- Area: 173.06 Square Feet
- Dimensions: 17.75x9.75
Dining room
- Level: Main
- Area: 110 Square Feet
- Dimensions: 11x10
Dining room
- Level: Lower
- Area: 102.38 Square Feet
- Dimensions: 10.5x9.75
Family room
- Level: Lower
- Area: 288 Square Feet
- Dimensions: 18x16
Foyer
- Level: Main
- Area: 93.5 Square Feet
- Dimensions: 8.5x11
Kitchen
- Level: Main
- Area: 162.5 Square Feet
- Dimensions: 13x12.5
Kitchen 2nd
- Level: Lower
- Area: 130.69 Square Feet
- Dimensions: 12.75x10.25
Living room
- Level: Main
- Area: 301 Square Feet
- Dimensions: 21.5x14
Mud room
- Level: Main
- Area: 75 Square Feet
- Dimensions: 10x7.5
Patio
- Level: Lower
- Area: 350.56 Square Feet
- Dimensions: 19.75x17.75
Recreation room
- Level: Lower
- Area: 295.31 Square Feet
- Dimensions: 18.75x15.75
Storage
- Level: Lower
- Area: 40.5 Square Feet
- Dimensions: 13.5x3
Utility room
- Level: Lower
- Area: 235.75 Square Feet
- Dimensions: 20.5x11.5
Heating
- Forced Air
Cooling
- Central Air
Appliances
- Included: Air-To-Air Exchanger, Dishwasher, Disposal, Dryer, Gas Water Heater, Microwave, Range, Refrigerator, Stainless Steel Appliance(s), Washer
- Laundry: Electric Dryer Hookup, Main Level, Sink, Washer Hookup
Features
- Basement: Block,Daylight,Finished
- Number of fireplaces: 2
- Fireplace features: Family Room, Gas, Living Room
Interior area
- Total structure area: 3,301
- Total interior livable area: 3,301 sqft
- Finished area above ground: 1,805
- Finished area below ground: 1,496
Property
Parking
- Total spaces: 3
- Parking features: Attached, Asphalt, Garage, Garage Door Opener, Heated Garage, Insulated Garage
- Attached garage spaces: 3
- Has uncovered spaces: Yes
- Details: Garage Dimensions (23x34)
Accessibility
- Accessibility features: None
Features
- Levels: One
- Stories: 1
- Patio & porch: Deck, Patio
- Fencing: Invisible
Lot
- Size: 0.49 Acres
- Dimensions: 157 x 167 x 145 x 99
- Features: Corner Lot, Tree Coverage - Light
Details
- Foundation area: 1633
- Parcel number: 75007070305
- Zoning description: Residential-Single Family
Construction
Type & style
- Home type: SingleFamily
- Property subtype: Single Family Residence
Materials
- Roof: Age 8 Years or Less,Architectural Shingle,Asphalt,Pitched
Condition
- New construction: No
- Year built: 2004
Utilities & green energy
- Electric: 200+ Amp Service
- Gas: Natural Gas
- Sewer: Septic System Compliant - Yes, Shared Septic
- Water: Shared System
Community & HOA
Community
- Subdivision: Windsor Oaks Of Elk River
HOA
- Has HOA: Yes
- Services included: Sanitation, Water
- HOA fee: $170 monthly
- HOA name: Property Solutions
- HOA phone: 763-247-8700
Location
- Region: Elk River
Financial & listing details
- Price per square foot: $170/sqft
- Tax assessed value: $508,300
- Annual tax amount: $6,454
- Date on market: 4/18/2025
- Cumulative days on market: 207 days
Price history
| Date | Event | Price |
|---|---|---|
| 8/29/2025 | Sold | $560,000$170/sqft |
Source:  NorthstarMLS as distributed by MLS GRID #6705875 Report a problem NorthstarMLS as distributed by MLS GRID #6705875 Report a problem | ||
| 8/11/2025 | Pending sale | $560,000$170/sqft |
Source: NorthstarMLS as distributed by MLS GRID #6705875 Report a problem | ||
| 7/18/2025 | Price change | $560,000-0.9%$170/sqft |
Source: NorthstarMLS as distributed by MLS GRID #6705875 Report a problem | ||
| 7/7/2025 | Price change | $565,000-2.6%$171/sqft |
Source: NorthstarMLS as distributed by MLS GRID #6705875 Report a problem | ||
| 6/10/2025 | Price change | $580,000-1.7%$176/sqft |
Source: NorthstarMLS as distributed by MLS GRID #6705875 Report a problem | ||
| 5/7/2025 | Price change | $590,000-1.7%$179/sqft |
Source: NorthstarMLS as distributed by MLS GRID #6705875 Report a problem | ||
| 4/27/2025 | Listed for sale | $600,000+100.3%$182/sqft |
Source: NorthstarMLS as distributed by MLS GRID #6705875 Report a problem | ||
| 4/15/2019 | Sold | $299,500+1.5%$91/sqft |
Source: NorthstarMLS as distributed by MLS GRID #5012739 Report a problem | ||
| 3/27/2019 | Pending sale | $295,000$89/sqft |
Source: Coldwell Banker Burnet - Buffalo and Wright County #5012739 Report a problem | ||
| 3/15/2019 | Price change | $295,000-1.6%$89/sqft |
Source: Coldwell Banker Burnet - Buffalo and Wright County #5012739 Report a problem | ||
| 3/5/2019 | Price change | $299,900-3.2%$91/sqft |
Source: Coldwell Banker Burnet - Buffalo and Wright County #5012739 Report a problem | ||
| 2/21/2019 | Price change | $309,900-1.6%$94/sqft |
Source: Coldwell Banker Burnet #5012739 Report a problem | ||
| 1/2/2019 | Price change | $315,000-3.1%$95/sqft |
Source: Coldwell Banker Burnet - Buffalo and Wright County #5012739 Report a problem | ||
| 11/2/2018 | Price change | $325,000-1.5%$98/sqft |
Source: Coldwell Banker Burnet - Buffalo and Wright County #5012739 Report a problem | ||
| 10/25/2018 | Price change | $329,900-4.4%$100/sqft |
Source: Coldwell Banker Burnet - Buffalo and Wright County #5012739 Report a problem | ||
| 10/13/2018 | Listed for sale | $345,000+54.4%$105/sqft |
Source: Coldwell Banker Burnet #5012739 Report a problem | ||
| 6/13/2013 | Listing removed | $223,500+2.9%$68/sqft |
Source: Coldwell Banker Vision #4040843 Report a problem | ||
| 7/28/2011 | Sold | $217,250-2.8%$66/sqft |
Source:  Lake Superior Area Realtors as distributed by MLS GRID #1399389 Report a problem Lake Superior Area Realtors as distributed by MLS GRID #1399389 Report a problem | ||
| 6/9/2011 | Price change | $223,500-2.2%$68/sqft |
Source: Vision #4040843 Report a problem | ||
| 5/1/2011 | Listed for sale | $228,500+67.4%$69/sqft |
Source: Coldwell Banker Vision #4040843 Report a problem | ||
| 2/9/2009 | Sold | $136,500-70.6%$41/sqft |
Source: Public Record Report a problem | ||
| 11/28/2005 | Sold | $465,000+19.2%$141/sqft |
Source: Public Record Report a problem | ||
| 4/27/2005 | Sold | $390,000+239.1%$118/sqft |
Source: Public Record Report a problem | ||
| 9/7/2004 | Sold | $115,000$35/sqft |
Source: Public Record Report a problem | ||
Public tax history
| Year | Property taxes | Tax assessment |
|---|---|---|
| 2025 | $6,542 +1.2% | $507,497 +2.3% |
| 2024 | $6,466 +19.2% | $496,052 -1.8% |
| 2023 | $5,426 +8.8% | $505,300 +26.9% |
| 2022 | $4,986 +2.1% | $398,106 +29% |
| 2021 | $4,882 -6% | $308,617 -2.7% |
| 2020 | $5,192 +6.3% | $317,119 -2.5% |
| 2019 | $4,882 -6% | $325,100 +3.3% |
| 2018 | $5,192 +11.7% | $314,600 +9.4% |
| 2017 | $4,648 +5.9% | $287,600 +6.6% |
| 2016 | $4,388 +8.9% | $269,700 +9.5% |
| 2015 | $4,028 | $246,400 +7.5% |
| 2014 | $4,028 +11% | $229,200 +11.5% |
| 2013 | $3,630 +2.5% | $205,600 +5% |
| 2012 | $3,543 -6.4% | $195,900 -11.8% |
| 2011 | $3,787 -6% | $222,100 -12.2% |
| 2010 | $4,030 -4.7% | $253,000 -9% |
| 2009 | $4,230 -21.9% | $278,100 -17.9% |
| 2008 | $5,414 +16.5% | $338,800 -1.1% |
| 2007 | $4,646 +141.5% | $342,700 +152.4% |
| 2006 | $1,924 +339.3% | $135,800 +426.4% |
| 2005 | $438 +242.2% | $25,800 +239.5% |
| 2004 | $128 | $7,600 |
Find assessor info on the county website
Neighborhood: 55330
Nearby homes
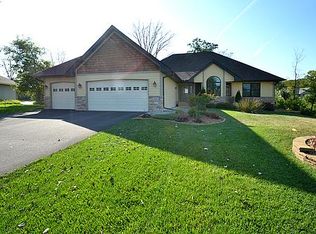
- $582,3005 bd3 ba4.4k sqft19404 Queen Cir NW, Elk River, MN 55330Off Market
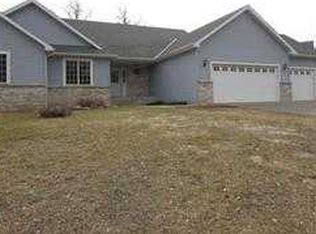
- $635,6004 bd3 ba1.7k sqft13890 193rd Cir NW, Elk River, MN 55330Off Market
- $556,0006 bd4 ba3.8k sqft19369 Rawlins St NW, Elk River, MN 55330Off Market
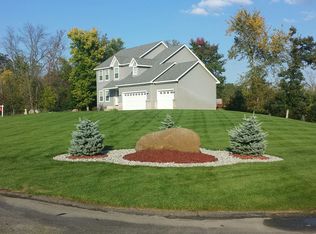
- $516,5005 bd4 ba3.2k sqft19385 Queen Cir NW, Elk River, MN 55330Off Market
- $570,7004 bd3 ba3.1k sqft19412 Queen Cir NW, Elk River, MN 55330Off Market
- $468,0004 bd3 ba2.9k sqft13872 193rd Cir NW, Elk River, MN 55330Off Market
- $620,6004 bd5 ba3.5k sqft19400 Rawlins St NW, Elk River, MN 55330Off Market
- $448,2004 bd2 ba2k sqft19353 Rawlins St NW, Elk River, MN 55330Off Market
Nearby schools
GreatSchools rating
- 8/10Meadowvale Elementary SchoolGrades: K-5Distance: 1.6 mi
- 6/10Vandenberge Middle SchoolGrades: 6-8Distance: 2.3 mi
- 8/10Elk River Senior High SchoolGrades: 9-12Distance: 2.6 mi
Get a cash offer in 3 minutes
Find out how much your home could sell for in as little as 3 minutes with a no-obligation cash offer.
Estimated market value
$576,700
Get a cash offer in 3 minutes
Find out how much your home could sell for in as little as 3 minutes with a no-obligation cash offer.
Estimated market value
$576,700
- Minnesota
- Sherburne County
- Elk River
- 55330
- 19390 Queen Cir NW
Nearby cities
Nearby zip codes
Other Elk River Topics
