Location, Location, Location!
Tucked on a quiet cul-de-sac, this one-owner home offers peaceful, country-style living with all the perks of the suburbs. Enjoy a large backyard overlooking a serene fishing pond and open parkland with access to miles of paved walking trails—perfect for year-round outdoor fun.
Inside, the open-concept main level connects the kitchen, dining, and great room for effortless everyday living and entertaining. The owner’s suite features a private bath with jacuzzi, walk-in closet, and tranquil views. A walk-out, unfinished basement offers room to grow, and the oversized 3-stall garage provides ample storage.
Updates include a brand-new composite deck (2024), new HVAC (2023), and washer/dryer (2022). Located in a family-friendly neighborhood with a park-like feel near a golf course. A rare opportunity for pond access without the lakefront price!
Closed
Street View
$540,000
19391 Canby Ct, Farmington, MN 55024
4beds
2,658sqft
Single Family Residence
Built in 2009
0.44 Acres Lot
$548,700 Zestimate®
$203/sqft
$3,175 Estimated rent
Home value
$548,700
$510,000 - $593,000
$3,175/mo
Zestimate® history
Owner options
List your home for rent
$3,175/mo
Rent Zestimate®
Find your next renter with Zillow Rental Manager. Plus, with online applications, you can quickly screen prospective tenants – for free.
$3,175/mo
Rent Zestimate®
Refinance and save
$3,756/mo
Est. payment
Refinancing to a lower rate could help reduce your monthly payments and save thousands over the life of the loan.
$3,756/mo
Est. payment
Explore your selling options
Work with a Zillow partner agent
Leverage their expertise and Zillow's premium Showcase listings to get your home seen by more buyers.
Get startedList with your own agent
Get your home in front of millions of buyers by listing it on Zillow.
Learn how to do itSell it yourself
Take full control of how buyers see your home on Zillow by listing For Sale by Owner (FSBO).
List your homeWhat's special
Zillow last checked:
Listing updated:
Listed by:
Christa Foss 651-797-9200,
Keller Williams Select Realty
Bought with:
David J. Prouty
Get a Rebate Real Estate
Source: NorthstarMLS as distributed by MLS GRID,MLS#: 6729773
Facts & features
Interior
Bedrooms & bathrooms
- Bedrooms: 4
- Bathrooms: 3
- Full bathrooms: 2
- 1/2 bathrooms: 1
Bedroom
- Level: Upper
- Area: 238 Square Feet
- Dimensions: 17 x 14
Bedroom 2
- Level: Upper
- Area: 195 Square Feet
- Dimensions: 13 x 15
Bedroom 3
- Level: Upper
- Area: 132 Square Feet
- Dimensions: 11 x 12
Bedroom 4
- Level: Upper
- Area: 168 Square Feet
- Dimensions: 14 x 12
Primary bathroom
- Level: Upper
- Area: 110 Square Feet
- Dimensions: 10 x 11
Bathroom
- Level: Main
- Area: 30 Square Feet
- Dimensions: 5 x 6
Bathroom
- Level: Upper
- Area: 60 Square Feet
- Dimensions: 5 x 12
Deck
- Level: Main
- Area: 256 Square Feet
- Dimensions: 16 x 16
Garage
- Level: Main
- Area: 713 Square Feet
- Dimensions: 31 x 23
Informal dining room
- Level: Main
- Area: 160 Square Feet
- Dimensions: 10 x 16
Kitchen
- Level: Main
- Area: 208 Square Feet
- Dimensions: 13 x 16
Laundry
- Level: Upper
- Area: 56 Square Feet
- Dimensions: 8 x 7
Living room
- Level: Main
- Area: 475 Square Feet
- Dimensions: 19 x 25
Mud room
- Level: Main
- Area: 66 Square Feet
- Dimensions: 11 x 6
Office
- Level: Main
- Area: 132 Square Feet
- Dimensions: 11 x 12
Other
- Level: Main
- Area: 20 Square Feet
- Dimensions: 5 x 4
Other
- Level: Lower
- Area: 840 Square Feet
- Dimensions: 21 x 40
Utility room
- Level: Lower
- Area: 360 Square Feet
- Dimensions: 20 x 18
Walk in closet
- Level: Upper
- Area: 77 Square Feet
- Dimensions: 7 x 11
Walk in closet
- Level: Main
- Area: 36 Square Feet
- Dimensions: 6 x 6
Heating
- Forced Air
Cooling
- Central Air
Appliances
- Included: Air-To-Air Exchanger, Cooktop, Dishwasher, Disposal, Dryer, Exhaust Fan, Freezer, Humidifier, Microwave, Range, Refrigerator, Washer, Water Softener Owned
- Laundry: Laundry Room, Upper Level
Features
- Basement: Unfinished,Walk-Out Access
- Number of fireplaces: 1
- Fireplace features: Gas, Living Room
Interior area
- Total structure area: 2,658
- Total interior livable area: 2,658 sqft
- Finished area above ground: 2,658
- Finished area below ground: 0
Property
Parking
- Total spaces: 3
- Parking features: Attached, Asphalt, Garage, Insulated Garage
- Attached garage spaces: 3
- Details: Garage Dimensions (24 x 32)
Accessibility
- Accessibility features: None
Features
- Levels: Two
- Stories: 2
- Patio & porch: Composite Decking, Deck
- Pool features: None
- Waterfront features: Pond
Lot
- Size: 0.44 Acres
- Dimensions: 19, 253.52
- Features: Irregular Lot, Tree Coverage - Light
Details
- Foundation area: 1254
- Parcel number: 125950003020
- Zoning description: Residential-Single Family
Construction
Type & style
- Home type: SingleFamily
- Property subtype: Single Family Residence
Materials
- Other, Concrete
- Roof: Age Over 8 Years
Condition
- New construction: No
- Year built: 2009
Utilities & green energy
- Electric: Circuit Breakers, 150 Amp Service, Power Company: Xcel Energy
- Gas: Natural Gas
- Sewer: City Sewer/Connected
- Water: City Water/Connected
Community & HOA
Community
- Subdivision: Providence
HOA
- Has HOA: Yes
- Services included: Sanitation, Shared Amenities
- HOA fee: $375 annually
- HOA name: Providence Master HOA/Westport Properties
- HOA phone: 952-465-3600
Location
- Region: Farmington
Financial & listing details
- Price per square foot: $203/sqft
- Tax assessed value: $526,200
- Annual tax amount: $5,060
- Date on market: 6/4/2025
- Cumulative days on market: 8 days
Price history
| Date | Event | Price |
|---|---|---|
| 8/29/2025 | Sold | $540,000+2.9%$203/sqft |
Source:  NorthstarMLS as distributed by MLS GRID #6729773 Report a problem NorthstarMLS as distributed by MLS GRID #6729773 Report a problem | ||
| 6/14/2025 | Pending sale | $525,000$198/sqft |
Source: NorthstarMLS as distributed by MLS GRID #6729773 Report a problem | ||
| 6/6/2025 | Listed for sale | $525,000+42.3%$198/sqft |
Source: NorthstarMLS as distributed by MLS GRID #6729773 Report a problem | ||
| 5/4/2009 | Sold | $368,958$139/sqft |
Source: Public Record Report a problem | ||
Public tax history
| Year | Property taxes | Tax assessment |
|---|---|---|
| 2024 | $5,450 +7.7% | $526,200 +6.3% |
| 2023 | $5,060 -0.4% | $495,100 -0.1% |
| 2022 | $5,078 +1.7% | $495,500 +18.8% |
| 2021 | $4,994 -0.6% | $417,000 +1.3% |
| 2020 | $5,022 +1.4% | $411,840 +6% |
| 2019 | $4,954 | $388,600 +2.2% |
| 2018 | $4,954 +4% | $380,200 +8.9% |
| 2017 | $4,765 +5.7% | $349,100 -0.8% |
| 2016 | $4,508 -3% | $352,000 +1.5% |
| 2015 | $4,649 -3.4% | $346,658 +9.5% |
| 2014 | $4,811 +18.2% | $316,574 +7.2% |
| 2013 | $4,069 -0.4% | $295,428 |
| 2012 | $4,086 -2.8% | -- |
| 2011 | $4,203 +419.7% | -- |
| 2010 | $809 -33.1% | -- |
| 2009 | $1,208 +55.5% | -- |
| 2008 | $777 +124.2% | -- |
| 2007 | $347 +1255.6% | -- |
| 2006 | $26 | -- |
Find assessor info on the county website
Neighborhood: 55024
Nearby homes
- $595,0005 bd4 ba3.1k sqft19405 Canby Ct, Farmington, MN 55024Coming Soon

- $756,9006 bd6 ba5.2k sqft19363 Canby Ct, Farmington, MN 55024Off Market
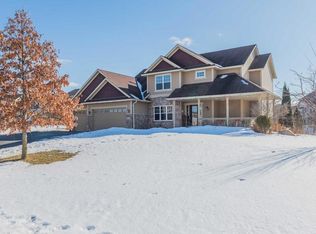
- $550,6004 bd2 ba2.2k sqft19400 Canby Ct, Farmington, MN 55024Off Market
- $524,0004 bd3 ba2.6k sqft19388 Canby Ct, Farmington, MN 55024Off Market
- $596,0005 bd4 ba3.6k sqft19374 Canby Ct, Farmington, MN 55024Off Market
- $566,6004 bd3 ba2.3k sqft19430 Carmel Trl, Farmington, MN 55024Off Market
- $594,3002 bd3 ba1.9k sqft19496 Cambria Ct, Farmington, MN 55024Off Market
- $621,2004 bd3 ba2.7k sqft19488 Cambria Ct, Farmington, MN 55024Off Market
Nearby schools
GreatSchools rating
- 6/10Riverview Elementary SchoolGrades: PK-5Distance: 1.7 mi
- 5/10Robert Boeckman Middle SchoolGrades: 6-8Distance: 2.7 mi
- 5/10Farmington High SchoolGrades: 9-12Distance: 4 mi
Get a cash offer in 3 minutes
Find out how much your home could sell for in as little as 3 minutes with a no-obligation cash offer.
Estimated market value
$548,700
Get a cash offer in 3 minutes
Find out how much your home could sell for in as little as 3 minutes with a no-obligation cash offer.
Estimated market value
$548,700
- Minnesota
- Dakota County
- Farmington
- 55024
- 19391 Canby Ct
Nearby cities
Nearby zip codes
Other Farmington Topics
