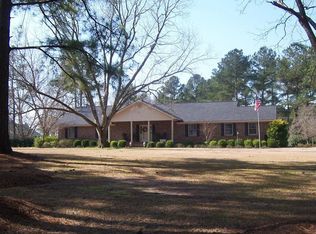
THIS IS THE ONE YOU'VE BEEN LOOKING FOR! This 4 bedroom/2.5 bath home with an oversized attached 2 car garage plus a two car covered carport give you a lot of options. This home has a terrific layout and has been nicely updated and ready for you to make it yours. High ceilings give this home an open and airy feeling that is sure to please. The kitchen offers new quartz countertops that includes a hangover on the bar to accommodate stools for additional seating, all Kitchen Aid appliances and lots of storage with two food pantries and just off the kitchen is a spacious small appliance pantry. The kitchen has a nice eat-in breakfast nook but also a separate dining room for family meals. The primary suite includes a large master bathroom that has been recently renovated to include a newly tiled shower, quartz countertop and a beautiful stand alone tub. The primary walk in closet is very large and provides all the space you will need. The 3 other bedrooms offer walk-in closets and the 2nd bath has also been renovated with a newly tiled shower/bath combo and a quartz vanity counter. The entire inside of the home has also been recently painted. There is no carpet in this home as all flooring is hand scraped hardwood, and new flooring in all baths and laundry room. This home has been wired with Smart switches that can control lights, inside and out and the thermostat by simply speaking your commands to Alexa. Several major improvements have been made in the last several years including a new roof in 2021, new HVAC in 2021, and a $3700 whole house water filter including a UV filter installed in a private well house in 2023. The lawn was Hydro seeded in the fall of 2023 so those rewards are ready to be reaped this spring. The outside property also has so much to offer including a 30x30 detached workshop, a 50 AMP RV hookup, a large back patio, with a gazebo to enjoy.
Seller is a licensed real estate agent. Call 423-785-6023 to schedule a showing.
Sold for $475,000
$475,000
19391 Us Highway 80 W, Statesboro, GA 30458
4beds
2,506sqft
Single Family Residence
Built in 2008
1.97 Acres Lot
$493,200 Zestimate®
$190/sqft
$2,579 Estimated rent
Home value
$493,200
$469,000 - $518,000
$2,579/mo
Zestimate® history
Owner options
List your home for rent
$2,579/mo
Rent Zestimate®
Find your next renter with Zillow Rental Manager. Plus, with online applications, you can quickly screen prospective tenants – for free.
$2,579/mo
Rent Zestimate®
Refinance and save
$2,944/mo
Est. payment
Refinancing to a lower rate could help reduce your monthly payments and save thousands over the life of the loan.
$2,944/mo
Est. payment
Explore your selling options
Work with a Zillow partner agent
Leverage their expertise and Zillow's premium Showcase listings to get your home seen by more buyers.
Get startedList with your own agent
Get your home in front of millions of buyers by listing it on Zillow.
Learn how to do itSell it yourself
Take full control of how buyers see your home on Zillow by listing For Sale by Owner (FSBO).
List your homeWhat's special
High ceilingsHand scraped hardwoodNew roofLarge master bathroomSeparate dining roomPrimary walk in closetKitchen aid appliances
Zillow last checked:
Listing updated:
Listed by:
Tammy A Johnson 423-785-6023,
Dora Crisp Realty, Inc.
Bought with:
Tammy A Johnson, 351499
Dora Crisp Realty, Inc.
Source: Greater Chattanooga Realtors,MLS#: 1389250
Facts & features
Interior
Bedrooms & bathrooms
- Bedrooms: 4
- Bathrooms: 3
- Full bathrooms: 2
- 1/2 bathrooms: 1
Heating
- Central, Electric
Cooling
- Central Air, Electric
Appliances
- Included: Dishwasher, Electric Water Heater, Free-Standing Electric Range, Microwave, Refrigerator
- Laundry: Laundry Room
Features
- High Ceilings, Pantry, Primary Downstairs, Walk-In Closet(s), Separate Shower, En Suite, Breakfast Nook, Separate Dining Room, Split Bedrooms
- Flooring: Hardwood, Luxury Vinyl, Plank, Tile, Engineered Hardwood
- Basement: None
- Number of fireplaces: 1
- Fireplace features: Gas Log, Living Room
Interior area
- Total structure area: 2,506
- Total interior livable area: 2,506 sqft
Property
Parking
- Total spaces: 2
- Parking features: Garage Door Opener
- Attached garage spaces: 2
- Has carport: Yes
Features
- Levels: One
- Patio & porch: Deck, Patio, Porch, Porch - Covered
- Fencing: Fenced
Lot
- Size: 1.97 Acres
- Features: Level
Details
- Additional structures: Gazebo, Outbuilding
- Parcel number: 058 000090 000
- Special conditions: Personal Interest
Construction
Type & style
- Home type: SingleFamily
- Property subtype: Single Family Residence
Materials
- Fiber Cement
- Foundation: Slab
- Roof: Shingle
Condition
- New construction: No
- Year built: 2008
Utilities & green energy
- Sewer: Septic Tank
- Water: Well
- Utilities for property: Electricity Available
Community & HOA
Community
- Security: Smoke Detector(s)
- Subdivision: None
HOA
- Has HOA: No
Location
- Region: Statesboro
Financial & listing details
- Price per square foot: $190/sqft
- Annual tax amount: $2,200
- Date on market: 3/29/2024
- Listing terms: Cash,Conventional,FHA,Owner May Carry,VA Loan
Price history
| Date | Event | Price |
|---|---|---|
| 5/6/2024 | Sold | $475,000-0.8%$190/sqft |
Source: Greater Chattanooga Realtors #1389250 Report a problem | ||
| 4/4/2024 | Contingent | $479,000$191/sqft |
Source: Greater Chattanooga Realtors #1389250 Report a problem | ||
| 3/29/2024 | Listed for sale | $479,000+47.8%$191/sqft |
Source: Greater Chattanooga Realtors #1389250 Report a problem | ||
| 7/20/2020 | Sold | $324,000$129/sqft |
Source: Agent Provided Report a problem | ||
Public tax history
Tax history is unavailable.
Neighborhood: 30458
Nearby homes
- $413,0004 bd2 ba2.5k sqft19391 Hwy 80 W, Statesboro, GA 30458Off Market
- $442,3003 bd2 ba2.6k sqft19343 Hwy 80 W, Statesboro, GA 30458Off Market
- $550,0001 bd2 ba1k sqft4101 Highway 25, Portal, GA 30450Sold
- $36,410-- bd-- ba-- sqft19321 Us Highway 80 W, Statesboro, GA 30458Off Market
- $7,895-- bd-- ba1k sqft19245 Us Highway 80 W, Statesboro, GA 30458Off Market
- $54,200-- bd-- ba1.2k sqft19475 Highway 80, Statesboro, GA 30458Off Market
- $6,199-- bd-- ba1.2k sqft19475 Highway 80, Statesboro, GA 30458Off Market
- $599,5003 bd4 ba4.2k sqft206 Rolling Ridge Ct, Statesboro, GA 30458Off Market
Nearby schools
GreatSchools rating
- 6/10Bryant Elementary SchoolGrades: PK-5Distance: 3.4 mi
- 6/10William James Middle SchoolGrades: 6-8Distance: 0.7 mi
- 4/10Statesboro High SchoolGrades: PK,9-12Distance: 5 mi
Schools provided by the listing agent
- Elementary: Bryant Elementary
- Middle: William James Middle
- High: Stateboro High School
Source: Greater Chattanooga Realtors. This data may not be complete. We recommend contacting the local school district to confirm school assignments for this home.


Get pre-qualified for a loan
At Zillow Home Loans, we can pre-qualify you in as little as 5 minutes with no impact to your credit score.An equal housing lender. NMLS #10287.
Sell for more on Zillow
Get a Zillow Showcase℠ listing at no additional cost and you could sell for .
$493,200
2% more
+$9,864
With Zillow Showcase(estimated)
$503,064
- Georgia
- Bulloch County
- Statesboro
- 30458
- 19391 Us Highway 80 W
Nearby cities
Nearby zip codes
Other Statesboro Topics
