Skip main navigation
Sold for $830,000
  • $830,000

    19392 Coppermine Sq, Leesburg, VA 20176

    5beds
    3,500sqft
    Townhouse
    Built in 2007
    3,049 Square Feet Lot
    $829,900 Zestimate®
    $237/sqft
    $4,143 Estimated rent

    Home value

    $829,900

    $788,000 - $871,000

    $4,143/mo

    Zestimate® history
    Loading
    Loading...

    Owner options

    List your home for rent

    $4,143/mo

    Rent Zestimate®

    Find your next renter with Zillow Rental Manager. Plus, with online applications, you can quickly screen prospective tenants – for free.

    Learn more

    $4,143/mo

    Rent Zestimate®

    Refinance and save

    $5,529/mo

    Est. payment

    Refinancing to a lower rate could help reduce your monthly payments and save thousands over the life of the loan.

    See today's rates

    $5,529/mo

    Est. payment

    Explore your selling options

    Work with a Zillow partner agent

    Leverage their expertise and Zillow's premium Showcase listings to get your home seen by more buyers.

    Get started

    List with your own agent

    Get your home in front of millions of buyers by listing it on Zillow.

    Learn how to do it

    Sell it yourself

    Take full control of how buyers see your home on Zillow by listing For Sale by Owner (FSBO).

    List your home

    What's special

    Thoughtfully updated throughoutNew flooringFive spacious bedroomsStainless steel kitchen appliancesFresh paintExtensive updates
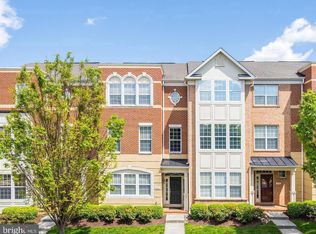
    Welcome to 19392 Coppermine Square, an exceptional opportunity to own one of the largest townhomes in the highly desirable Lansdowne community. Offering the space of a single-family home with the convenience of townhome living, this beautifully maintained residence features five spacious bedrooms, 4.5 bathrooms, and a versatile floor plan designed for today’s lifestyle. Thoughtfully updated throughout, the home includes new flooring, fresh paint, stainless steel kitchen appliances, and a brand-new roof with premium 50-year architectural shingles and a transferable warranty. The primary HVAC system has also been upgraded and replaced in 2021 with enhanced filtration and a UV light air purification system, providing improved comfort and superior indoor air quality.A private in-law or guest suite with its own full bathroom and separate stair access offers exceptional flexibility, making it ideal for extended family, guests, or a dedicated home office. Residents enjoy the outstanding amenities of Lansdowne Town Center, including a clubhouse, fitness center, swimming pool, community dog park, scenic walking trails, and beautifully maintained green spaces. HOA services further enhance convenience with gig-speed Comcast internet, lawn care, and landscape maintenance included. One of the home’s most desirable features is its walkable location to Lansdowne Town Center, where daily essentials and popular destinations are just steps away. Enjoy Starbucks, Panera Bread, Chick-fil-A, Harris Teeter, CVS Pharmacy, a variety of outstanding destination restaurants and sidewalk cafés, as well as medical providers and other wellness services—all within easy walking distance, allowing for a truly car-optional lifestyle. Located within the highly regarded Loudoun County Public School system, the home is zoned for Seldens Landing Elementary, Belmont Ridge Middle, and Riverside High School, all consistently recognized among the highest-rated public schools in the county. This exceptional combination of luxury, convenience, and community makes the property truly stand out. With its generous square footage, extensive updates, and unbeatable location, 19392 Coppermine Square is a rare opportunity you won’t want to miss.

    Zillow last checked:

    Listing updated:

    Listed by:

    Alana Stewart 703-431-8513,

    Real Broker, LLC

    Bought with:

    Unrepresented

    Unrepresented

    Source: Bright MLS,MLS#: VALO2133400MLS Logo

    Facts & features

    Interior

    Bedrooms & bathrooms
    • Bedrooms: 5
    • Bathrooms: 5
    • Full bathrooms: 4
    • 1/2 bathrooms: 1
    • Main level bathrooms: 3
    • Main level bedrooms: 4
    Heating
    • Forced Air, Natural Gas
    Cooling
    • Central Air, Electric
    Appliances
    • Included: Microwave, Dishwasher, Refrigerator, Stainless Steel Appliance(s), Washer, Oven, Double Oven, Dryer, Disposal, Gas Water Heater
    Features
    • Has basement: No
    • Has fireplace: No
    Interior area
    • Total structure area: 3,500
    • Total interior livable area: 3,500 sqft
    • Finished area above ground: 3,500

    Property

    Parking
    • Total spaces: 2
    • Parking features: Garage Faces Rear, Attached
    • Attached garage spaces: 2
    Accessibility
    • Accessibility features: 2+ Access Exits
    Features
    • Levels: Three
    • Stories: 3
    • Pool features: Community
    Lot
    • Size: 3,049 Square Feet
    Details
    • Additional structures: Above Grade
    • Parcel number: 082351012000
    • Zoning: RESIDENTIAL
    • Special conditions: Standard

    Construction

    Type & style
    • Home type: Townhouse
    • Architectural style: Contemporary
    • Property subtype: Townhouse
    Materials
    • Asphalt, Masonry
    • Foundation: Concrete Perimeter
    Condition
    • New construction: No
    • Year built: 2007

    Utilities & green energy

    • Sewer: Public Sewer
    • Water: Public

    Community & HOA

    Community
    • Subdivision: Lansdowne Town Center
    HOA
    • Has HOA: Yes
    • HOA fee: $185 monthly
    Location
    • Region: Leesburg

    Financial & listing details

    • Price per square foot: $237/sqft
    • Tax assessed value: $761,230
    • Annual tax amount: $6,128
    • Date on market: 8/6/2026
    • Listing agreement: Exclusive Agency
    • Ownership: Fee Simple

    Price history

    DateEventPrice
    8/24/2026Sold$830,000-1.2%$237/sqft
    Source: Bright MLS #VALO2133400 Report a problem
    8/10/2026Pending sale$839,900$240/sqft
    Source: Bright MLS #VALO2133400 Report a problem
    8/6/2026Listed for sale$839,900+86.6%$240/sqft
    Source: Bright MLS #VALO2133400 Report a problem
    12/20/2011Sold$450,000-5.3%$129/sqft
    Source: Public Record Report a problem
    7/26/2011Listed for sale$475,000-6.6%$136/sqft
    Source: TJSignature Group, Keller Willliams Realty Report a problem
    12/3/2007Sold$508,470$145/sqft
    Source: Public Record Report a problem

    Public tax history

    YearProperty taxesTax assessment
    2026$6,364 +3.8%$790,500 +3.8%
    2025$6,128 +1%$761,230 +8.5%
    2024$6,069 +2.9%$701,660 +4.1%
    2023$5,900 +3.4%$674,270 +5.2%
    2022$5,704 +4.6%$640,850 +15.2%
    2021$5,451 -0.7%$556,190 +4.9%
    2020$5,488 +0%$530,250 +3.5%
    2019$5,488 +2.2%$512,220 +3.5%
    2018$5,368 +0.3%$494,700 +4%
    2017$5,353 +1.3%$475,780 +0.7%
    2016$5,286 $472,580 +45.1%
    2015$5,286 +0.4%$325,750 +3.2%
    2014$5,263 +1.6%$315,710 +8.9%
    2013$5,181 $289,940
    2012-- --
    2011-- --
    2010-- --
    2009-- $461,900 -5.8%
    2008-- $490,400
    Find assessor info on the county website

    Neighborhood: 20176

    Nearby schools

    GreatSchools rating
    Schools provided by the listing agent
    • District: Loudoun County Public Schools

    Source: Bright MLS. This data may not be complete. We recommend contacting the local school district to confirm school assignments for this home.

    Get a cash offer in 3 minutes
    Find out how much your home could sell for in as little as 3 minutes with a no-obligation cash offer.
    Estimated market value
    $829,900
    Get a cash offer in 3 minutes
    Find out how much your home could sell for in as little as 3 minutes with a no-obligation cash offer.
    Estimated market value
    $829,900