Skip main navigation
Closed
  • $400,000

    19393 Carson Cir NW, Elk River, MN 55330

    4beds
    2,323sqft
    Single Family Residence
    Built in 1993
    0.35 Acres Lot
    $420,900 Zestimate®
    $172/sqft
    $2,782 Estimated rent

    Home value

    $420,900

    $379,000 - $467,000

    $2,782/mo

    Zestimate® history
    Loading
    Loading...

    Owner options

    List your home for rent

    $2,782/mo

    Rent Zestimate®

    Find your next renter with Zillow Rental Manager. Plus, with online applications, you can quickly screen prospective tenants – for free.

    Learn more

    $2,782/mo

    Rent Zestimate®

    Refinance and save

    $2,459/mo

    Est. payment

    Refinancing to a lower rate could help reduce your monthly payments and save thousands over the life of the loan.

    See today's rates

    $2,459/mo

    Est. payment

    Explore your selling options

    Work with a Zillow partner agent

    Leverage their expertise and Zillow's premium Showcase listings to get your home seen by more buyers.

    Get started

    List with your own agent

    Get your home in front of millions of buyers by listing it on Zillow.

    Learn how to do it

    Sell it yourself

    Take full control of how buyers see your home on Zillow by listing For Sale by Owner (FSBO).

    List your home

    What's special

    Center islandNatural wood flooringAbove-ground heated poolStainless-steel appliancesWalk-in closetCul-de-sac beauty
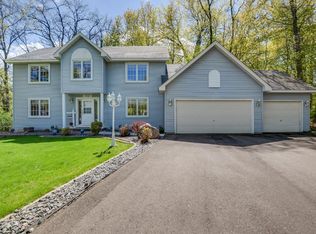
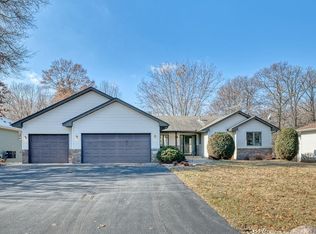
    A well maintained one-level rambler includes an attached three-car insulated/heated garage expanding almost 900 sq ft! This cul-de-sac beauty is in a highly desirable neighborhood with many Elk River amenities close by. The main level includes the owner's suite with a walk-in closet, additional bedroom/den, full bath in hall between bedrooms, mudroom with washer/dryer/sink/cabinets and closet, a large LR enough for a formal DR table, and a kitchen that features a center island with plenty of cabinets! All stainless-steel appliances and natural wood flooring throughout. The lower level includes two bedrooms, a bathroom, family-room and extended storage. Enjoy the backyard from the 10x20 deck, lower walkout patio or lower-level paver patio. Expand your summer entertainment from the above-ground heated pool and surround decking. Pool has new liner and winter cover along with maintenance supplies. Significant improvements in the past five years include: new windows, roofing, vinyl siding, leaf guards, fresh paint, carpet, deck stain/paint, electrical panel and insulated garage attic. Welcome home!

    Zillow last checked:

    Listing updated:

    Listed by:

    Isabella Thomas 952-451-6904,

    eXp Realty

    Bought with:

    Elizabeth J Gemelli

    Realty Group LLC

    Source: NorthstarMLS as distributed by MLS GRID,MLS#: 6609257MLS Logo

    Facts & features

    Interior

    Bedrooms & bathrooms
    • Bedrooms: 4
    • Bathrooms: 3
    • Full bathrooms: 1
    • 3/4 bathrooms: 2
    Bedroom
    • Level: Main
    • Area: 180 Square Feet
    • Dimensions: 15 x 12
    Bedroom 2
    • Level: Main
    • Area: 143 Square Feet
    • Dimensions: 13 x 11
    Bedroom 3
    • Level: Lower
    • Area: 210 Square Feet
    • Dimensions: 15 x 14
    Bedroom 4
    • Level: Lower
    • Area: 195 Square Feet
    • Dimensions: 15 x 13
    Deck
    • Level: Main
    • Area: 200 Square Feet
    • Dimensions: 20 x 10
    Dining room
    • Level: Main
    • Area: 144 Square Feet
    • Dimensions: 16 x 9
    Family room
    • Level: Lower
    • Area: 306 Square Feet
    • Dimensions: 18 x 17
    Kitchen
    • Level: Main
    • Area: 135 Square Feet
    • Dimensions: 15 x 9
    Living room
    • Level: Main
    • Area: 405 Square Feet
    • Dimensions: 27 x 15
    Heating
    • Forced Air
    Cooling
    • Central Air
    Appliances
    • Included: Air-To-Air Exchanger, Dishwasher, Disposal, Dryer, Humidifier, Microwave, Range, Refrigerator, Stainless Steel Appliance(s), Washer, Water Softener Owned
    • Laundry: Main Level
    Features
    • Basement: Drain Tiled,Finished,Sump Pump,Walk-Out Access
    • Has fireplace: No
    Interior area
    • Total structure area: 2,323
    • Total interior livable area: 2,323 sqft
    • Finished area above ground: 1,393
    • Finished area below ground: 930

    Property

    Parking
    • Total spaces: 3
    • Parking features: Attached, Asphalt
    • Attached garage spaces: 3
    • Details: Garage Dimensions (32 x 28)
    Accessibility
    • Accessibility features: None
    Features
    • Levels: One
    • Stories: 1
    • Patio & porch: Deck, Patio, Porch
    • Has private pool: Yes
    • Pool features: Above Ground, Heated
    Lot
    • Size: 0.35 Acres
    • Dimensions: 56 x 121 x 191 x 174
    Details
    • Foundation area: 1393
    • Parcel number: 75005380238
    • Zoning description: Residential-Single Family

    Construction

    Type & style
    • Home type: SingleFamily
    • Property subtype: Single Family Residence
    Materials
    • Roof: Age 8 Years or Less
    Condition
    • New construction: No
    • Year built: 1993

    Utilities & green energy

    • Gas: Natural Gas
    • Sewer: City Sewer/Connected
    • Water: City Water/Connected

    Community & HOA

    Community
    • Subdivision: Hillside Estates 1st Add
    HOA
    • Has HOA: No
    Location
    • Region: Elk River

    Financial & listing details

    • Price per square foot: $172/sqft
    • Tax assessed value: $381,300
    • Annual tax amount: $4,890
    • Date on market: 9/27/2024
    • Cumulative days on market: 118 days

    Price history

    DateEventPrice
    12/30/2024Sold$400,000-3.6%$172/sqft
    Source: NorthstarMLS as distributed by MLS GRID #6609257 Report a problem
    12/4/2024Pending sale$414,900$179/sqft
    Source: NorthstarMLS as distributed by MLS GRID #6609257 Report a problem
    10/15/2024Price change$414,900-1.2%$179/sqft
    Source: NorthstarMLS as distributed by MLS GRID #6609257 Report a problem
    9/27/2024Listed for sale$419,900$181/sqft
    Source: NorthstarMLS as distributed by MLS GRID #6609257 Report a problem
    9/18/2024Listing removed$419,900$181/sqft
    Source: NorthstarMLS as distributed by MLS GRID #6582070 Report a problem
    9/3/2024Price change$419,900-2.3%$181/sqft
    Source: NorthstarMLS as distributed by MLS GRID #6582070 Report a problem
    8/8/2024Listed for sale$429,900+75.5%$185/sqft
    Source: NorthstarMLS as distributed by MLS GRID #6582070 Report a problem
    4/29/2016Sold$245,000-1.6%$105/sqft
    Source: NorthstarMLS as distributed by MLS GRID #4683936 Report a problem
    3/18/2016Pending sale$249,000$107/sqft
    Source: Edina Realty, Inc., a Berkshire Hathaway affiliate #4683936 Report a problem
    3/1/2016Listed for sale$249,000+1.6%$107/sqft
    Source: Edina Realty, Inc., a Berkshire Hathaway affiliate #4683936 Report a problem
    7/31/2015Listing removed$245,000$105/sqft
    Source: Edina Realty, Inc., a Berkshire Hathaway affiliate #4617853 Report a problem
    7/27/2015Price change$245,000-2%$105/sqft
    Source: Edina Realty, Inc., a Berkshire Hathaway affiliate #4617853 Report a problem
    7/1/2015Listed for sale$250,000+22%$108/sqft
    Source: Edina Realty, Inc., a Berkshire Hathaway affiliate #4617853 Report a problem
    9/22/2010Listing removed$205,000$88/sqft
    Source: Coldwell Banker Vision #3912880 Report a problem
    8/21/2010Listed for sale$205,000$88/sqft
    Source: Coldwell Banker Vision #3912880 Report a problem
    8/13/2010Sold$205,000-4.6%$88/sqft
    Source: Lake Superior Area Realtors as distributed by MLS GRID #1357303 Report a problem
    7/23/2010Price change$214,900+2.8%$93/sqft
    Source: Coldwell Banker Vision #3912880 Report a problem
    7/3/2010Price change$209,000-2.7%$90/sqft
    Source: Coldwell Banker Vision #3912880 Report a problem
    5/20/2010Price change$214,900-4.4%$93/sqft
    Source: Coldwell Banker Vision #3912880 Report a problem
    5/9/2010Price change$224,900-2.2%$97/sqft
    Source: Coldwell Banker Vision #3912880 Report a problem
    4/20/2010Listed for sale$229,900-3.2%$99/sqft
    Source: Coldwell Banker Vision #3912880 Report a problem
    8/18/2003Sold$237,500+15.9%$102/sqft
    Source: Public Record Report a problem
    6/16/2000Sold$205,000+7.3%$88/sqft
    Source: Public Record Report a problem
    5/24/1999Sold$191,000$82/sqft
    Source: Public Record Report a problem

    Public tax history

    YearProperty taxesTax assessment
    2025$4,854 +1.9%$369,067 +0.9%
    2024$4,762 -2.6%$365,797 -1.9%
    2023$4,890 +18.1%$372,927 +4%
    2022$4,140 +4.4%$358,648 +43.6%
    2021$3,966 +2.4%$249,757 +6.1%
    2020$3,874 -2.3%$235,369 -5.9%
    2019$3,966 +2.4%$250,100 +5.6%
    2018$3,874 +15.1%$236,800 +9.4%
    2017$3,366 +6.3%$216,400 +1.4%
    2016$3,168 +3.2%$213,400 +14.2%
    2015$3,070 $186,800 +7.4%
    2014$3,070 +9.9%$174,000 +10.5%
    2013$2,794 +2.3%$157,500 +4.9%
    2012$2,731 -12.7%$150,200 -17.8%
    2011$3,127 -4.2%$182,800 -15.4%
    2010$3,264 -4.7%$216,100 -8.3%
    2009$3,426 -7%$235,700 -8.3%
    2008$3,683 +5.7%$256,900
    2007$3,485 -1%$256,900 +3.2%
    2006$3,520 +6%$249,000 +4.4%
    2005$3,322 +7.2%$238,600 +6.7%
    2004$3,097 +5.5%$223,600 +8.9%
    2003$2,936 +2.1%$205,300 +6.1%
    2002$2,874 -18.5%$193,500 +8.3%
    2001$3,528 $178,700
    Find assessor info on the county website

    Neighborhood: 55330

    Nearby schools

    GreatSchools rating
    Get a cash offer in 3 minutes
    Find out how much your home could sell for in as little as 3 minutes with a no-obligation cash offer.
    Estimated market value
    $420,900
    Get a cash offer in 3 minutes
    Find out how much your home could sell for in as little as 3 minutes with a no-obligation cash offer.
    Estimated market value
    $420,900