Skip main navigation
Off market
  • $1,196,700

    19393 La Serena Dr, Estero, FL 33967

    4beds
    3,342sqft
    SingleFamily
    Built in 2012
    0.3 Acres Lot
    $1,196,700 Zestimate®
    $358/sqft
    $5,686 Estimated rent

    Home value

    $1,196,700

    $1.09M - $1.32M

    $5,686/mo

    Zestimate® history
    Loading
    Loading...

    Owner options

    List your home for rent

    $5,686/mo

    Rent Zestimate®

    Find your next renter with Zillow Rental Manager. Plus, with online applications, you can quickly screen prospective tenants – for free.

    Learn more

    $5,686/mo

    Rent Zestimate®

    Refinance and save

    $8,305/mo

    Est. payment

    Refinancing to a lower rate could help reduce your monthly payments and save thousands over the life of the loan.

    See today's rates

    $8,305/mo

    Est. payment

    Explore your selling options

    Work with a Zillow partner agent

    Leverage their expertise and Zillow's premium Showcase listings to get your home seen by more buyers.

    Get started

    List with your own agent

    Get your home in front of millions of buyers by listing it on Zillow.

    Learn how to do it

    Sell it yourself

    Take full control of how buyers see your home on Zillow by listing For Sale by Owner (FSBO).

    List your home

    What's special

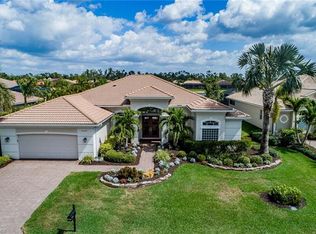
    By far the most upgraded, customized, & fully equipped home to offer luxury living, convenience, & TOTAL HURRICANE PROTECTION (impact windows/doors, NEW ROOF, & whole house NATURAL GAS generator). Upon entering this luxury residence you pass through impact resistant double doors with wrought iron inlays. 12-foot coffered ceilings, crown molding, & large impact-resistant windows overlook the elegant pool/ spa & million-dollar views of the largest lake within Belle Lago. The formal living room is elegantly designed with a custom fireplace mantel with a pre-plumbed natural gas line, large diagonal set porcelain tiles, built-in ceiling speakers, & custom mill-work within the architectural arches throughout the home. Through the custom paneled arches in the living room, you’re brought to the Family room & breakfast nook featuring mitered glass windows overlooking the pool & phenomenal view. Custom louver doors separate one of the guest bedrooms, complete with hardwood floors & a built-in murphy bed, as well as the guest/ pool bathroom adjourned with marble countertops & a seamless shower door. Two other well-appointed guest bedrooms offer hardwood floors, crown molding & share a Jack/ Jill bathroom with double sinks, marble countertops, & seamless shower enclosure. Open to the Family room is the custom gourmet kitchen featuring solid wood cabinets, custom paneled french door Thermador fridge/ freezer, custom paneled Bosch dishwasher, 12” crown molding, custom pantry door, stainless steel appliances, NATURAL GAS cooktop, tumbled marble backsplash, granite countertops, & an elegant wood & marble custom paneling for the back of the breakfast bar. The thoughtful layout separates the Master suite & office from the guest/ family room areas for total seclusion. The office is appointed with glass french doors, hardwood floors, abundant windows for plenty of natural light, & a powder bath. The Master suite opens to a private corridor adorned with custom paneled archways connecting the master bedroom to 2 walk-in closets with custom closet built-ins, 3 sided mirror, & a luxury master bathroom. The spacious master bedroom offers hardwood floors, recessed lighting, plenty of windows overlooking the pool & view, as well as an access door to the lanai. The Master bath features marble-topped counters, a seamless shower door enclosure, & a plantation shutter covered window to provide both privacy & tons of natural light. The crown jewel of this residence is the extended lanai encompassing the elegant paver set pool & spa complete with sun shelf, water feature bowls, & a NEW pool heater. With plenty of covered lanai space, there is enough room for entertaining (Sonos speakers outfitted for the lanai), dining, & lounging while enjoying the gorgeous view. The attention to detail & recent improvements, you’ll appreciate the attributes that make this one of the most desirable properties in the neighborhood. For your private tour call Kevin Yankow at 239-450-1322.

    This property is not currently displayed as for sale or rent on Zillow. This may be different from what's on other websites or public sources.
    Facts & features

    Interior

    Bedrooms & bathrooms
    • Bedrooms: 4
    • Bathrooms: 4
    • Full bathrooms: 3
    • 1/2 bathrooms: 1
    Heating
    • None, Forced air
    Cooling
    • Central
    Appliances
    • Included: Dishwasher, Dryer, Freezer, Garbage disposal, Microwave, Range / Oven, Refrigerator, Washer
    Features
    • Cable Prewire, Smoke Detectors, Built-In Cabinets, Closet Cabinets, Custom Mirrors, Window Coverings, Pantry, Volume Ceiling, Walk-In Closet, Foyer, French Doors, Laundry Tub, Tray Ceiling, Exclusions, High Speed Available, Surround Sound Wired
    • Flooring: Tile, Hardwood
    Interior area
    • Total interior livable area: 3,342 sqft

    Property

    Parking
    • Total spaces: 3
    • Parking features: Garage - Attached
    Features
    • Exterior features: Stucco
    • Has spa: Yes
    • Has view: Yes
    • View description: Water
    • Has water view: Yes
    • Water view: Water
    Lot
    • Size: 0.3 Acres
    Details
    • Parcel number: 214625E2090003590

    Construction

    Type & style
    • Home type: SingleFamily
    Materials
    • Roof: Tile
    Condition
    • Year built: 2012

    Utilities & green energy

    • Sewer: Central

    Community & HOA

    Community
    • Features: Fitness Center
    HOA
    • Has HOA: Yes
    • HOA fee: $513 monthly
    Location
    • Region: Estero

    Financial & listing details

    • Price per square foot: $358/sqft
    • Tax assessed value: $1,111,824
    • Annual tax amount: $7,987

    Price history

    DateEventPrice
    10/31/2020Listing removed$949,900$284/sqft
    Source: Key Real Estate #220055658 Report a problem
    10/16/2020Pending sale$949,900$284/sqft
    Source: Key Real Estate #220055658 Report a problem
    9/18/2020Listed for sale$949,900+34.4%$284/sqft
    Source: Key Real Estate #220055658 Report a problem
    1/27/2012Sold$706,800$211/sqft
    Source: Public Record Report a problem

    Public tax history

    YearProperty taxesTax assessment
    2025$7,987 +2.6%$622,372 +2.9%
    2024$7,785 +0.5%$604,832 +3%
    2023$7,748 -0.4%$587,216 +3%
    2022$7,776 +0.3%$570,113 +3%
    2021$7,752 -1.4%$553,508 +1.4%
    2020$7,861 -1.3%$545,866 -0.7%
    2019$7,967 $549,901 -0.7%
    2018$7,967 -3.2%$553,936 +0.6%
    2017$8,231 -1.9%$550,549 -6.7%
    2016$8,388 +0%$589,960 +5.5%
    2015$8,385 $559,295
    Find assessor info on the county website

    Neighborhood: 33967

    Nearby schools

    GreatSchools rating
    Get pre-qualified for a loan
    At Zillow Home Loans, we can pre-qualify you in as little as 5 minutes with no impact to your credit score.

    An equal housing lender. NMLS #10287.

    Sell for more on Zillow
    Get a Zillow Showcase℠ listing at no additional cost and you could sell for .
    $1,196,700
    2% more
    +$23,934
    With Zillow Showcase(estimated)
    $1,220,634
