Skip main navigation
Off market
  • $574,900

    19394 Blue Pond Dr #30/1, Lutz, FL 33558

    4beds
    3,044sqft
    Single Family Residence
    Built in 2020
    5,501 Square Feet Lot
    $574,900 Zestimate®
    $189/sqft
    $3,502 Estimated rent

    Home value

    $574,900

    $540,000 - $609,000

    $3,502/mo

    Zestimate® history
    Loading
    Loading...

    Owner options

    List your home for rent

    $3,502/mo

    Rent Zestimate®

    Find your next renter with Zillow Rental Manager. Plus, with online applications, you can quickly screen prospective tenants – for free.

    Learn more

    $3,502/mo

    Rent Zestimate®

    Refinance and save

    $4,038/mo

    Est. payment

    Refinancing to a lower rate could help reduce your monthly payments and save thousands over the life of the loan.

    See today's rates

    $4,038/mo

    Est. payment

    Explore your selling options

    Work with a Zillow partner agent

    Leverage their expertise and Zillow's premium Showcase listings to get your home seen by more buyers.

    Get started

    List with your own agent

    Get your home in front of millions of buyers by listing it on Zillow.

    Learn how to do it

    Sell it yourself

    Take full control of how buyers see your home on Zillow by listing For Sale by Owner (FSBO).

    List your home

    What's special

    Under Construction. The new Quinton plan is over 3,000 feet of spacious living! Step into the foyer and you are greeted by the study and powder room. Walk further into the open concept floor plan with the kitchen, dining and Great Room creating an airy feel to the home. Executive style kitchen features Whirlpool microwave/open combo wall unit, 30" cooktop and a 36" canopy vent hood that is vented outside. The Stone colored cabinets with the contrasting Iceberg Viatera Quartz countertops really make this kitchen a focal point. A tile back splash ties it all together. You have to see the walk-in pantry. Notice the upgraded railing as you travel upstairs to the bedrooms and a loft. Owner's suite boasts 2 walk-in closets, and en suite with shower and private water closet. There are also three roomy secondary bedrooms upstairs that share a full hallway bathroom with dual sinks. Loft makes a great secondary living space or hang out. Out back is an enlarged lanai that spans the entire length of the house and has a paver floor. It's a great place to entertain, have your morning coffee or read a book. The large 9' sliding glass door gives you a great view from the Great Room. Tile covers the main living areas and baths, plush carpeting in the bedrooms and loft. Up to $9000 towards closing costs assistance only offered with the use of Mattamy Home Funding and Mattamy Home Title. Incentive amount may vary based on loan program selected by buyer. Closing cost incentive can only be used as a financing incentive and cannot be used towards price (i.e. base price, options, lot premium, etc.). Incentives and pricing can change at any time without notice. Good for sales made on completed homes or before 10/31/20 and close within 45 days of contract being written. All illustrations are artist concept. All dimensions and square footage are approximate. Photos and renderings are for illustrative purposes and should never be relied upon. All tax information is approximate as it is new construction. Please see NHC for complete details.

    This property is not currently displayed as for sale or rent on Zillow. This may be different from what's on other websites or public sources.
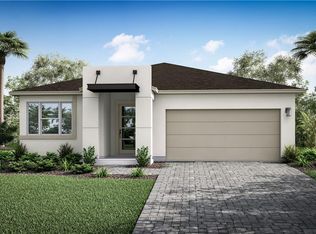
    Originating MLS: Tampa

    Facts & features

    Interior

    Bedrooms & bathrooms
    • Bedrooms: 4
    • Bathrooms: 3
    • Full bathrooms: 2
    • 1/2 bathrooms: 1
    Heating
    • Forced air, Electric
    Cooling
    • Central
    Appliances
    • Included: Dishwasher, Garbage disposal, Microwave, Refrigerator
    • Laundry: Inside, Laundry Room, Upper Floor
    Features
    • Eating Space In Kitchen, Open Floorplan, Walk-In Closet(s), Thermostat, Solid Surface Counters, In Wall Pest System, Tray Ceiling(s), Pest Guard System
    • Flooring: Tile, Carpet
    • Windows: Insulated Windows, Low Emissivity Windows
    Interior area
    • Total interior livable area: 3,044 sqft

    Property

    Parking
    • Total spaces: 3
    • Parking features: Garage - Attached
    Features
    • Levels: Two
    • Has view: Yes
    • View description: Water
    • Has water view: Yes
    • Water view: Water
    Lot
    • Size: 5,501 Square Feet
    • Features: Level/Flat, Sidewalk, Street Paved, Street Private
    Details
    • Zoning: PD

    Construction

    Type & style
    • Home type: SingleFamily
    • Property subtype: Single Family Residence
    Condition
    • Under Construction
    • Year built: 2020
    Details
    • Builder model: Quinton Contemporary
    • Builder name: Mattamy Homes

    Utilities & green energy

    • Sewer: Public Sewer
    • Water: Public
    • Utilities for property: Electricity Connected, Phone Available, Sewer Connected, BB/HS Internet Available, Cable Available, Public, Street Lights, Underground Utilities

    Community & HOA

    Community
    • Security: Smoke Detector(s), Gated Community
    • Subdivision: PARKVIEW AT LONG LAKE RANCH
    HOA
    • Has HOA: Yes
    • Amenities included: Playground, Park, Pool, Fence Restrictions, Gated
    • Services included: Community Pool, Pool Maintenance, Private Road
    • HOA fee: $91 monthly
    Location
    • Region: Lutz

    Financial & listing details

    • Price per square foot: $189/sqft
    • Annual tax amount: $6,800
    • Listing terms: Cash, Conventional, VA Loan
    • Ownership: Fee Simple

    Price history

    DateEventPrice
    4/22/2021Sold$422,439-1.2%$139/sqft
    Source: Stellar MLS #T3267714 Report a problem
    10/12/2020Pending sale$427,439$140/sqft
    Source: MATTAMY REAL ESTATE SERVICES #T3267714 Report a problem
    10/5/2020Price change$427,439+1.2%$140/sqft
    Source: MATTAMY REAL ESTATE SERVICES #T3267714 Report a problem
    10/2/2020Price change$422,439+1.2%$139/sqft
    Source: MATTAMY REAL ESTATE SERVICES #T3267714 Report a problem
    9/29/2020Listed for sale$417,439$137/sqft
    Source: MATTAMY REAL ESTATE SERVICES #T3267714 Report a problem

    Public tax history

    Tax history is unavailable.

    Neighborhood: 33558

    Nearby schools

    GreatSchools rating
    Schools provided by the listing agent
    • Elementary: Oakstead Elementary-PO
    • Middle: Charles S. Rushe Middle-PO
    • High: Sunlake High School-PO

    Source: The MLS. This data may not be complete. We recommend contacting the local school district to confirm school assignments for this home.

    Get a cash offer in 3 minutes
    Find out how much your home could sell for in as little as 3 minutes with a no-obligation cash offer.
    Estimated market value
    $574,900
    Get a cash offer in 3 minutes
    Find out how much your home could sell for in as little as 3 minutes with a no-obligation cash offer.
    Estimated market value
    $574,900