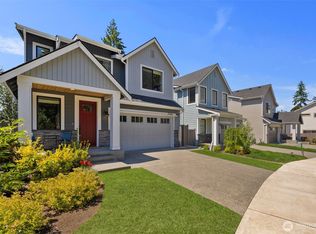
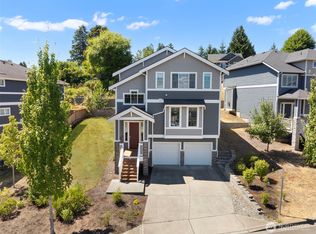
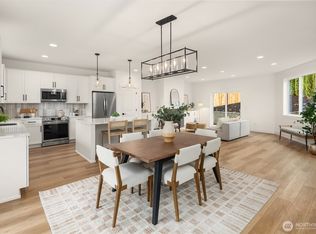
Pristine 2023-built single-owner home! Nestled on a premium, oversized corner lot on a quiet cul-de-sac at the back of the community, directly across from the park & sport court. Enjoy over $24k in upgrades, featuring extended solid-surface flooring, an open great room with a cozy gas fireplace, and oversized windows drawing in beautiful natural light. The gourmet kitchen boasts marbled quartz counters, a 5-burner gas range, full-height tile backsplash, white shaker cabinetry, and a stainless apron-front sink. Upstairs, find a versatile loft workspace and a luxury, spa-like 5-piece primary en suite with an extra-large walk-in closet. Step onto your covered back patio facing beautiful mature trees with no neighbor houses directly behind. Coveted Renton address with great school ratings (buyer to verify). High-efficiency living with a hybrid water heater and a dual-fuel 3-ton variable heat pump for optimal heating & cooling. Ideal commuter location: less than 20 mins to airport, 25 to Bellevue, 30 to Seattle. Minutes to Lake Youngs trails & Fairwood Golf and Country Club. Clean, move-in ready & seller pre-inspection report available!
Active
Listed by: Redfin • Derek House
Price cut: $5K (9/24)
$854,000
19395 139th Place SE, Renton, WA 98058
4beds
2,230sqft
Single Family Residence
Built in 2023
4,373 Square Feet Lot
$847,600 Zestimate®
$383/sqft
$158/mo HOA
What's special
Versatile loft workspaceGourmet kitchenExtended solid-surface flooringMarbled quartz countersExtra-large walk-in closetFull-height tile backsplashWhite shaker cabinetry
- --
- on Zillow
- 572
- views
- 38
- saves
Zillow last checked:
Listing updated:
Listed by:
Derek House,
Redfin
Source: NWMLS as distributed by MLS GRID,MLS#: 2549090
Facts & features
Interior
Bedrooms & bathrooms
- Bedrooms: 4
- Bathrooms: 3
- Full bathrooms: 2
- 1/2 bathrooms: 1
- Main level bathrooms: 1
Primary bedroom
- Level: Second
Bedroom
- Level: Second
Bedroom
- Level: Second
Bedroom
- Level: Second
Bathroom full
- Level: Second
Bathroom full
- Level: Second
Other
- Level: Main
Dining room
- Level: Main
Entry hall
- Level: Main
Great room
- Level: Main
Kitchen with eating space
- Level: Main
Living room
- Level: Main
Utility room
- Level: Second
Heating
- Fireplace, 90%+ High Efficiency, Electric, Natural Gas
Cooling
- 90%+ High Efficiency
Appliances
- Included: Dishwasher, Disposal, Dryer, Microwave, Refrigerator, Stove(s)/Range(s), Washer, Dishwasher(s), Dryer(s), Garbage Disposal, Microwave(s), Refrigerator(s), Washer(s)
Features
- Bath Off Primary, Dining Room, High Tech Cabling, Pantry
- Flooring: Laminate, Carpet
- Doors: French Doors
- Windows: Dbl Pane/Storm Window
- Basement: None
- Number of fireplaces: 1
- Fireplace features: Gas, Main Level: 1, Fireplace
Interior area
- Total structure area: 2,230
- Total interior livable area: 2,230 sqft
Property
Parking
- Total spaces: 4
- Parking features: Driveway, Attached Garage, Off Street
- Has attached garage: Yes
- Covered spaces: 2
- Uncovered spaces: 2
Features
- Levels: Two
- Stories: 2
- Entry location: Main
- Patio & porch: Bath Off Primary, Dbl Pane/Storm Window, Dining Room, Fireplace, French Doors, High Tech Cabling, Pantry, Walk-In Closet(s)
- Has view: Yes
- View description: Territorial
Lot
- Size: 4,373 Square Feet
- Features: Corner Lot, Cul-De-Sac, Curbs, Dead End Street, Paved, Sidewalk, Cable TV, Deck, Fenced-Fully, Gas Available, High Speed Internet, Patio
- Topography: Level,Terraces
- Residential vegetation: Fruit Trees, Garden Space
Details
- Parcel number: 2472980180
- Special conditions: Standard
Construction
Type & style
- Home type: SingleFamily
- Architectural style: Craftsman,2 Story
- Property subtype: Single Family Residence
Materials
- Cement Planked, Stone, Wood Products, Cement Plank
- Foundation: Poured Concrete
- Roof: Composition
Condition
- Very Good
- Year built: 2023
Details
- Builder name: Harbour Homes
Utilities & green energy
- Electric: Company: Pudget Sound Energy
- Sewer: Sewer Connected, Company: Soos Creek
- Water: Public, Company: Soos Creek
- Utilities for property: Xfinity, Xfinity
Community & HOA
Community
- Subdivision: Renton
HOA
- Services included: Common Area Maintenance, Road Maintenance
- HOA fee: $158 monthly
Location
- Region: Renton
Financial & listing details
- Price per square foot: $383/sqft
- Tax assessed value: $855,000
- Annual tax amount: $9,316
- Date on market: 7/8/2026
- Listing terms: Conventional,FHA,VA Loan
- Inclusions: Dishwasher(s), Dryer(s), Garbage Disposal, Microwave(s), Refrigerator(s), Stove(s)/Range(s), Washer(s)
Estimated market value
$847,600
$805,000 - $890,000
$4,078/mo
Price history
| Date | Event | Price |
|---|---|---|
| 9/24/2026 | Price change | $854,000-0.6%$383/sqft |
Source:  NWMLS as distributed by MLS GRID #2549090 Report a problem NWMLS as distributed by MLS GRID #2549090 Report a problem | ||
| 7/29/2026 | Price change | $859,000-2.3%$385/sqft |
Source: NWMLS as distributed by MLS GRID #2549090 Report a problem | ||
| 7/8/2026 | Listed for sale | $879,000+3.4%$394/sqft |
Source: NWMLS as distributed by MLS GRID #2549090 Report a problem | ||
| 7/18/2023 | Sold | $849,950$381/sqft |
Source: NWMLS as distributed by MLS GRID #2048230 Report a problem | ||
| 3/30/2023 | Pending sale | $849,950$381/sqft |
Source: NWMLS as distributed by MLS GRID #NWM2048230 Report a problem | ||
| 3/24/2023 | Listed for sale | $849,950$381/sqft |
Source: NWMLS as distributed by MLS GRID #NWM2048230 Report a problem | ||
Public tax history
| Year | Property taxes | Tax assessment |
|---|---|---|
| 2025 | $9,593 +3% | $855,000 -6.3% |
| 2024 | $9,316 +14.4% | $912,000 +15.9% |
| 2023 | $8,146 +267.7% | $787,000 +262.7% |
| 2022 | $2,216 | $217,000 |
Find assessor info on the county website
Monthly payment
Est. payment
Payment breakdown
Explore the cost of this home by adjusting the details. Changes won't be saved.Climate risks
Neighborhood: 98058

Similar homes
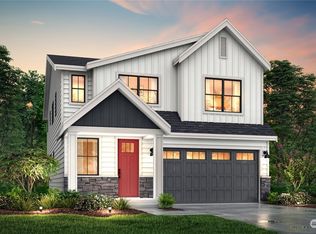
- $925,0005 bd3 ba2.4k sqft19226 139th Place SE, Renton, WA 98058Active
 MLS ID #2580613, Brian Alfi. NWMLS as distributed by MLS GRID
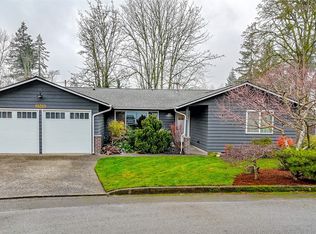
 - $874,9994 bd4 ba2.6k sqft19105 123rd Avenue SE, Renton, WA 98058Active
 MLS ID #2562983, Alan Vu. NWMLS as distributed by MLS GRID
 - $849,9504 bd3 ba2.5k sqft404 Edmonds Ave NE, Renton, WA 98056Active
 MLS ID #2588385, Andrew Wenzl. NWMLS as distributed by MLS GRID
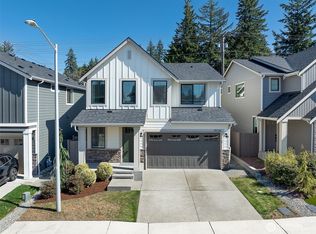
 - $935,0004 bd3 ba2.2k sqft13949 SE 183rd Street, Renton, WA 98058Active
 MLS ID #2563541, Christopher Seubert. NWMLS as distributed by MLS GRID
