Charming 1,357 Sq Ft Ranch-Style Home in Prime Beaverton LocationNestled on a spacious corner lot, this delightful single-level ranch home offers an idyllic blend of comfort and convenience. Boasting 1,357 square feet of well-appointed living space, this property is perfectly situated near the vibrant heart of Aloha, surrounded by local treasures like the Beaverton Creek Greenway, Reed?s Crossing Park, Tualatin Hills Nature Park, and the historic Jenkins Estate.Key Features: Three Comfortable Bedrooms: Includes a primary bedroom with its own ensuite bathroom, featuring double closets for ample storage.Welcoming Living Spaces: Enjoy family gatherings in the cozy living room, relax in the separate family room, or host dinners in the formal dining area. A casual eating space offers additional flexibility.Outdoor Oasis: The large backyard, complete with a serene water feature and garden beds, offers a peaceful retreat. The front yard adds to the home's curb appeal.Extra Amenities: Space for RV parking and an additional shed enhance the functionality of this charming property.Proximity to Amenities: Close to Intel Aloha Campus, Aloha Market Center, and a short drive to Costco and the Tanasbourne shopping center.Easy access to the MAX station and TV Hwy, connecting you to all that the Portland metro area has to offer.Recent Upgrades & Opportunities: New double-pane vinyl windows installed ~5 years ago.Updated heating system and hot water heater (2015), and a new roof in 2020.Awaiting your personal touch to transform it into your dream home.This home presents a fantastic opportunity for anyone looking to put their own stamp on a property, while enjoying the benefits of a well-established neighborhood. With its unbeatable location and inherent charm, this home is a canvas ready for your personalization. Don't miss the chance to make it yours!
Sold
$520,000
19395 Clarion Ct, Beaverton, OR 97006
3beds
1,357sqft
Residential, Single Family Residence
Built in 1977
7,840 Square Feet Lot
$468,200 Zestimate®
$383/sqft
$2,408 Estimated rent
Home value
$468,200
$435,000 - $501,000
$2,408/mo
Zestimate® history
Owner options
List your home for rent
$2,408/mo
Rent Zestimate®
Find your next renter with Zillow Rental Manager. Plus, with online applications, you can quickly screen prospective tenants – for free.
$2,408/mo
Rent Zestimate®
Refinance and save
$3,412/mo
Est. payment
Refinancing to a lower rate could help reduce your monthly payments and save thousands over the life of the loan.
$3,412/mo
Est. payment
Explore your selling options
Work with a Zillow partner agent
Leverage their expertise and Zillow's premium Showcase listings to get your home seen by more buyers.
Get startedList with your own agent
Get your home in front of millions of buyers by listing it on Zillow.
Learn how to do itSell it yourself
Take full control of how buyers see your home on Zillow by listing For Sale by Owner (FSBO).
List your homeWhat's special
Zillow last checked:
Listing updated:
Listed by:
Timothy Saeland 503-332-1013,
RE/MAX Equity Group
Bought with:
Katrina Brennan, 201249074
Keller Williams PDX Central
Source: RMLS (OR),MLS#: 24420007
Facts & features
Interior
Bedrooms & bathrooms
- Bedrooms: 3
- Bathrooms: 2
- Full bathrooms: 2
- Main level bathrooms: 2
Rooms
- Room types: EatingArea, Bedroom 2, Bedroom 3, Dining Room, Family Room, Kitchen, Living Room, Primary Bedroom
Primary bedroom
- Features: Ceiling Fan, Double Closet, Suite, Wallto Wall Carpet
- Level: Main
- Area: 143
- Dimensions: 13 x 11
Bedroom 2
- Features: Wallto Wall Carpet
- Level: Main
- Area: 143
- Dimensions: 13 x 11
Bedroom 3
- Features: Wallto Wall Carpet
- Level: Main
- Area: 90
- Dimensions: 10 x 9
Dining room
- Features: Sliding Doors, Wallto Wall Carpet
- Level: Main
- Area: 81
- Dimensions: 9 x 9
Family room
- Features: Laminate Flooring
- Level: Main
- Area: 143
- Dimensions: 13 x 11
Kitchen
- Features: Dishwasher, Disposal, Eating Area, Galley, Free Standing Range, Free Standing Refrigerator
- Level: Main
- Area: 171
- Width: 9
Living room
- Features: Ceiling Fan, Fireplace, Pellet Stove, Wallto Wall Carpet
- Level: Main
- Area: 204
- Dimensions: 17 x 12
Heating
- Forced Air, Fireplace(s)
Cooling
- None
Appliances
- Included: Dishwasher, Free-Standing Range, Disposal, Free-Standing Refrigerator, Electric Water Heater, Gas Water Heater
Features
- Ceiling Fan(s), Eat-in Kitchen, Galley, Double Closet, Suite
- Flooring: Vinyl, Wall to Wall Carpet, Laminate
- Doors: Sliding Doors
- Windows: Double Pane Windows, Vinyl Frames
- Basement: Crawl Space
- Number of fireplaces: 1
- Fireplace features: Insert, Pellet Stove
Interior area
- Total structure area: 1,357
- Total interior livable area: 1,357 sqft
Property
Parking
- Total spaces: 2
- Parking features: RV Access/Parking, Garage Door Opener, Attached
- Attached garage spaces: 2
Features
- Levels: One
- Stories: 1
- Patio & porch: Patio
- Exterior features: Yard
- Fencing: Fenced
Lot
- Size: 7,840 Square Feet
- Features: Corner Lot, SqFt 7000 to 9999
Details
- Additional structures: RVParking
- Parcel number: R351194
Construction
Type & style
- Home type: SingleFamily
- Architectural style: Ranch
- Property subtype: Residential, Single Family Residence
Materials
- Other
- Roof: Composition
Condition
- Approximately
- New construction: No
- Year built: 1977
Utilities & green energy
- Gas: Gas
- Sewer: Public Sewer
- Water: Public
Community & HOA
HOA
- Has HOA: No
Location
- Region: Beaverton
Financial & listing details
- Price per square foot: $383/sqft
- Annual tax amount: $3,897
- Date on market: 2/8/2024
- Cumulative days on market: 4 days
- Listing terms: Cash,Conventional,FHA
Price history
| Date | Event | Price |
|---|---|---|
| 3/28/2024 | Sold | $520,000+7.2%$383/sqft |
Source:  RMLS (OR) #24420007 Report a problem RMLS (OR) #24420007 Report a problem | ||
| 2/12/2024 | Pending sale | $484,900$357/sqft |
Source: RMLS (OR) #24420007 Report a problem | ||
| 2/8/2024 | Listed for sale | $484,900$357/sqft |
Source: RMLS (OR) #24420007 Report a problem | ||
Public tax history
Tax history is unavailable.
Neighborhood: Aloha
Nearby homes
- $520,0003 bd2 ba1.3k sqft19395 SW Clarion Ct, Beaverton, OR 97003Sold
- $549,9503 bd2 ba1.7k sqft19365 SW Clarion Ct, Aloha, OR 97003Sold

- $473,6003 bd2 ba1.3k sqft2705 194th Ave, Beaverton, OR 97003Off Market
- $485,2003 bd2 ba1.4k sqft19390 Clarion Ct, Beaverton, OR 97003Off Market
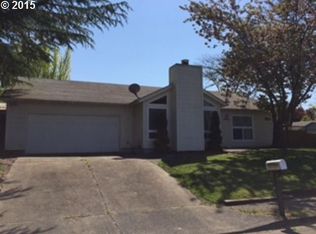
- $476,8003 bd2 ba1.3k sqft19335 SW Clarion Ct, Aloha, OR 97003Off Market
- $479,5003 bd2 ba1.5k sqft2735 194th Ave, Beaverton, OR 97003Off Market
- $511,9003 bd2 ba1.1k sqft2650 SW 194th Ave, Beaverton, OR 97003Off Market
- $439,9003 bd2 ba1.1k sqft2650 SW 194th Ave, Beaverton, OR 97003Off Market
Nearby schools
GreatSchools rating
- 2/10Kinnaman Elementary SchoolGrades: PK-5Distance: 0.8 mi
- 3/10Mountain View Middle SchoolGrades: 6-8Distance: 1.8 mi
- 5/10Aloha High SchoolGrades: 9-12Distance: 1.1 mi
Schools provided by the listing agent
- Elementary: Kinnaman
- Middle: Mountain View
- High: Aloha
Source: RMLS (OR). This data may not be complete. We recommend contacting the local school district to confirm school assignments for this home.
Get a cash offer in 3 minutes
Find out how much your home could sell for in as little as 3 minutes with a no-obligation cash offer.
Estimated market value
$468,200
Get a cash offer in 3 minutes
Find out how much your home could sell for in as little as 3 minutes with a no-obligation cash offer.
Estimated market value
$468,200
- Oregon
- Washington County
- Beaverton
- 97006
- Aloha
- 19395 Clarion Ct
