Welcome to your new home, set on a generous 8,036 sq. ft. corner lot! This inviting residence features 3 bedrooms and 2 bathrooms, offering both space and comfort. The private, fenced yard is perfect for outdoor activities and relaxation, with a covered deck, fire pit, and dedicated dog area. You'll appreciate the convenience of the attached 2-car garage and the quiet, peaceful street. Inside, the home boasts a beautifully remodeled kitchen with custom slide-out shelving, a versatile stove that functions as both a convection and regular oven, and stylish tile flooring. Throughout the entire home, all cabinets and drawers are equipped with soft-close mechanisms, providing a touch of luxury in every room. The primary bath is a true retreat, featuring a chic tile shower, tile floors, granite countertops, a sleek vanity, and of course, soft-close cabinetry. To complete your relaxation experience, unwind in the soothing sauna. Additional highlights include a central vacuum system, a bar-b-q outbuilding, security lights, and three handy storage sheds. This residence combines practical features with a serene setting, making it an ideal place to call your own. Don’t miss this wonderful opportunity to experience comfortable living in a tranquil environment!
Sold
$540,000
19395 Linda Dr, Oregon City, OR 97045
3beds
1,669sqft
Residential, Single Family Residence
Built in 2001
-- sqft lot
$563,300 Zestimate®
$324/sqft
$2,968 Estimated rent
Home value
$563,300
$535,000 - $591,000
$2,968/mo
Zestimate® history
Owner options
List your home for rent
$2,968/mo
Rent Zestimate®
Find your next renter with Zillow Rental Manager. Plus, with online applications, you can quickly screen prospective tenants – for free.
$2,968/mo
Rent Zestimate®
Refinance and save
$3,304/mo
Est. payment
Refinancing to a lower rate could help reduce your monthly payments and save thousands over the life of the loan.
$3,304/mo
Est. payment
Explore your selling options
Work with a Zillow partner agent
Leverage their expertise and Zillow's premium Showcase listings to get your home seen by more buyers.
Get startedList with your own agent
Get your home in front of millions of buyers by listing it on Zillow.
Learn how to do itSell it yourself
Take full control of how buyers see your home on Zillow by listing For Sale by Owner (FSBO).
List your homeWhat's special
Stylish tile flooringPrivate fenced yardSleek vanityCovered deckRemodeled kitchenFire pitSoft-close mechanisms
Zillow last checked:
Listing updated:
Listed by:
William Grzebyk 503-505-2816,
Redfin,
Aaron Rader 971-203-2121,
Redfin
Bought with:
Kayley Anderson, 201248751
MORE Realty
Source: RMLS (OR),MLS#: 24481824
Facts & features
Interior
Bedrooms & bathrooms
- Bedrooms: 3
- Bathrooms: 2
- Full bathrooms: 2
- Main level bathrooms: 2
Rooms
- Room types: Nook, Sun Room, Laundry, Bedroom 2, Bedroom 3, Dining Room, Family Room, Kitchen, Living Room, Primary Bedroom
Primary bedroom
- Features: Bathroom, Granite, Suite, Tile Floor, Walkin Closet
- Level: Main
Bedroom 2
- Features: Closet
- Level: Main
Bedroom 3
- Features: Closet
- Level: Main
Dining room
- Level: Main
Family room
- Level: Main
Kitchen
- Features: Dishwasher, Disposal, Eat Bar, Convection Oven, Free Standing Range, Granite, Tile Floor
- Level: Main
Living room
- Features: Fireplace
- Level: Main
Heating
- Forced Air, Fireplace(s)
Cooling
- Central Air
Appliances
- Included: Dishwasher, Disposal, Free-Standing Range, Convection Oven
- Laundry: Laundry Room
Features
- Central Vacuum, Granite, Closet, Eat Bar, Bathroom, Suite, Walk-In Closet(s), Tile
- Flooring: Tile
- Windows: Double Pane Windows
- Basement: Crawl Space
- Number of fireplaces: 1
- Fireplace features: Gas
Interior area
- Total structure area: 1,669
- Total interior livable area: 1,669 sqft
Property
Parking
- Total spaces: 2
- Parking features: Driveway, On Street, Attached
- Attached garage spaces: 2
- Has uncovered spaces: Yes
Accessibility
- Accessibility features: Garage On Main, Ground Level, Main Floor Bedroom Bath, Minimal Steps, One Level, Utility Room On Main, Accessibility
Features
- Levels: One
- Stories: 1
- Patio & porch: Covered Deck, Patio
- Exterior features: Dog Run, Fire Pit, Sauna, Water Feature, Yard
- Fencing: Fenced
Lot
- Features: Corner Lot, Level, Sprinkler, SqFt 7000 to 9999
Details
- Additional structures: Outbuilding, ToolShed
- Parcel number: 05003901
Construction
Type & style
- Home type: SingleFamily
- Property subtype: Residential, Single Family Residence
Materials
- Vinyl Siding
- Roof: Composition
Condition
- Updated/Remodeled
- New construction: No
- Year built: 2001
Utilities & green energy
- Gas: Gas
- Sewer: Public Sewer
- Water: Public
Community & HOA
Community
- Security: Security Lights
HOA
- Has HOA: No
Location
- Region: Oregon City
Financial & listing details
- Price per square foot: $324/sqft
- Tax assessed value: $532,968
- Annual tax amount: $4,608
- Date on market: 9/12/2024
- Cumulative days on market: 27 days
- Listing terms: Cash,Conventional,FHA,VA Loan
Price history
| Date | Event | Price |
|---|---|---|
| 11/8/2024 | Sold | $540,000-1.8%$324/sqft |
Source:  RMLS (OR) #24481824 Report a problem RMLS (OR) #24481824 Report a problem | ||
| 10/9/2024 | Pending sale | $550,000$330/sqft |
Source: RMLS (OR) #24481824 Report a problem | ||
| 9/27/2024 | Price change | $550,000-4.3%$330/sqft |
Source: RMLS (OR) #24481824 Report a problem | ||
| 9/12/2024 | Listed for sale | $575,000+184.8%$345/sqft |
Source: RMLS (OR) #24481824 Report a problem | ||
| 3/20/2003 | Sold | $201,900$121/sqft |
Source: Public Record Report a problem | ||
Public tax history
| Year | Property taxes | Tax assessment |
|---|---|---|
| 2025 | $5,734 +21.4% | $286,204 +1.1% |
| 2024 | $4,724 +2.5% | $283,018 +3% |
| 2023 | $4,609 +6% | $274,775 +3% |
| 2022 | $4,346 +4.2% | $266,772 +3% |
| 2021 | $4,172 +2.9% | $259,002 +3% |
| 2020 | $4,052 +2.2% | $251,459 +3% |
| 2019 | $3,967 +5.2% | $244,135 +3% |
| 2018 | $3,769 | $237,024 +3% |
| 2017 | $3,769 +4.6% | $230,120 +3% |
| 2016 | $3,605 | $223,417 +3% |
| 2015 | $3,605 +2.6% | $216,910 +3% |
| 2014 | $3,514 -5.5% | $210,592 +3% |
| 2013 | $3,717 +5% | $204,458 +3% |
| 2012 | $3,541 +2.6% | $198,503 +3% |
| 2011 | $3,451 +2.1% | $192,721 +3% |
| 2010 | $3,381 +2.3% | $187,108 +3% |
| 2009 | $3,304 +5.7% | $181,658 +3% |
| 2008 | $3,125 +8.7% | $176,367 +3% |
| 2007 | $2,875 +6.3% | $171,230 +3% |
| 2006 | $2,706 +2.1% | $166,243 +3% |
| 2005 | $2,651 +2.4% | $161,401 +3% |
| 2004 | $2,590 +1.6% | $156,700 +3% |
| 2003 | $2,551 +109.3% | $152,136 +109.3% |
| 2002 | $1,219 +844.5% | $72,679 +874.8% |
| 2001 | $129 | $7,456 |
Find assessor info on the county website
Neighborhood: Hazel Grove/Westling Farm
Nearby homes
- $552,9003 bd3 ba1.5k sqft19385 Linda Dr, Oregon City, OR 97045Off Market
- $637,9003 bd2 ba1.9k sqft11290 Parrish Rd, Oregon City, OR 97045Off Market
- $645,9004 bd3 ba2.2k sqft19375 Linda Dr, Oregon City, OR 97045Sold
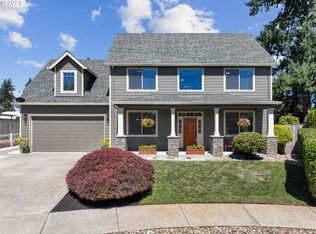
- $562,3003 bd2 ba1.6k sqft19394 Linda Dr, Oregon City, OR 97045Off Market
- $672,1004 bd3 ba2.4k sqft19384 Linda Dr, Oregon City, OR 97045Off Market
- $560,7003 bd3 ba1.7k sqft19365 Linda Dr, Oregon City, OR 97045Off Market
- $642,9004 bd2 ba1.6k sqft19460 Parrish Rd, Oregon City, OR 97045Off Market
- $555,4004 bd2 ba1.8k sqft19480 S End Rd, Oregon City, OR 97045Off Market
Nearby schools
GreatSchools rating
- 7/10John Mcloughlin Elementary SchoolGrades: K-5Distance: 0.3 mi
- 4/10Gardiner Middle SchoolGrades: 6-8Distance: 1.9 mi
- 8/10Oregon City High SchoolGrades: 9-12Distance: 3.5 mi
Schools provided by the listing agent
- Elementary: John Mcloughlin
- Middle: Gardiner
- High: Oregon City
Source: RMLS (OR). This data may not be complete. We recommend contacting the local school district to confirm school assignments for this home.
Get a cash offer in 3 minutes
Find out how much your home could sell for in as little as 3 minutes with a no-obligation cash offer.
Estimated market value
$563,300
Get a cash offer in 3 minutes
Find out how much your home could sell for in as little as 3 minutes with a no-obligation cash offer.
Estimated market value
$563,300
Nearby cities
Nearby neighborhoods
Nearby zip codes
Other Oregon City Topics
