A rare opportunity to own a true turnkey estate in Leesburg's coveted Emerald Park — 3.1 private acres fully enclosed by an oak wood fence, 7 bedrooms, 4.5 bathrooms, and over 6500 square feet of extensively renovated living space. Manicured grounds with mature canopy trees, garden pond, multi-level composite deck, lower gravel and flagstone patio, 3-car garage, generator hookup, and EV charging circuit installed. The grand two-story foyer sets the tone: crystal chandelier, tray ceiling, and upgraded iron-and-wood staircase. The main level flows from formal living and dining into a dramatic two-story family room anchored by a floor-to-ceiling stone fireplace, soaring arched transom windows, and an elegant wainscoting panel accent wall, connecting directly to an expansive sunroom with five signature arched windows, large format marble-look porcelain flooring, and rear deck access. The estate-scale kitchen features dual furniture-grade islands, granite countertops, a KitchenAid appliance suite with double wall ovens, elegant backsplash, crystal pendant lighting, and a butler's pantry. A main-level library and office offers floor-to-ceiling custom dark built-ins with rolling ladder and a window framing the tree-lined backyard. The primary suite features a $70,000 bathroom renovation: marble wall and flooring, frameless glass rain shower, freestanding soaking tub, dual-sink custom vanity with champagne bronze hardware, and dual backlit LED mirrors. Two custom walk-in closets complete the suite. Upper level includes 5 bedrooms and 3 full baths, including a Jack & Jill layout. New hardwood floors on the upper level and staircase, crown molding throughout main and upper levels. Over $350,000 in improvements: HVAC, humidifier, UV air purification, water treatment, drainage, gutters, renovated bathrooms, and custom closets. The finished walkout lower level offers a home gym, media/game area, wet bar, two bedrooms, and renovated full bath — ideal for extended living.
Sold for $1,685,000
$1,685,000
19396 Emerald Park Dr, Leesburg, VA 20175
7beds
6,105sqft
Single Family Residence
Built in 2000
3.1 Acres Lot
$1,684,600 Zestimate®
$276/sqft
$6,602 Estimated rent
Home value
$1,684,600
$1.60M - $1.77M
$6,602/mo
Zestimate® history
Owner options
List your home for rent
$6,602/mo
Rent Zestimate®
Find your next renter with Zillow Rental Manager. Plus, with online applications, you can quickly screen prospective tenants – for free.
$6,602/mo
Rent Zestimate®
Refinance and save
$9,192/mo
Est. payment
Refinancing to a lower rate could help reduce your monthly payments and save thousands over the life of the loan.
$9,192/mo
Est. payment
Explore your selling options
Work with a Zillow partner agent
Leverage their expertise and Zillow's premium Showcase listings to get your home seen by more buyers.
Get startedList with your own agent
Get your home in front of millions of buyers by listing it on Zillow.
Learn how to do itSell it yourself
Take full control of how buyers see your home on Zillow by listing For Sale by Owner (FSBO).
List your homeWhat's special
Garden pondMain-level library and officeFinished walkout lower levelWet barHome gymGenerator hookupFormal living and dining
Zillow last checked:
Listing updated:
Listed by:
Mr. Tom S Hennerty 703-581-8605,
NetRealtyNow.com, LLC
Bought with:
Arslan Jamil, 5023506
Samson Properties
Source: Bright MLS,MLS#: VALO2124310
Facts & features
Interior
Bedrooms & bathrooms
- Bedrooms: 7
- Bathrooms: 5
- Full bathrooms: 4
- 1/2 bathrooms: 1
- Main level bathrooms: 1
Basement
- Area: 2220
Heating
- Forced Air, Humidity Control, Electric
Cooling
- Central Air, Ceiling Fan(s), Zoned, Programmable Thermostat, Electric
Appliances
- Included: Air Cleaner, Microwave, Built-In Range, Cooktop, Dishwasher, Disposal, Dryer, Dual Flush Toilets, Energy Efficient Appliances, ENERGY STAR Qualified Washer, ENERGY STAR Qualified Dishwasher, ENERGY STAR Qualified Refrigerator, Exhaust Fan, Extra Refrigerator/Freezer, Humidifier, Ice Maker, Oven, Refrigerator, Stainless Steel Appliance(s), Washer, Water Conditioner - Owned, Water Dispenser, Water Heater, Water Treat System, Gas Water Heater
- Laundry: Dryer In Unit, Washer In Unit, Main Level
Features
- Attic, Attic/House Fan, Soaking Tub, Bathroom - Walk-In Shower, Bathroom - Stall Shower, Breakfast Area, Butlers Pantry, Ceiling Fan(s), Combination Kitchen/Dining, Combination Dining/Living, Combination Kitchen/Living, Crown Molding, Dining Area, Family Room Off Kitchen, Open Floorplan, Pantry, Primary Bath(s), Air Filter System, Bar, Built-in Features, Chair Railings, Double/Dual Staircase, Formal/Separate Dining Room, Kitchen - Table Space, Recessed Lighting, Store/Office, Wainscotting, Walk-In Closet(s), Wine Storage, 9'+ Ceilings, Dry Wall, Cathedral Ceiling(s), Tray Ceiling(s), Vaulted Ceiling(s)
- Flooring: Ceramic Tile, Marble, Hardwood, Luxury Vinyl, Wood
- Doors: French Doors
- Windows: Screens, Double Pane Windows, Insulated Windows, Wood Frames
- Basement: Full,Finished,Walk-Out Access,Connecting Stairway,Water Proofing System,Concrete,Space For Rooms,Sump Pump,Windows,Workshop,Other
- Number of fireplaces: 1
- Fireplace features: Stone, Mantel(s), Wood Burning
Interior area
- Total structure area: 6,505
- Total interior livable area: 6,105 sqft
- Finished area above ground: 4,285
- Finished area below ground: 1,820
Property
Parking
- Total spaces: 5
- Parking features: Garage Faces Side, Oversized, Inside Entrance, Other, Asphalt, Private, Attached, Driveway, Off Street
- Attached garage spaces: 3
- Uncovered spaces: 2
Accessibility
- Accessibility features: 2+ Access Exits
Features
- Levels: Three
- Stories: 3
- Patio & porch: Deck, Patio
- Exterior features: Extensive Hardscape, Lighting, Flood Lights, Play Area, Water Falls, Water Fountains
- Pool features: None
- Fencing: Full,Wood
- Has view: Yes
- View description: Garden, Street, Trees/Woods
Lot
- Size: 3.1 Acres
- Features: Landscaped, Level, Wooded, Pond, Premium, Private, Rear Yard, SideYard(s)
Details
- Additional structures: Above Grade, Below Grade
- Parcel number: 274358313000
- Zoning: AR1
- Special conditions: Standard
Construction
Type & style
- Home type: SingleFamily
- Architectural style: Colonial
- Property subtype: Single Family Residence
Materials
- Masonry, Brick, Frame
- Foundation: Permanent
- Roof: Architectural Shingle
Condition
- Excellent
- New construction: No
- Year built: 2000
Utilities & green energy
- Sewer: Gravity Sept Fld, Septic Pump
- Water: Well, Conditioner
Community & HOA
Community
- Security: Carbon Monoxide Detector(s), Electric Alarm, Exterior Cameras, Main Entrance Lock, Motion Detectors, Security System, Smoke Detector(s)
- Subdivision: None Available
HOA
- Has HOA: Yes
- HOA fee: $945 annually
Location
- Region: Leesburg
Financial & listing details
- Price per square foot: $276/sqft
- Tax assessed value: $1,406,930
- Annual tax amount: $10,864
- Date on market: 5/8/2026
- Listing agreement: Exclusive Right To Sell
- Inclusions: All Existing Fixtures And Systems Conveying With The Property, Including But Not Limited To: Kitchen Appliances (refrigerator, Oven, Cooktop, Dishwasher, Microwave), Washer And Dryer, Lighting Fixtures, Ceiling Fans, Window Treatments (blinds And Hardware), Built-in Shelving And Cabinetry, Bathroom Mirrors, Garage Door Openers And Remotes, Water Treatment System, Hvac Systems And Associated Components, Lower Floor Full Refrigerator, And Generator Hookup. Outdoor Features, Including A Deck, Fencing, Landscaping, And A Pond, Convey.
- Exclusions: Tesla / Ev Charger Does Not Convey (property Is Pre-wired With A Dedicated Circuit). Wall-mounted Televisions And Mounts Do Not Convey Unless Otherwise Agreed. The Standing Freezer In The Lower Level Does Not Convey. The Soccer Goal Does Not Convey. Seller’s Personal Property, Including Furniture, Décor, And Staging Items, Does Not Convey.
- Ownership: Fee Simple
Price history
| Date | Event | Price |
|---|---|---|
| 7/31/2026 | Sold | $1,685,000-3.7%$276/sqft |
Source:  Bright MLS #VALO2124310 Report a problem Bright MLS #VALO2124310 Report a problem | ||
| 6/24/2026 | Contingent | $1,749,000$286/sqft |
Source: Bright MLS #VALO2124310 Report a problem | ||
| 5/8/2026 | Listed for sale | $1,749,000+89.1%$286/sqft |
Source: Bright MLS #VALO2124310 Report a problem | ||
| 9/15/2020 | Sold | $925,000+2.8%$152/sqft |
Source: Public Record Report a problem | ||
| 7/27/2020 | Pending sale | $899,900$147/sqft |
Source: Long & Foster Real Estate, Inc. #VALO416136 Report a problem | ||
| 7/24/2020 | Listed for sale | $899,900+41.3%$147/sqft |
Source: Long & Foster Real Estate, Inc. #VALO416136 Report a problem | ||
| 9/1/2000 | Sold | $636,946$104/sqft |
Source: Public Record Report a problem | ||
Public tax history
| Year | Property taxes | Tax assessment |
|---|---|---|
| 2026 | $11,326 +4.2% | $1,406,930 +4.2% |
| 2025 | $10,864 +5% | $1,349,610 +12.8% |
| 2024 | $10,347 -3.1% | $1,196,140 -1.9% |
| 2023 | $10,672 +17.1% | $1,219,710 +19.1% |
| 2022 | $9,114 +5.3% | $1,024,050 +15.9% |
| 2021 | $8,658 +9.7% | $883,510 +15.9% |
| 2020 | $7,890 | $762,290 +2% |
| 2019 | $7,890 -1.5% | $747,610 +1.3% |
| 2018 | $8,009 +0.1% | $738,200 +3.8% |
| 2017 | $8,004 +2.2% | $711,460 +0.5% |
| 2016 | $7,834 | $708,060 +41.8% |
| 2015 | $7,834 -1.2% | $499,350 -1.2% |
| 2014 | $7,927 -3.2% | $505,220 +1.4% |
| 2013 | $8,187 | $498,290 |
| 2012 | -- | -- |
| 2011 | -- | -- |
| 2010 | -- | -- |
| 2009 | -- | $680,600 -12.2% |
| 2008 | -- | $775,300 -8.4% |
| 2007 | -- | $846,600 0% |
| 2006 | -- | $847,000 +13.1% |
| 2005 | -- | $749,000 +4.3% |
| 2004 | -- | $718,400 +1.5% |
| 2003 | -- | $708,100 -0.1% |
| 2002 | -- | $708,600 +20.1% |
| 2001 | -- | $589,800 |
Find assessor info on the county website
Neighborhood: 20175
Nearby homes
- $1,644,5005 bd6 ba6.6k sqft19440 Emerald Park Dr, Leesburg, VA 20175Off Market

- $1,391,2004 bd4 ba3.8k sqft19380 Emerald Park Dr, Leesburg, VA 20175Off Market
- $1,490,0004 bd5 ba5k sqft19409 Emerald Park Dr, Leesburg, VA 20175Off Market
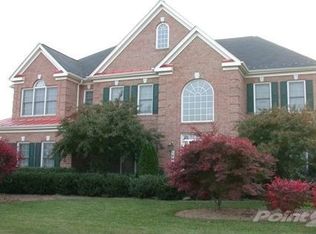
- $1,707,2005 bd4 ba6.2k sqft19389 Emerald Park Dr, Leesburg, VA 20175Off Market

- $1,437,3004 bd5 ba3.7k sqft40680 Gemstone Ct, Leesburg, VA 20175Off Market
- $1,489,5004 bd4 ba5k sqft19359 Emerald Park Dr, Leesburg, VA 20175Off Market
- $1,440,6005 bd5 ba6.2k sqft19474 Emerald Park Dr, Leesburg, VA 20175Off Market
- $1,629,3004 bd4 ba6.5k sqft19334 Emerald Park Dr, Leesburg, VA 20175Off Market
Nearby schools
GreatSchools rating
- 7/10Evergreen Mill Elementary SchoolGrades: PK-5Distance: 1.4 mi
- 6/10J. Lupton Simpson Middle SchoolGrades: 6-8Distance: 1.5 mi
- 8/10Loudoun County High SchoolGrades: 9-12Distance: 2.3 mi
Schools provided by the listing agent
- Elementary: Evergreen Mill
- Middle: J.lumpton Simpson
- High: Heritage
- District: Loudoun County Public Schools
Source: Bright MLS. This data may not be complete. We recommend contacting the local school district to confirm school assignments for this home.
Get a cash offer in 3 minutes
Find out how much your home could sell for in as little as 3 minutes with a no-obligation cash offer.
Estimated market value
$1,684,600
Get a cash offer in 3 minutes
Find out how much your home could sell for in as little as 3 minutes with a no-obligation cash offer.
Estimated market value
$1,684,600
- Virginia
- Loudoun County
- Leesburg
- 20175
- 19396 Emerald Park Dr
Nearby cities
Nearby zip codes
Other Leesburg Topics
