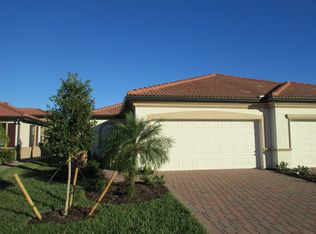
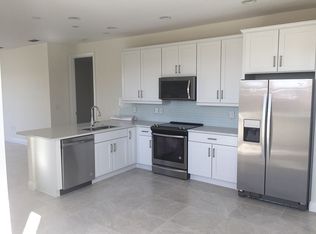
Exquisite WATERVIEW Upgraded VILLA– Prepare to be captivated! Nestled just minutes from historic downtown VENICE and some of the Gulf's finest BEACHES, this villa is situated in a maintenance-free, LOW-HOA, NO-CDD, GATED community. Enjoy resort-style amenities, including a HEATED POOL and a state-of-the-art FITNESS center. This beautifully appointed villa features three spacious bedrooms and two modern bathrooms. It welcomes you with stunning curb appeal, with swaying palms, Florida-friendly landscaping, and a screened entrance leading to an extended lanai featuring a heated jacuzzi spa. Inside, the open-concept design is bathed in natural light, creating a warm and inviting atmosphere. Revel in granite countertops, a stylish tile backsplash, diagonal tile flooring, crown molding, a chic eat-at island kitchen, and upgraded stainless steel appliances, including a convection oven stove. The bedrooms feature plush new carpeting, and smart home integration adds modern convenience. The expansive lanai is your private sanctuary, offering serene water views and a front-row seat to Florida’s natural beauty. Open the sliders and let the refreshing cross breeze flow through as you entertain guests or unwind. Location is key: just 3.5 miles from downtown Venice, you’ll have boutique shopping, cultural events, gourmet dining, and coastal charm at your doorstep. World-famous Gulf beaches, known for shelling and shark tooth hunting, are just moments away. Plus, the Legacy Trail offers scenic routes for biking and jogging, and quick access to I-75 means endless exploration. This villa truly embodies the relaxed yet refined Southwest Florida lifestyle. Don’t forget to ask about the furniture package and schedule your private showing today!
Sold for $347,500
$347,500
19396 Nearpoint Dr, Venice, FL 34292
3beds
1,412sqft
Single Family Residence
Built in 2017
4,496 Square Feet Lot
$344,200 Zestimate®
$246/sqft
$2,429 Estimated rent
Home value
$344,200
$313,000 - $379,000
$2,429/mo
Zestimate® history
Owner options
List your home for rent
$2,429/mo
Rent Zestimate®
Find your next renter with Zillow Rental Manager. Plus, with online applications, you can quickly screen prospective tenants – for free.
$2,429/mo
Rent Zestimate®
Refinance and save
$2,521/mo
Est. payment
Refinancing to a lower rate could help reduce your monthly payments and save thousands over the life of the loan.
$2,521/mo
Est. payment
Explore your selling options
Work with a Zillow partner agent
Leverage their expertise and Zillow's premium Showcase listings to get your home seen by more buyers.
Get startedList with your own agent
Get your home in front of millions of buyers by listing it on Zillow.
Learn how to do itSell it yourself
Take full control of how buyers see your home on Zillow by listing For Sale by Owner (FSBO).
List your homeWhat's special
Heated poolChic eat-at island kitchenThree spacious bedroomsGranite countertopsSwaying palmsConvection oven stovePlush new carpeting
Zillow last checked:
Listing updated:
Listed by:
Deb Scott 978-807-6873,
LPT REALTY, LLC 877-366-2213
Bought with:
Paula Steinert, 0176813
RE/MAX ALLIANCE GROUP
Source: Stellar MLS,MLS#: N6142298 Originating MLS: Orlando Regional
Originating MLS: Orlando Regional
Facts & features
Interior
Bedrooms & bathrooms
- Bedrooms: 3
- Bathrooms: 2
- Full bathrooms: 2
Primary bedroom
- Features: Walk-In Closet(s)
- Level: First
- Area: 165 Square Feet
- Dimensions: 15x11
Bedroom 2
- Features: Built-in Closet
- Level: First
- Area: 144 Square Feet
- Dimensions: 12x12
Bedroom 3
- Features: No Closet
- Level: First
- Area: 108 Square Feet
- Dimensions: 12x9
Primary bathroom
- Level: First
- Area: 56 Square Feet
- Dimensions: 7x8
Bathroom 2
- Level: First
- Area: 40 Square Feet
- Dimensions: 8x5
Balcony porch lanai
- Level: First
- Area: 270 Square Feet
- Dimensions: 15x18
Dining room
- Level: First
- Area: 169 Square Feet
- Dimensions: 13x13
Foyer
- Level: First
- Area: 49 Square Feet
- Dimensions: 7x7
Kitchen
- Level: First
- Area: 168 Square Feet
- Dimensions: 14x12
Laundry
- Level: First
- Area: 30 Square Feet
- Dimensions: 5x6
Living room
- Level: First
- Area: 208 Square Feet
- Dimensions: 13x16
Heating
- Central
Cooling
- Central Air
Appliances
- Included: Dishwasher, Disposal, Dryer, Microwave, Other, Range, Washer
- Laundry: Laundry Room
Features
- Ceiling Fan(s), Crown Molding, Eating Space In Kitchen, High Ceilings, In Wall Pest System, Living Room/Dining Room Combo, Smart Home
- Flooring: Carpet, Ceramic Tile
- Doors: Sliding Doors
- Windows: Rods, Window Treatments
- Has fireplace: No
Interior area
- Total structure area: 1,950
- Total interior livable area: 1,412 sqft
Property
Parking
- Total spaces: 2
- Parking features: Garage - Attached
- Attached garage spaces: 2
Features
- Levels: One
- Stories: 1
- Patio & porch: Rear Porch, Screened
- Has view: Yes
- View description: Water
- Water view: Water
Lot
- Size: 4,496 Square Feet
- Features: Key Lot, Landscaped, Sidewalk
- Residential vegetation: Mature Landscaping
Details
- Parcel number: 0416040034
- Zoning: RMF1
- Special conditions: None
Construction
Type & style
- Home type: SingleFamily
- Architectural style: Florida
- Property subtype: Single Family Residence
Materials
- Stucco
- Foundation: Slab
- Roof: Tile
Condition
- New construction: No
- Year built: 2017
Utilities & green energy
- Sewer: Public Sewer
- Water: Public
- Utilities for property: Electricity Connected
Community & HOA
Community
- Features: Deed Restrictions, Fitness Center, Gated Community - No Guard, Golf Carts OK, Handicap Modified, Irrigation-Reclaimed Water, Pool, Sidewalks, Wheelchair Access
- Pet fee: $0 monthly
- Subdivision: WATERCREST UN 1
HOA
- Has HOA: Yes
- Amenities included: Clubhouse, Fitness Center, Gated, Maintenance, Pool
- Services included: Community Pool, Reserve Fund, Insurance, Maintenance Grounds, Pool Maintenance, Private Road, Recreational Facilities
- HOA fee: $250 monthly
- HOA name: Sunstate Management-Sean Noonan
- HOA phone: 941-260-9221
Location
- Region: Venice
Financial & listing details
- Price per square foot: $246/sqft
- Tax assessed value: $304,700
- Annual tax amount: $2,656
- Date on market: 1/12/2026
- Cumulative days on market: 17 days
- Listing terms: Cash,Conventional,FHA,VA Loan
- Ownership: Fee Simple
- Total actual rent: 0
- Electric utility on property: Yes
- Road surface type: Paved
Price history
| Date | Event | Price |
|---|---|---|
| 2/27/2026 | Sold | $347,500-2.7%$246/sqft |
Source:  Stellar MLS #N6142298 Report a problem Stellar MLS #N6142298 Report a problem | ||
| 1/29/2026 | Pending sale | $357,000$253/sqft |
Source: Stellar MLS #N6142298 Report a problem | ||
| 1/12/2026 | Listed for sale | $357,000+58.7%$253/sqft |
Source: Stellar MLS #N6142298 Report a problem | ||
| 2/5/2018 | Sold | $225,000$159/sqft |
Source: Public Record Report a problem | ||
Public tax history
| Year | Property taxes | Tax assessment |
|---|---|---|
| 2025 | $2,657 +4.5% | $214,731 +2.9% |
| 2024 | $2,543 +4.9% | $208,679 +3% |
| 2023 | $2,425 +3.1% | $202,601 +3% |
| 2022 | $2,352 +2.3% | $196,700 +3% |
| 2021 | $2,299 +0.2% | $190,971 +1.4% |
| 2020 | $2,294 +4.3% | $188,334 +2.3% |
| 2019 | $2,200 | $184,100 -4.9% |
| 2018 | $2,200 -19.8% | $193,600 +320% |
| 2017 | $2,742 | $46,100 |
Find assessor info on the county website
Neighborhood: 34292
Nearby homes
- $315,7002 bd2 ba1.4k sqft19392 Nearpoint Dr, Venice, FL 34292Off Market
- $320,0003 bd2 ba1.5k sqft19388 Nearpoint Dr, Venice, FL 34292Sold

- $353,0003 bd2 ba1.5k sqft9816 Haze Dr, Venice, FL 34292Off Market

- $348,7003 bd2 ba1.5k sqft9812 Haze Dr, Venice, FL 34292Off Market
- $349,7003 bd2 ba1.5k sqft9820 Haze Dr, Venice, FL 34292Off Market
- $418,0002 bd2 ba1.7k sqft9824 Haze Dr, Venice, FL 34292Sold
- $363,4003 bd2 ba1.5k sqft19384 Nearpoint Dr, Venice, FL 34292Off Market
- $333,2003 bd2 ba1.4k sqft9828 Haze Dr, Venice, FL 34292Off Market
Nearby schools
GreatSchools rating
- 9/10Taylor Ranch Elementary SchoolGrades: PK-5Distance: 4.1 mi
- 7/10Venice Middle SchoolGrades: 6-8Distance: 2.4 mi
- 7/10Venice Senior High SchoolGrades: 9-12Distance: 3.7 mi
Schools provided by the listing agent
- Elementary: Taylor Ranch Elementary
- Middle: Venice Area Middle
- High: Venice Senior High
Source: Stellar MLS. This data may not be complete. We recommend contacting the local school district to confirm school assignments for this home.
Get a cash offer in 3 minutes
Find out how much your home could sell for in as little as 3 minutes with a no-obligation cash offer.
Estimated market value
$344,200
Get a cash offer in 3 minutes
Find out how much your home could sell for in as little as 3 minutes with a no-obligation cash offer.
Estimated market value
$344,200
- Florida
- Sarasota County
- Venice
- 34292
- 19396 Nearpoint Dr
Nearby cities
Nearby neighborhoods
Nearby zip codes
Other Venice Topics
